9016 Smokey Hill Lane, Fort Mill, SC 29707
- $330,000
- 2
- BD
- 2
- BA
- 1,395
- SqFt




- List Price
- $330,000
- Status
- ACTIVE
- MLS#
- 4379409
- Price Change
- ▼ $10,000 1788434802
- Days on Market
- 120
- Year Built
- 2012
- Levels
- One
- Bedrooms
- 2
- Bathrooms
- 2
- Full-baths
- 2
- Living Area
- 1,395
- Neighborhood
- Sun City Carolina Lakes
Property Description
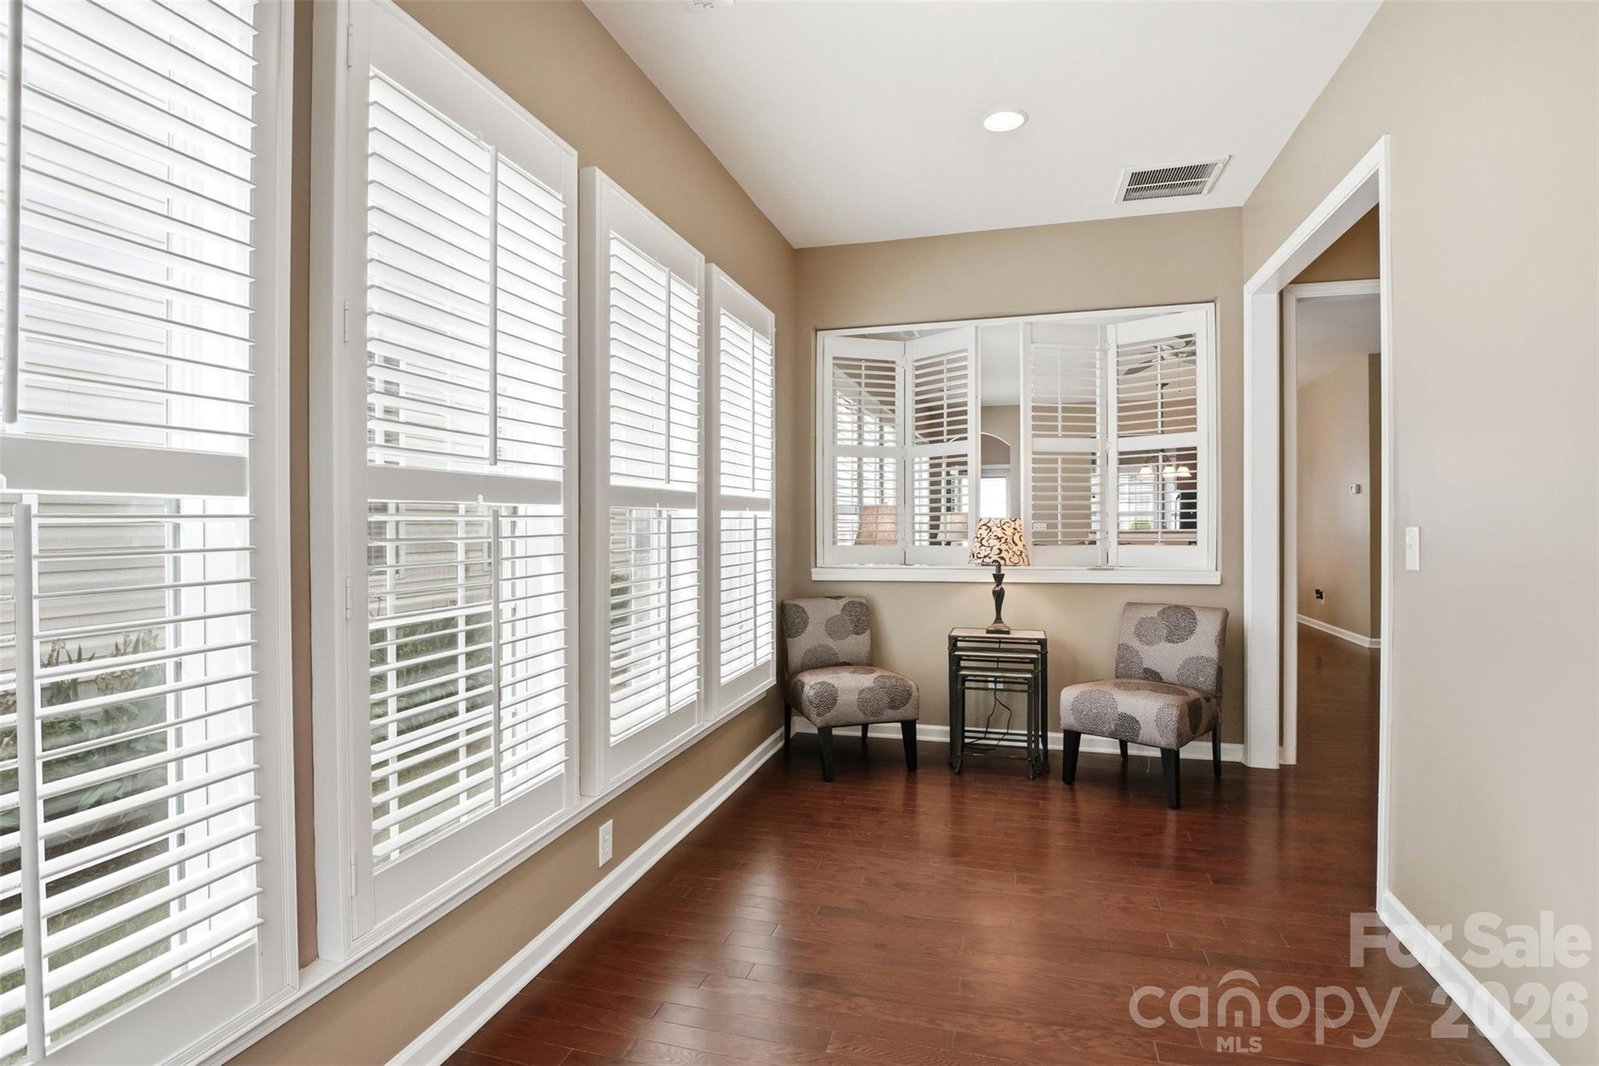
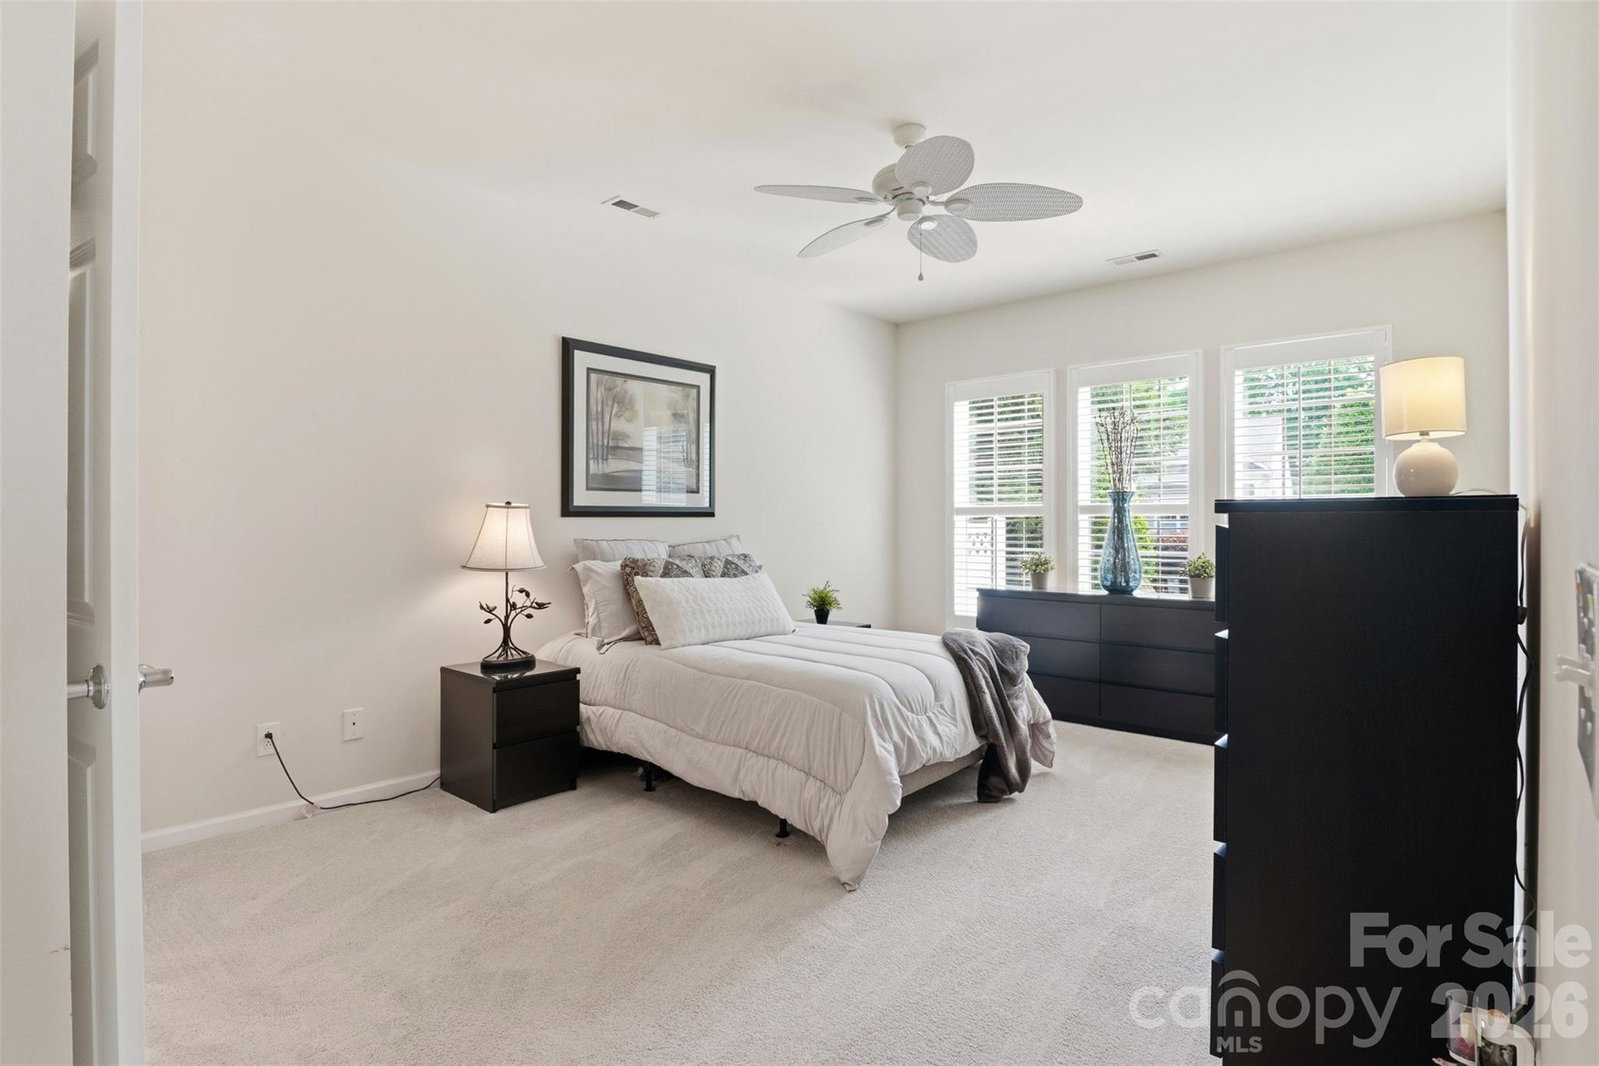
Welcome to the highly sought-after Sun City Carolina Lakes — one of the area's premier 55+ active adult communities offering resort-style living at its finest! This beautifully maintained 2-bedroom, 2-bath townhome combines comfort, convenience, and low-maintenance living all in one. Step inside to find gorgeous wood floors flowing throughout the main living areas, creating a warm and inviting atmosphere. The open-concept floorplan features a spacious living area, a bright sunroom perfect for relaxing with your morning coffee or entertaining guests, and a well-appointed kitchen complete with a gas range, refrigerator, microwave, plus washer and dryer included for added convenience. The attached 2-car garage provides ample storage and easy access. Life in Sun City Carolina Lakes means enjoying an unmatched active lifestyle with amenities designed for many interests. Residents enjoy access to championship golf, indoor and outdoor pools, state-of-the-art fitness centers, tennis and pickleball courts, walking trails, social clubs, community events, and beautifully designed clubhouses that make it easy to stay active and connected year-round. Conveniently located near shopping, dining, medical facilities, and everyday conveniences, this home offers the perfect blend of peaceful community living with easy access to everything you need. Whether you're looking to downsize or simply enjoy the next chapter in a vibrant active adult community, this townhome is ready to welcome you home!
/u.realgeeks.media/lorettarealty/header.png)
Additional Information
- HOA (annual)
- $578
- Appliances
- Dishwasher, Gas Range, Microwave, Refrigerator
- Interior Features
- Attic Stairs Pulldown
- Cooling
- Central Air
- Heating
- Electric
- Floors
- Carpet, Hardwood, Tile
- Foundation
- Slab
- Roof
- Architectural Shingle
- Exterior Finish
- Vinyl
- Parking
- Driveway, Detached Garage
- Water
- County Water
- Sewer
- County Sewer
- Elementary School
- Indian Land
- Middle School
- Indian Land
- High School
- Indian Land
Listing courtesy of Keller Williams Connected. carolinahometour@gmail.com
 “The data relating to real estate on this website derive in part from the Internet Data Exchange program. Brokers make an effort to deliver accurate information, but buyers should independently verify any information on which they will rely in a transaction. All properties are subject to prior sale, change or withdrawal. Neither Real Estate Company nor any listing broker shall be responsible for any typographical errors, misinformation, or misprints, and they shall be held totally harmless from any damages arising from reliance upon this data. This data is provided exclusively for consumers’ personal, non-commercial use and may not be used for any purpose other than to identify prospective properties they may be interested in purchasing. © 2026 Carolina Multiple Listing Services, Inc.”