1044 Wessington Manor Lane, Fort Mill, SC 29715
- $1,095,000
- 4
- BD
- 5
- BA
- 3,441
- SqFt






- List Price
- $1,095,000
- Status
- ACTIVE
- MLS#
- 4379783
- Price Change
- ▼ $30,000 1788894900
- Days on Market
- 117
- Year Built
- 2014
- Levels
- One and One Half
- Bedrooms
- 4
- Bathrooms
- 5
- Full-baths
- 5
- Living Area
- 3,441
- Acres
- 0.46
- Neighborhood
- Springfield
Property Description
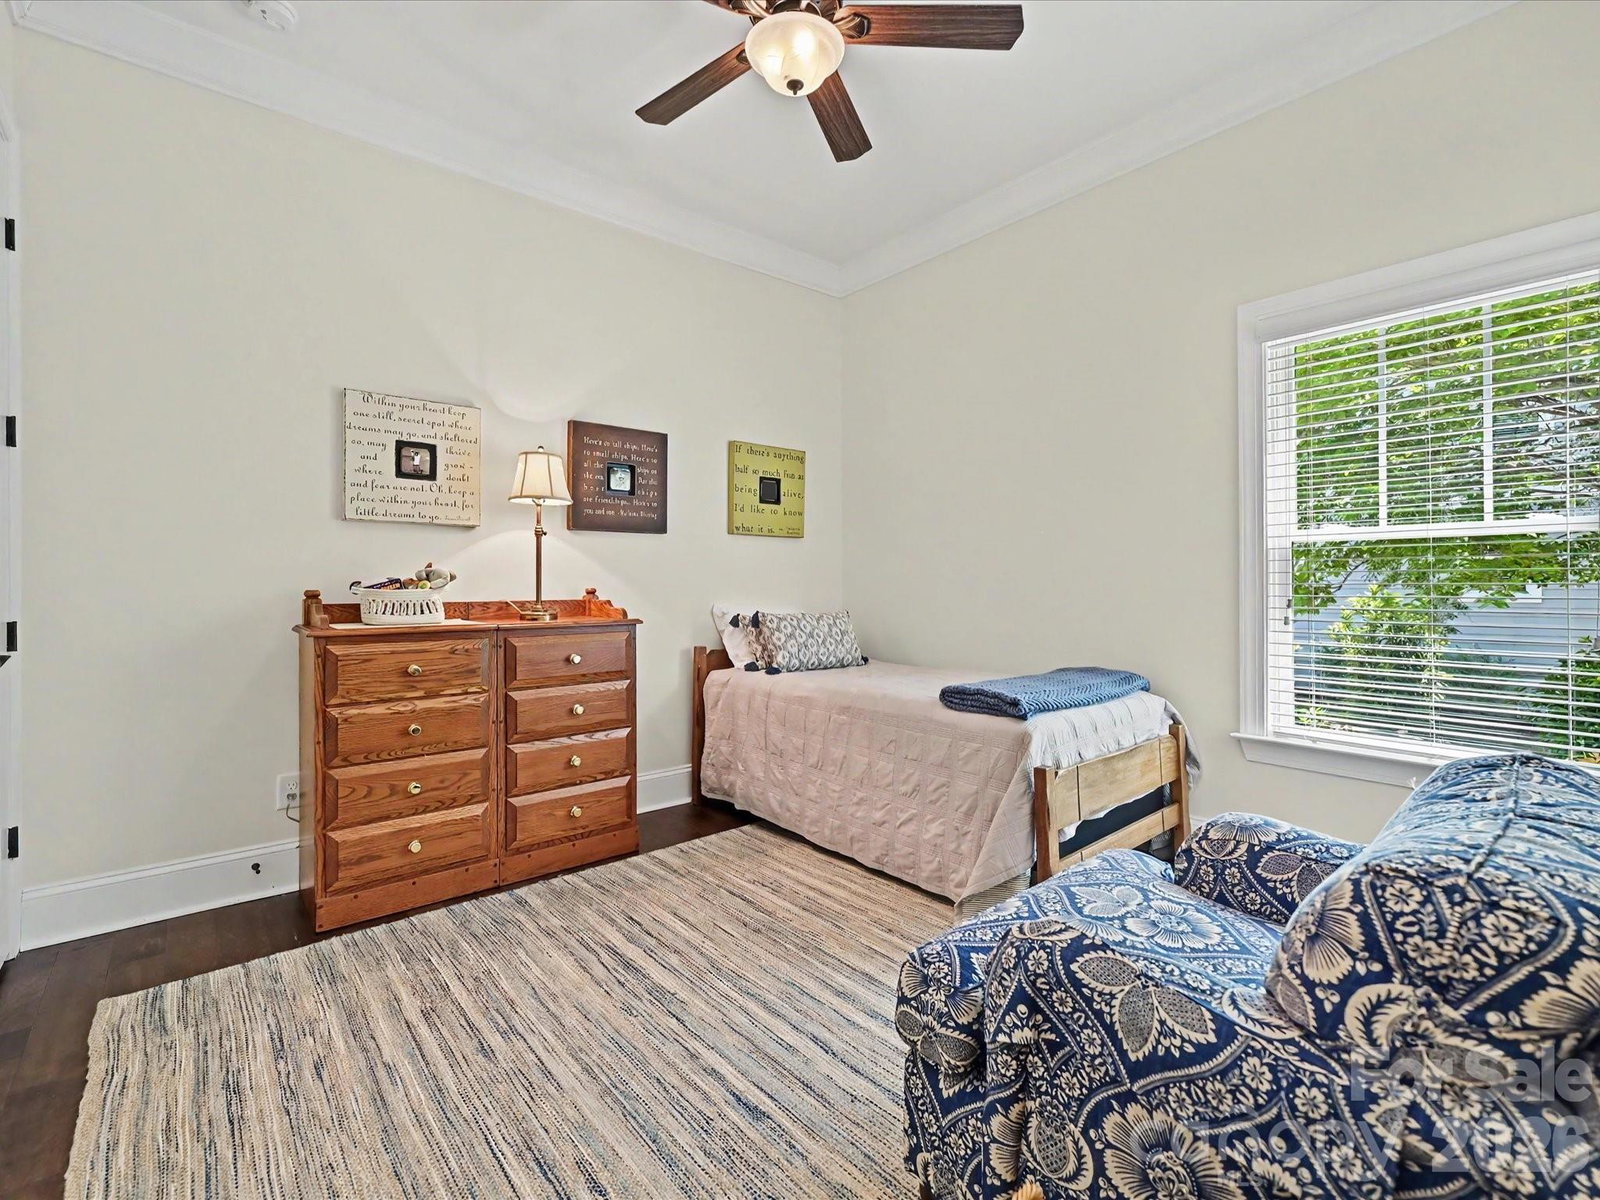
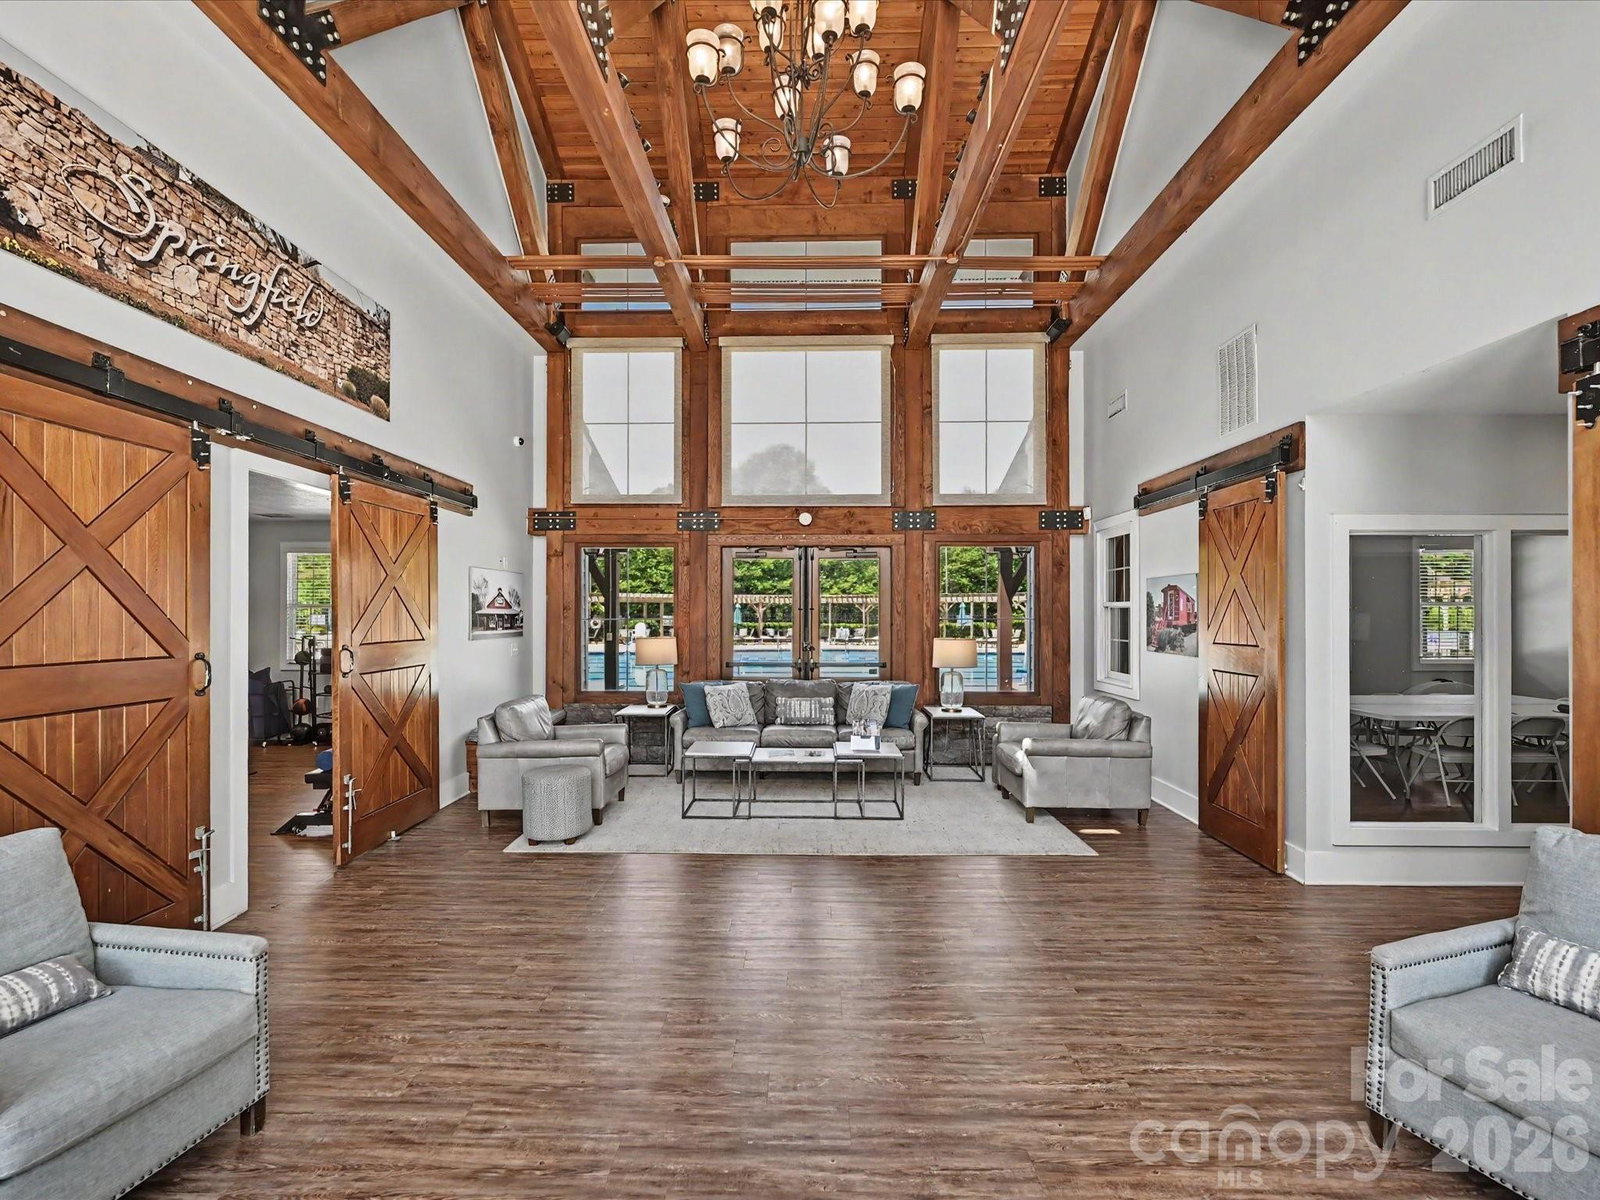
Beautifully maintained, Craftsman-inspired 4-bedroom home in Springfield, one of Fort Mill's most sought-after communities, known for its active amenities and connected neighborhood feel. Situated on a private wooded homesite backing to the 10th hole at Springfield Golf Club, this property offers a rare combination of main-level living, tasteful interior finishes, private outdoor living, and convenient access to Springfield's exceptional amenities. Thoughtfully designed for everyday living, the floor plan features four bedrooms on the main level, including a spacious primary suite and a secondary bedroom with private en-suite bath. A dedicated office with French doors and a spacious bonus room with full bath and walk-in attic storage upstairs add flexibility. The open-concept kitchen includes a large island with seating, gas cooktop, wall oven, microwave, tile backsplash, and spacious pantry, flowing seamlessly into the dining area and living room with stone fireplace. The rear screened porch with stone fireplace is a standout feature, creating a comfortable outdoor living space overlooking the fully fenced backyard and mature trees, providing a natural buffer from the fairway. It is an ideal spot for morning coffee, quiet evenings, or gathering with friends and family. The adjoining deck provides additional room for grilling, entertaining, or simply enjoying the peaceful wooded setting. The primary suite features a vaulted ceiling, dual vanities, soaking tub, tiled shower, and walk-in closet with custom closet system. Additional highlights include 10-foot ceilings, extensive moldings, arched openings, prefinished hardwood floors, drop zone, laundry room with cabinetry and folding station, irrigation system, and side-load 3-car garage. Residents enjoy Springfield's clubhouse, fitness center, pool, tennis courts, parks, trails, and easy access to Springfield Golf Club, one of the area's most popular courses. Known for its active and connected atmosphere, Springfield offers the chance to enjoy community, recreation, and convenience all in one location. The Anne Springs Close Greenway is just across from the community entrance, with over 2,100 acres of preserved natural beauty, lakes, and trails for hiking, biking, horseback riding, and outdoor recreation. Convenient to Fort Mill schools, shopping, dining, I-77, Charlotte, and Charlotte Douglas International Airport.
/u.realgeeks.media/lorettarealty/header.png)
Additional Information
- HOA (annual)
- $535
- Appliances
- Dishwasher, Disposal, Gas Cooktop, Microwave, Refrigerator, Tankless Water Heater, Wall Oven, Washer/Dryer
- Interior Features
- Attic Walk In, Drop Zone, Entrance Foyer, Kitchen Island, Open Floorplan, Pantry, Walk-In Closet(s)
- Cooling
- Ceiling Fan(s), Central Air
- Heating
- Natural Gas
- Floors
- Carpet, Hardwood, Tile
- Foundation
- Crawl Space
- Roof
- Composition
- Exterior Finish
- Fiber Cement
- Exterior Features
- In-Ground Irrigation
- Parking
- Driveway
- Lot Water Features
- On Golf Course, Wooded
- Water
- City
- Sewer
- Public Sewer
- Elementary School
- Fort Mill
- Middle School
- Fort Mill
- High School
- Nation Ford
Listing courtesy of W Realty Group Inc.. scott@thewrealtygroup.com
 “The data relating to real estate on this website derive in part from the Internet Data Exchange program. Brokers make an effort to deliver accurate information, but buyers should independently verify any information on which they will rely in a transaction. All properties are subject to prior sale, change or withdrawal. Neither Real Estate Company nor any listing broker shall be responsible for any typographical errors, misinformation, or misprints, and they shall be held totally harmless from any damages arising from reliance upon this data. This data is provided exclusively for consumers’ personal, non-commercial use and may not be used for any purpose other than to identify prospective properties they may be interested in purchasing. © 2026 Carolina Multiple Listing Services, Inc.”