14509 Greenpoint Lane, Huntersville, NC 28078
- $500,000
- 4
- BD
- 4
- BA
- 4,090
- SqFt




- List Price
- $500,000
- Status
- ACTIVE
- MLS#
- 4380000
- Price Change
- ▼ $15,000 1788115518
- Days on Market
- 121
- Year Built
- 2004
- Levels
- Two
- Bedrooms
- 4
- Bathrooms
- 4
- Half-baths
- 1
- Full-baths
- 3
- Living Area
- 4,090
- Neighborhood
- Skybrook
Property Description
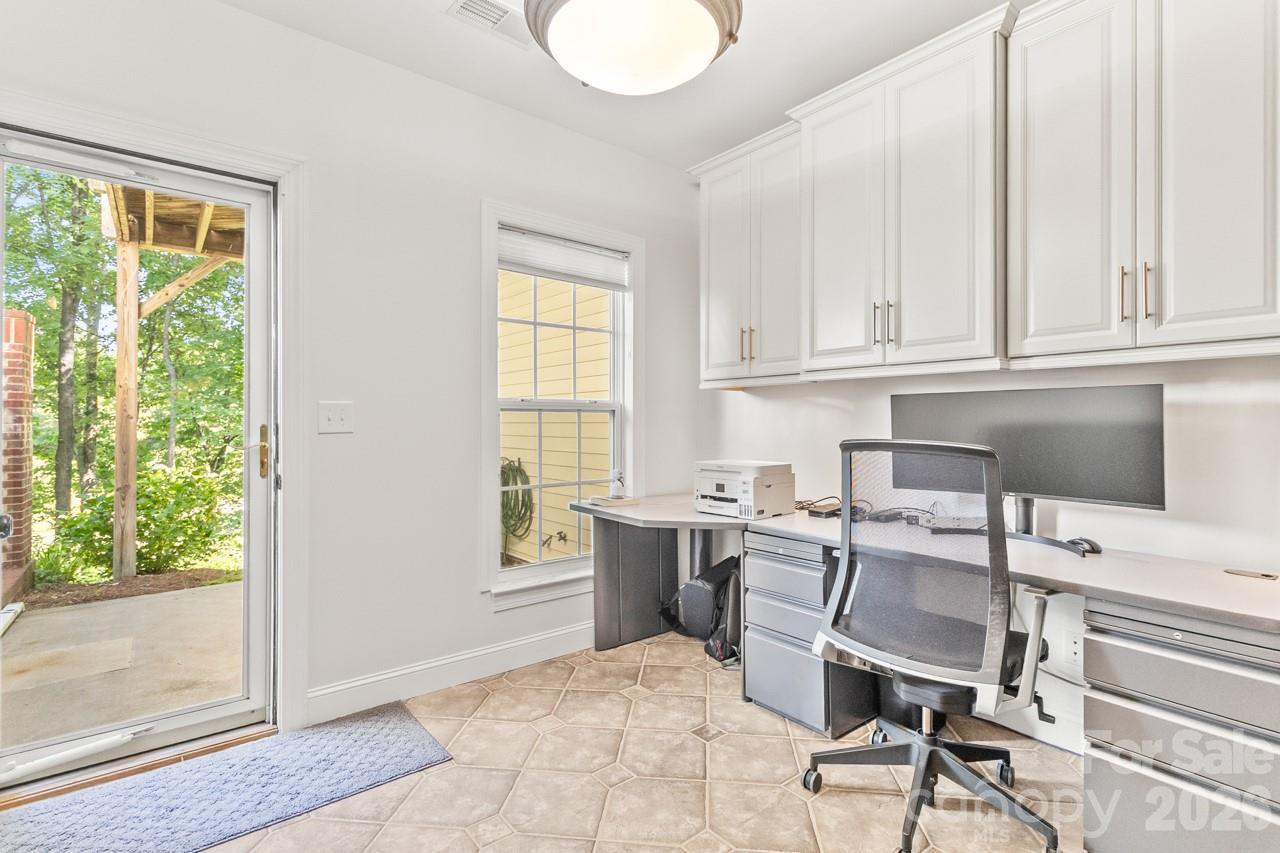
Experience the Skybrook lifestyle in this spacious 4,000+ sq. ft. townhome overlooking the 1st hole of Skybrook Golf Club! Skybrook is known for its resort-style amenities, including two swim parks with competition pools, children’s pool, water features and waterslide, lighted tennis/pickleball courts, fitness facilities, parks and playgrounds. Golf lovers will appreciate the 18-hole championship Skybrook Golf Club and the new Toptracer Range featuring 15 covered bays for year-round practice and entertainment. Back at home, enjoy beautiful golf course and wooded views with plenty of space to spread out. The main level features hardwood floors, a vaulted great room with stacked-stone fireplace, spacious kitchen with Viking gas range and oversized island, plus a relaxing primary suite with spa-like bath. The finished walkout basement adds an incredible second living space with a kitchen, bedroom, full bath and room for entertaining, guests, multigenerational living or a private home office. Enjoy the space of a large home with the convenience of townhome living, including HOA-maintained landscaping, irrigation and exterior maintenance. This is your opportunity to enjoy one of Huntersville’s most amenity-rich communities with golf, swimming, recreation and more right outside your door.
/u.realgeeks.media/lorettarealty/header.png)
Additional Information
- HOA (annual)
- $364
- Appliances
- Dishwasher, Disposal, Electric Cooktop, Exhaust Fan, Exhaust Hood, Filtration System, Gas Range, Ice Maker, Microwave
- Interior Features
- Attic Stairs Pulldown, Built-in Features, Cable Prewire, Kitchen Island, Pantry, Storage, Walk-In Closet(s)
- Cooling
- Ceiling Fan(s), Central Air
- Heating
- Central, Forced Air
- Floors
- Carpet, Tile, Vinyl, Wood
- Foundation
- Basement
- Roof
- Architectural Shingle
- Exterior Finish
- Brick Partial, Vinyl
- Exterior Features
- Lawn Maintenance
- Parking
- Driveway, Attached Garage, Garage Door Opener, On Street
- Lot Water Features
- On Golf Course, Wooded
- Water
- City
- Sewer
- Public Sewer
- Elementary School
- Blythe
- Middle School
- J.M. Alexander
- High School
- North Mecklenburg
Listing courtesy of Keller Williams Unified. stacysellshome@gmail.com
 “The data relating to real estate on this website derive in part from the Internet Data Exchange program. Brokers make an effort to deliver accurate information, but buyers should independently verify any information on which they will rely in a transaction. All properties are subject to prior sale, change or withdrawal. Neither Real Estate Company nor any listing broker shall be responsible for any typographical errors, misinformation, or misprints, and they shall be held totally harmless from any damages arising from reliance upon this data. This data is provided exclusively for consumers’ personal, non-commercial use and may not be used for any purpose other than to identify prospective properties they may be interested in purchasing. © 2026 Carolina Multiple Listing Services, Inc.”