23206 Clarabelle Drive, Charlotte, NC 28273
- $399,999
- 3
- BD
- 3
- BA
- 1,843
- SqFt




- List Price
- $399,999
- Status
- ACTIVE
- MLS#
- 4381832
- Price Change
- ▼ $7,001 1784763866
- Days on Market
- 121
- Year Built
- 2021
- Levels
- Two
- Bedrooms
- 3
- Bathrooms
- 3
- Half-baths
- 1
- Full-baths
- 2
- Living Area
- 1,843
- Acres
- 0.01
- Neighborhood
- Pringle Towns
Property Description
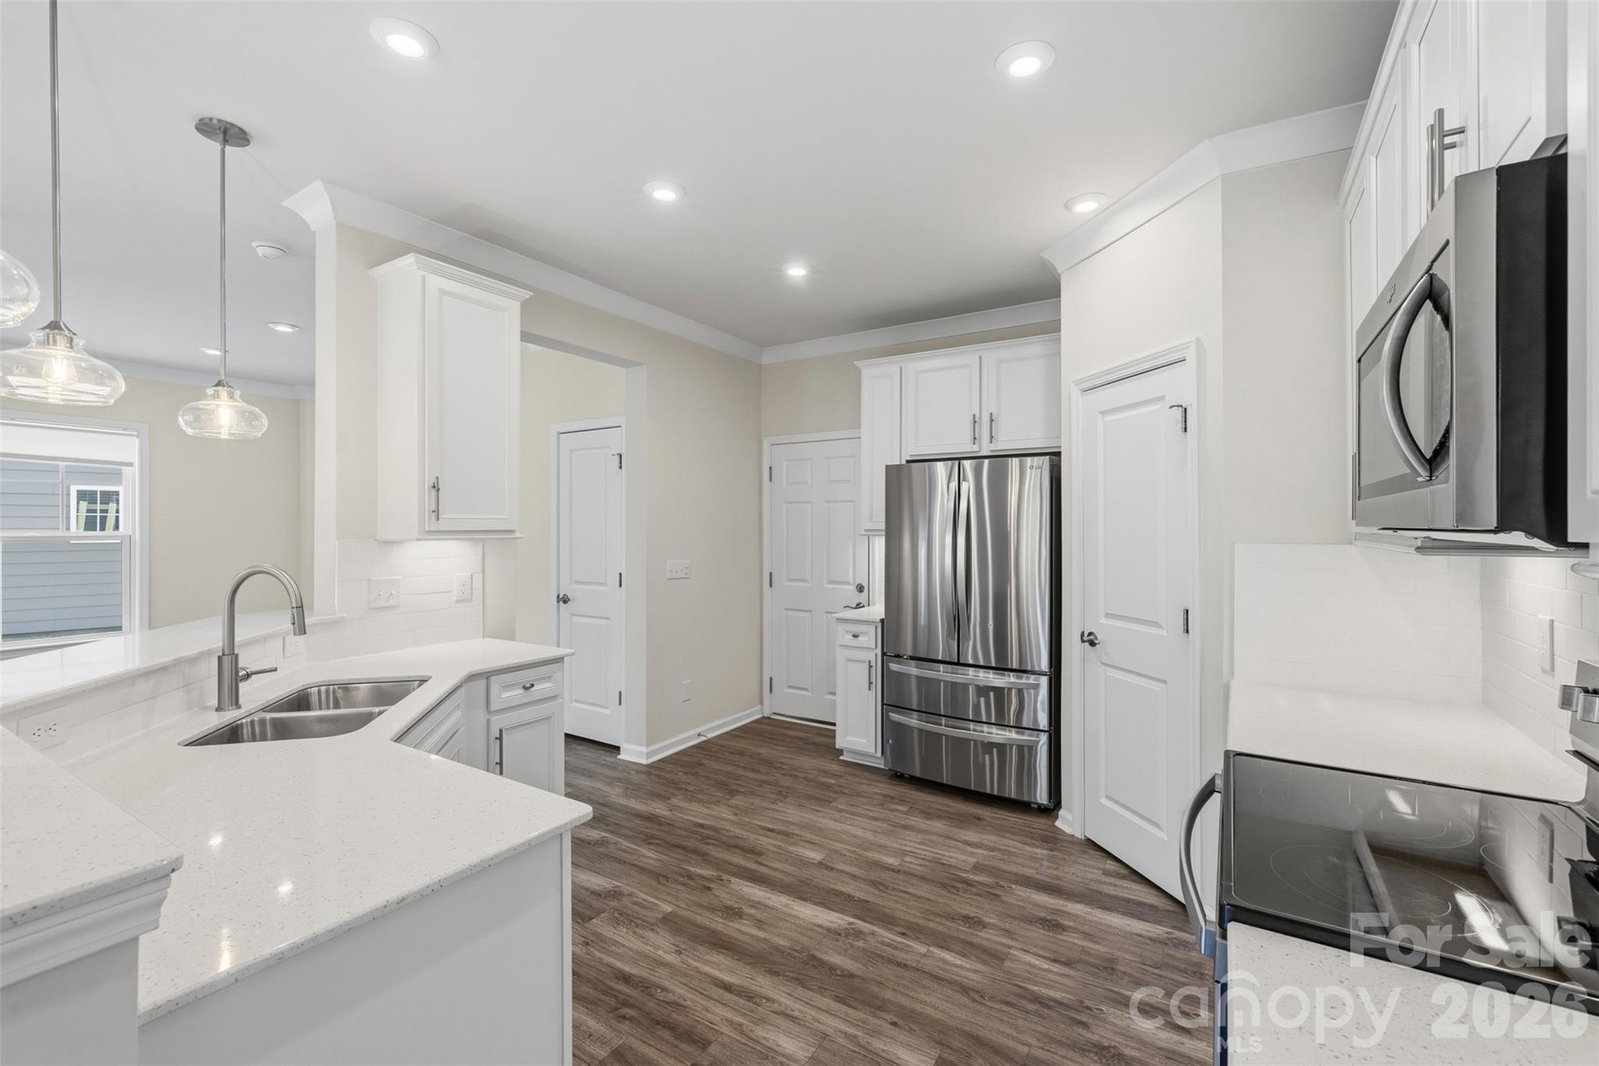
END-UNIT townhome, backing up to trees and offering additional windows and abundant natural light throughout. This community in Steele Creek is just minutes from Charlotte Premium Outlets, dining, entertainment, and convenient interstate access. This spacious 3-bedroom, 2.5-bath home features a bright, open-concept floor plan and has brand new carpet installed upstairs. The main level showcases stylish laminate flooring throughout, a spacious Great Room, dining area, and an upgraded kitchen complete with stainless steel appliances, 42” cabinetry, quartz countertops, designer backsplash, pendant lighting, and modern hardware. Upstairs features brand new carpet throughout and a spacious Owner’s Suite offering a luxurious retreat with a walk-in tiled shower, upgraded quartz vanity countertops, tile flooring, and upgraded cabinetry. Two additional bedrooms, a full secondary bathroom with upgraded finishes, and a conveniently located laundry room complete the second level. Additional upgrades include crown molding, detailed window trim, and WiFi extenders on both floors. Residents of Pringle Towns enjoy a resort style community pool and cabana, while the HOA fee covers trash, internet and lawn service!
/u.realgeeks.media/lorettarealty/header.png)
Additional Information
- HOA (annual)
- $191
- Appliances
- Disposal, Electric Range, Electric Water Heater, ENERGY STAR Qualified Dishwasher, Exhaust Fan, Microwave, Refrigerator
- Interior Features
- Attic Stairs Pulldown, Breakfast Bar, Cable Prewire, Open Floorplan, Pantry, Walk-In Closet(s)
- Cooling
- Central Air
- Heating
- Heat Pump
- Floors
- Carpet, Laminate, Tile
- Foundation
- Slab
- Exterior Finish
- Hardboard Siding, Stone Veneer
- Exterior Features
- Lawn Maintenance
- Parking
- Driveway, Attached Garage, Garage Faces Front
- Water
- City
- Sewer
- Public Sewer
- Elementary School
- Steele Creek
- Middle School
- Kennedy
- High School
- Olympic
Listing courtesy of Keller Williams Ballantyne Area. stacey@thestaceysaulsgroup.com
 “The data relating to real estate on this website derive in part from the Internet Data Exchange program. Brokers make an effort to deliver accurate information, but buyers should independently verify any information on which they will rely in a transaction. All properties are subject to prior sale, change or withdrawal. Neither Real Estate Company nor any listing broker shall be responsible for any typographical errors, misinformation, or misprints, and they shall be held totally harmless from any damages arising from reliance upon this data. This data is provided exclusively for consumers’ personal, non-commercial use and may not be used for any purpose other than to identify prospective properties they may be interested in purchasing. © 2026 Carolina Multiple Listing Services, Inc.”