Share this with your friends


(704) 907-7613
Real Estate Company
2605 Grantham Place Drive, Fort Mill, SC 29715
- $375,000
- 3
- BD
- 3
- BA
- 2,071
- SqFt




- List Price
- $375,000
- Status
- ACTIVE
- MLS#
- 4382900
- Price Change
- ▼ $10,000 1787165947
- Days on Market
- 151
- Year Built
- 2022
- Levels
- Three
- Bedrooms
- 3
- Bathrooms
- 3
- Half-baths
- 1
- Full-baths
- 2
- Living Area
- 2,071
- Neighborhood
- Grantham Place
Property Description
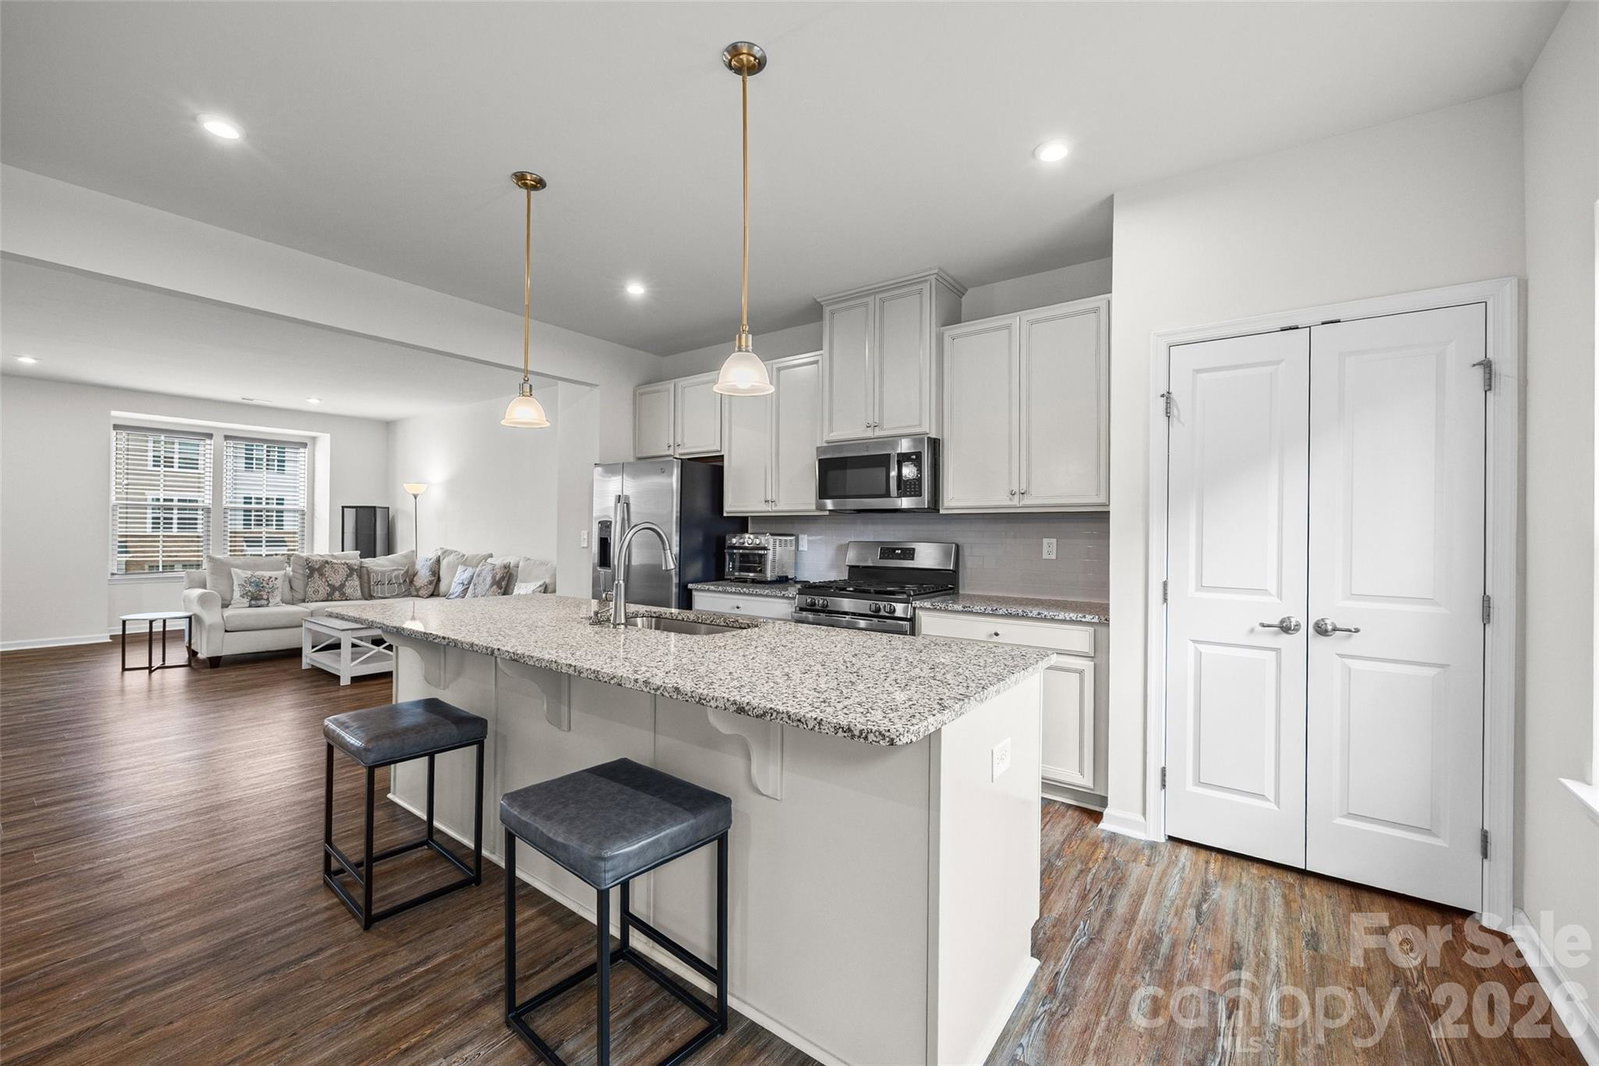
Beautifully upgraded three-story townhome located in one of Fort Mill’s premier communities! Designed for effortless, low-maintenance living, this bright and open home features luxury vinyl plank flooring, neutral designer tones, and stylish finishes throughout. The chef’s kitchen is the heart of the home, showcasing granite countertops, upgraded cabinetry, stainless steel appliances, a gas cooktop, and a large center island that seamlessly connects to the spacious living and dining areas—perfect for entertaining or everyday living. Upstairs, the generous primary suite offers a tray ceiling, walk-in closet, and a spa-inspired bath, while two additional bedrooms provide flexibility for guests, a home office, or hobbies. The finished lower level adds even more versatility and can serve as a media room, fitness space, playroom, or private office. Step outside to your private deck and patio overlooking peaceful, serene backyard views—an ideal place to relax and unwind. Enjoy resort-style living with exceptional community amenities, including a pool, cabana, playground, sport and tennis courts, and scenic walking trails. Conveniently located in the highly rated Fort Mill School District, just minutes from shopping, dining, and easy access to Charlotte, this home offers the perfect combination of style, comfort, and convenience.

Additional Information
- HOA (annual)
- $200
- Appliances
- Dishwasher, Disposal, Gas Cooktop, Microwave, Oven, Refrigerator with Ice Maker, Self Cleaning Oven, Washer/Dryer
- Interior Features
- Kitchen Island, Open Floorplan, Pantry, Walk-In Closet(s)
- Cooling
- Central Air
- Heating
- Central
- Floors
- Carpet, Tile, Vinyl
- Foundation
- Slab
- Roof
- Architectural Shingle
- Exterior Finish
- Brick Partial, Vinyl
- Exterior Features
- Lawn Maintenance
- Parking
- Driveway, Attached Garage, Garage Faces Front, Parking Space(s)
- Water
- County Water
- Sewer
- County Sewer
- Elementary School
- Sugar Creek
- Middle School
- Springfield
- High School
- Nation Ford
Listing courtesy of Keller Williams Ballantyne Area. emilygray@kw.com
 “The data relating to real estate on this website derive in part from the Internet Data Exchange program. Brokers make an effort to deliver accurate information, but buyers should independently verify any information on which they will rely in a transaction. All properties are subject to prior sale, change or withdrawal. Neither Real Estate Company nor any listing broker shall be responsible for any typographical errors, misinformation, or misprints, and they shall be held totally harmless from any damages arising from reliance upon this data. This data is provided exclusively for consumers’ personal, non-commercial use and may not be used for any purpose other than to identify prospective properties they may be interested in purchasing. © 2026 Carolina Multiple Listing Services, Inc.”