Share this with your friends


(704) 907-7613
Real Estate Company
3909 Picasso Court, Charlotte, NC 28205
- $300,000
- 2
- BD
- 3
- BA
- 1,414
- SqFt



- List Price
- $300,000
- Status
- ACTIVE
- MLS#
- 4384891
- Price Change
- ▼ $45,000 1789695233
- Days on Market
- 158
- Year Built
- 2007
- Levels
- Two
- Bedrooms
- 2
- Bathrooms
- 3
- Half-baths
- 1
- Full-baths
- 2
- Living Area
- 1,414
- Neighborhood/Complex
- The Renaissance
Property Description
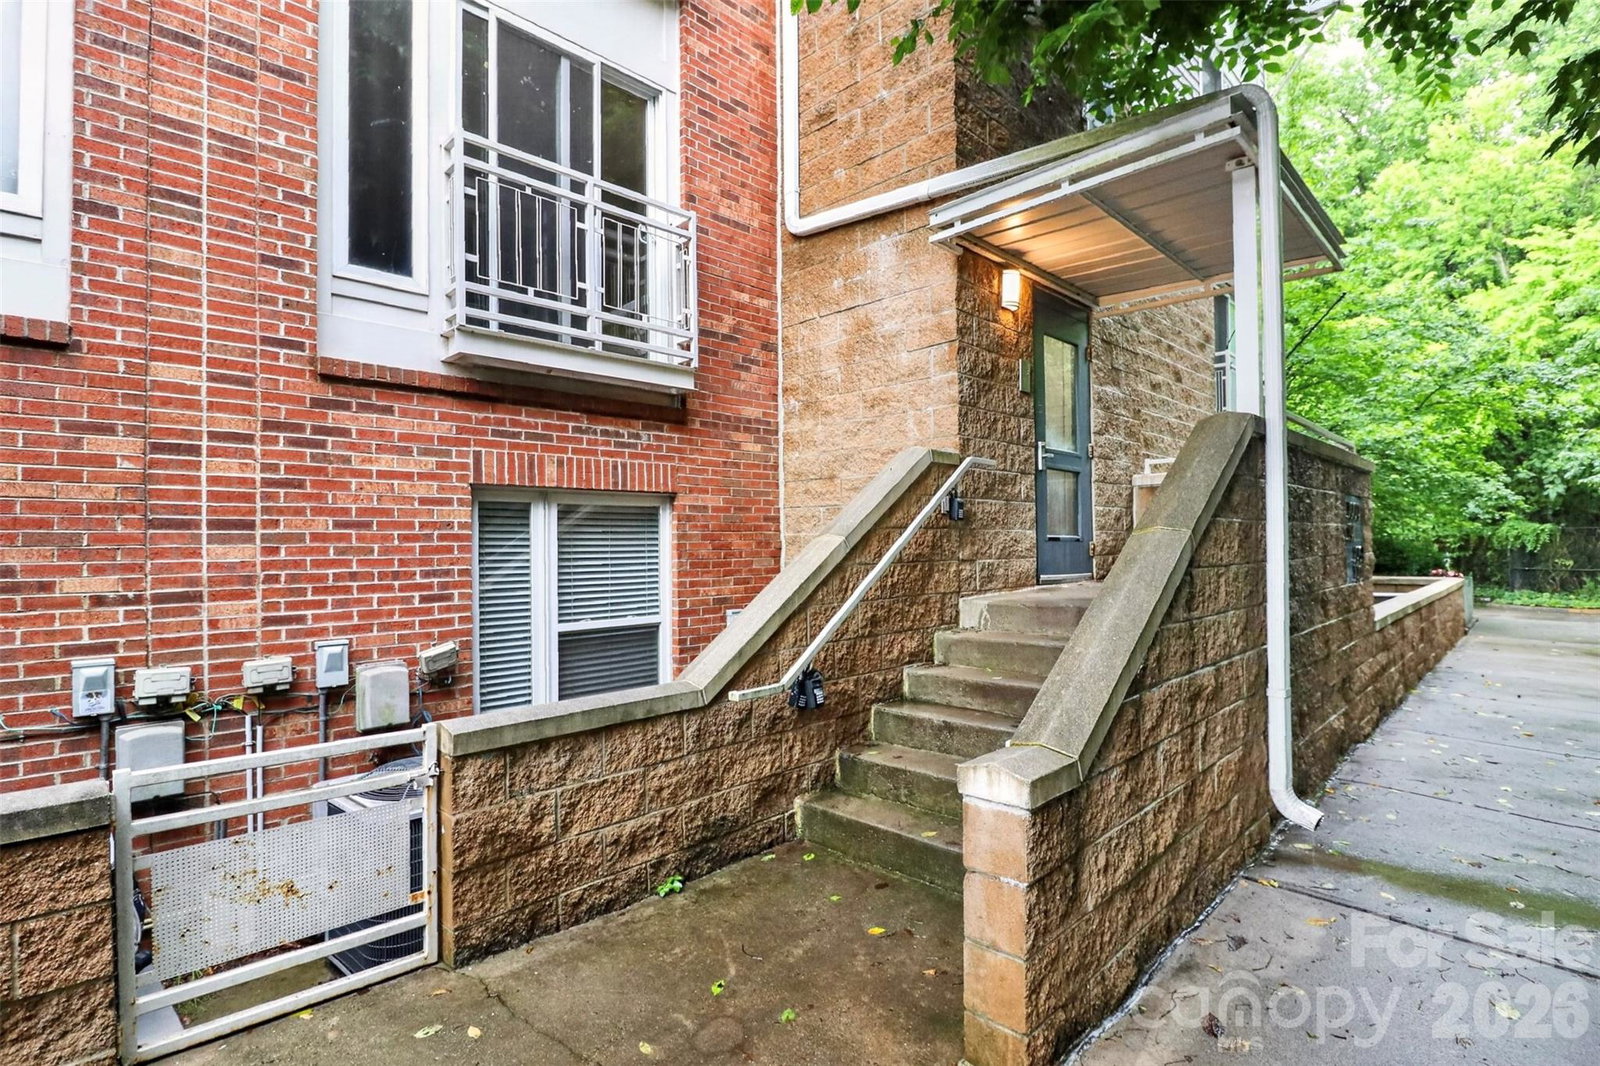
Your chance to call NoDa home for $300,000! Experience the energy of Charlotte's vibrant Arts District, where restaurants, coffee shops, breweries, live music, and local art are just a short stroll from your front door. Located in The Renaissance, this two-story condo offers the convenience of city living with easy access to the LYNX Blue Line, connecting you to Uptown, South End, and beyond. Inside, original hardwood floors, fresh interior paint, and natural light from Juliet balconies at both ends of the main level complement the open-concept living space. A private one-car garage, enclosed building entrance, and generous storage throughout add everyday convenience. Upstairs, you'll find professionally cleaned carpeting and additional storage. Enjoy community amenities including a swimming pool, outdoor grilling areas, and walking paths, all while being minutes from everything that makes NoDa one of Charlotte's most desirable neighborhoods. Refrigerator, washer, and dryer may convey with an acceptable offer. At $300,000, this is your opportunity to enjoy the location, lifestyle, and convenience of NoDa living!

Additional Information
- HOA (annual)
- $320
- Appliances
- Dishwasher, Disposal, Dryer, Electric Cooktop, Electric Oven, Electric Range, Electric Water Heater, Exhaust Hood, Refrigerator, Washer/Dryer
- Interior Features
- Attic Stairs Pulldown, Cable Prewire, Garden Tub
- Cooling
- Ceiling Fan(s), Central Air
- Heating
- Forced Air, Natural Gas
- Floors
- Carpet, Tile, Wood
- Foundation
- Slab
- Exterior Finish
- Brick Full
- Parking
- Attached Garage, Garage Door Opener, Garage Faces Rear
- Lot Water Features
- Level
- Water
- City
- Sewer
- Public Sewer
- Elementary School
- Villa Heights
- Middle School
- Eastway
- High School
- Garinger
Listing courtesy of Berkshire Hathaway HomeServices Carolinas Realty. joni.walker@bhhscarolinas.com
 “The data relating to real estate on this website derive in part from the Internet Data Exchange program. Brokers make an effort to deliver accurate information, but buyers should independently verify any information on which they will rely in a transaction. All properties are subject to prior sale, change or withdrawal. Neither Real Estate Company nor any listing broker shall be responsible for any typographical errors, misinformation, or misprints, and they shall be held totally harmless from any damages arising from reliance upon this data. This data is provided exclusively for consumers’ personal, non-commercial use and may not be used for any purpose other than to identify prospective properties they may be interested in purchasing. © 2026 Carolina Multiple Listing Services, Inc.”