3409 Rogers Street, Charlotte, NC 28208
- $650,000
- 4
- BD
- 4
- BA
- 2,353
- SqFt




- List Price
- $650,000
- Status
- ACTIVE
- MLS#
- 4384985
- Price Change
- ▼ $49,000 1787067860
- Days on Market
- 101
- Year Built
- 2026
- Levels
- Two
- Bedrooms
- 4
- Bathrooms
- 4
- Half-baths
- 1
- Full-baths
- 3
- Living Area
- 2,353
- Acres
- 0.18
- Neighborhood
- Enderly Park
Property Description
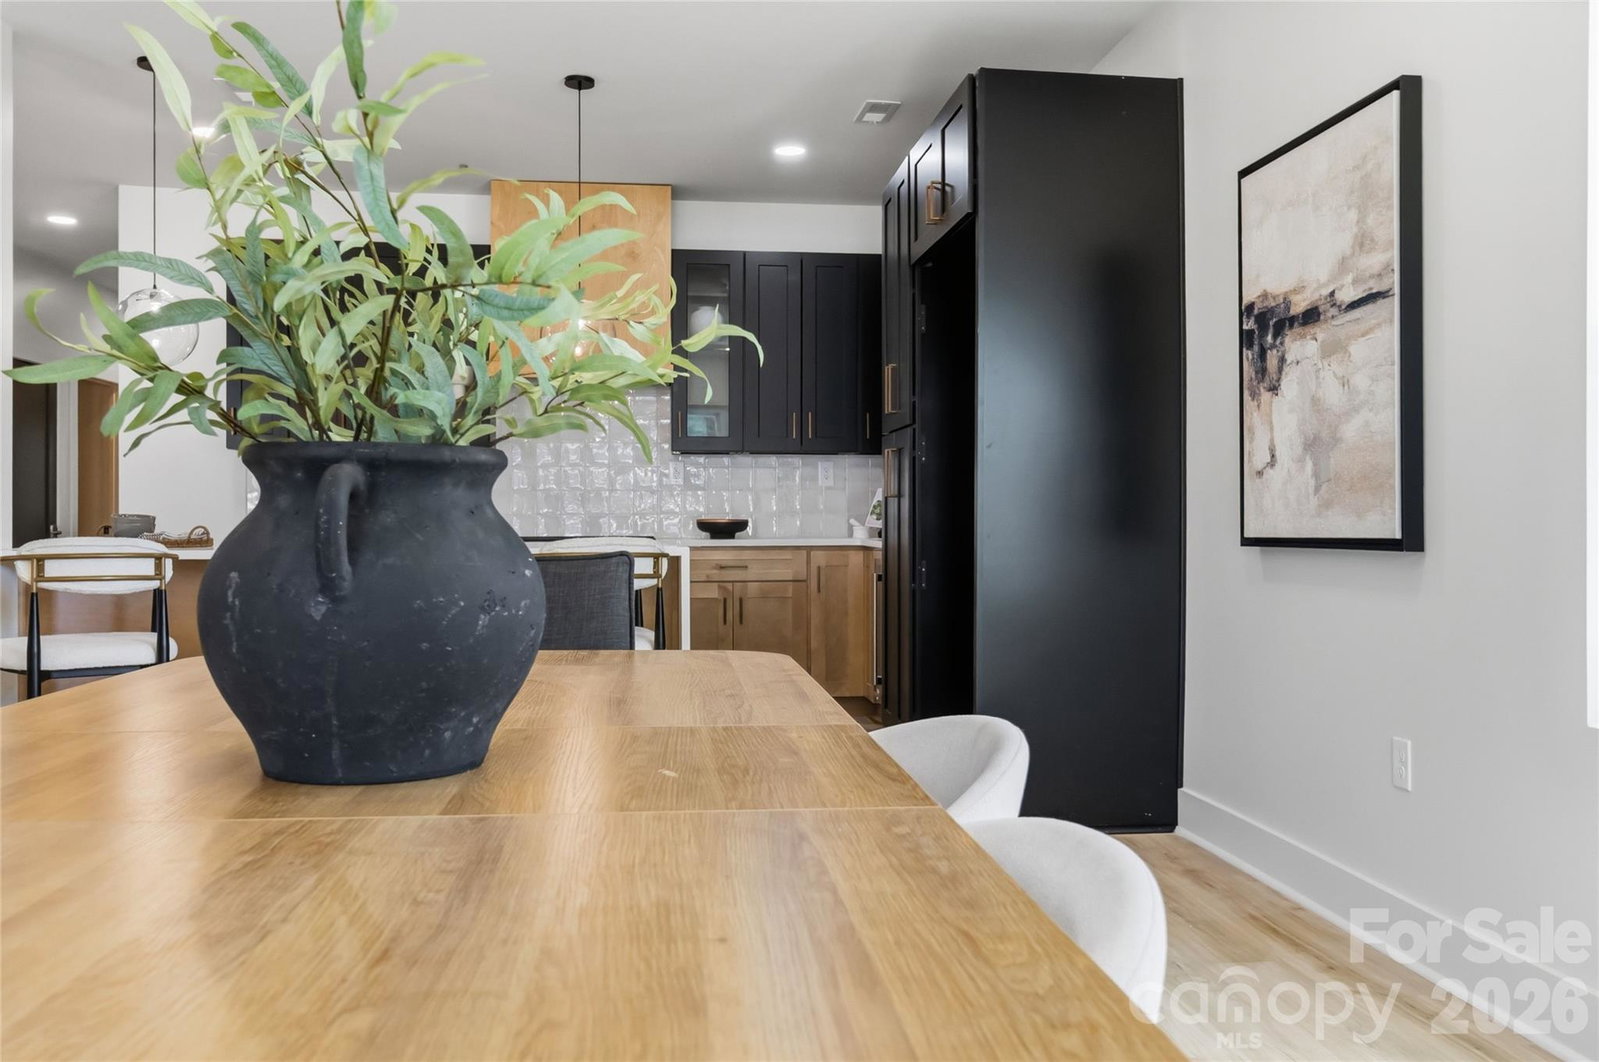
***This property qualifies for 100% financing, NO Mortgage Insurance and a GREAT rate!*** One of a kind in Enderly Park! This stunning new construction is the only Tudor-style home currently available in Enderly Park, offering a distinctive architectural presence that sets it apart. With 4 bedrooms, 3 full bathrooms, a main-level primary suite, and thoughtfully curated designer finishes, this home pairs timeless character with the modern luxury today's buyers desire. Inside, an open-concept layout welcomes you with abundant natural light, elevated lighting, custom details, and beautiful finishes throughout. The chef-inspired kitchen features upgraded cabinetry, premium countertops, and an oversized island overlooking the main living space perfect for entertaining or gathering at home. The main-level primary suite offers a private retreat with a spa-inspired bath and generous walk-in closet. Upstairs, spacious secondary bedrooms and versatile flex space provide room for a home office, media room, guests, or additional living space. And then there's the location. Enderly Park puts you just minutes from the heart of Uptown Charlotte while maintaining the character and feel of an established neighborhood. Enjoy convenient access to Bank of America Stadium, Truist Field, Stewart Creek Greenway, breweries, coffee shops, local dining, parks, and the continued energy and redevelopment of Charlotte's West Side. For buyers who want something beyond the expected, 3409 Rogers Street offers a rare combination: distinctive Tudor architecture, new construction, designer finishes, and an Uptown-adjacent lifestyle all in one of Charlotte's most dynamic neighborhoods.
/u.realgeeks.media/lorettarealty/header.png)
Additional Information
- Appliances
- Dishwasher, Disposal, None
- Cooling
- Central Air
- Heating
- Central
- Floors
- Wood
- Foundation
- Crawl Space
- Exterior Finish
- Fiber Cement
- Parking
- Driveway
- Water
- City, Other - See Remarks
- Sewer
- Public Sewer, Other - See Remarks
- Elementary School
- Unspecified
- Middle School
- Unspecified
- High School
- Unspecified
Listing courtesy of Keller Williams Ballantyne Area. AbbyWilson@kw.com
 “The data relating to real estate on this website derive in part from the Internet Data Exchange program. Brokers make an effort to deliver accurate information, but buyers should independently verify any information on which they will rely in a transaction. All properties are subject to prior sale, change or withdrawal. Neither Real Estate Company nor any listing broker shall be responsible for any typographical errors, misinformation, or misprints, and they shall be held totally harmless from any damages arising from reliance upon this data. This data is provided exclusively for consumers’ personal, non-commercial use and may not be used for any purpose other than to identify prospective properties they may be interested in purchasing. © 2026 Carolina Multiple Listing Services, Inc.”