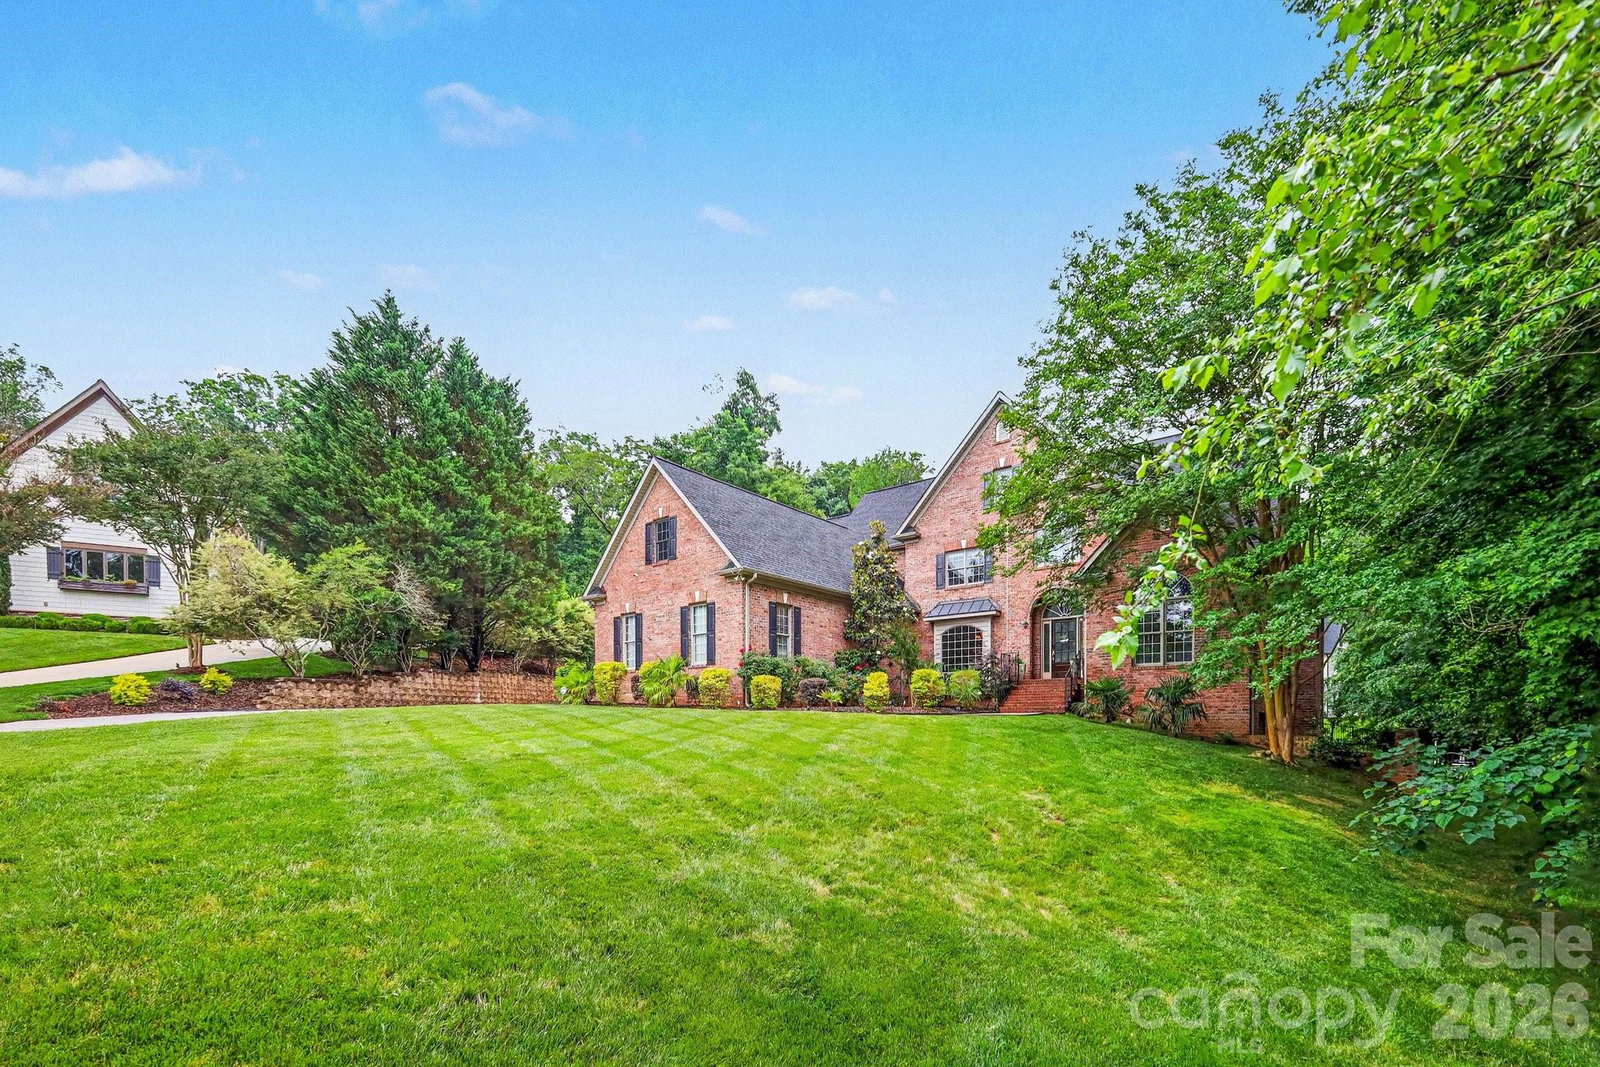
1009 Medinah Court, Waxhaw, NC 28173
- $1,299,000
- 5
- BD
- 5
- BA
- 5,312
- SqFt




- List Price
- $1,299,000
- Status
- ACTIVE UNDER CONTRACT
- MLS#
- 4385705
- Price Change
- ▼ $51,000 1787177776
- Days on Market
- 107
- Year Built
- 2001
- Levels
- Two
- Bedrooms
- 5
- Bathrooms
- 5
- Half-baths
- 1
- Full-baths
- 4
- Living Area
- 5,312
- Acres
- 0.75
- Neighborhood
- Firethorne
Property Description
Experience luxury living in the highly sought-after Firethorne Country Club community, featuring top-rated Marvin Ridge schools, resort-style amenities, and a serene cul-de-sac setting surrounded by mature trees. This beautifully maintained home offers a peaceful retreat with exceptional upgrades throughout. The spacious owner’s suite on the main level features hardwood floors, a triple tray ceiling, and abundant natural light. Gleaming hardwoods extend throughout the main living areas, while the oversized office with vaulted ceiling creates the perfect work-from-home space just off the entryway. Each bedroom includes a generously sized walk-in closet. The finished basement is ideal for entertaining and multi-generational living, complete with a large recreation room with fireplace, a private bedroom with attached bath, and a spacious safe room that could also serve as an impressive wine cellar. Outdoor living is elevated with a stunning underground saltwater pool installed in 2022. Additional recent upgrades include a new irrigation system, centralized water filtration system, new 5-ton HVAC installed in 2024, new 2.5-ton HVAC installed in 2025, and a 25-year roof warranty for added peace of mind. Completing this exceptional property is an oversized 4-car garage. Conveniently located near Blakeney, Ballantyne, and Waverly shopping, dining, and entertainment, with easy access to I-485 for a quick commute to Uptown Charlotte and surrounding areas. Come experience all that Firethorne Country Club has to offer and make this extraordinary home your next address.
/u.realgeeks.media/lorettarealty/header.png)
Additional Information
- HOA (annual)
- $650
- Appliances
- Bar Fridge, Convection Oven, Dishwasher, Disposal, Double Oven, Filtration System, Gas Cooktop, Gas Oven, Gas Water Heater
- Interior Features
- Attic Stairs Pulldown, Attic Walk In, Built-in Features, Cable Prewire, Entrance Foyer, Garden Tub, Kitchen Island, Open Floorplan, Split Bedroom, Storage, Walk-In Closet(s), Walk-In Pantry, Wet Bar
- Cooling
- Ceiling Fan(s), Central Air
- Heating
- Central, Forced Air
- Floors
- Carpet, Tile, Wood
- Foundation
- Basement
- Roof
- Architectural Shingle
- Exterior Finish
- Brick Full
- Exterior Features
- In-Ground Irrigation, Storage
- Parking
- Driveway, Attached Garage
- Lot Water Features
- Cul-De-Sac, Wooded
- Water
- City
- Sewer
- Public Sewer
- Elementary School
- Marvin
- Middle School
- Marvin Ridge
- High School
- Marvin Ridge
Listing courtesy of Keller Williams South Park. tara@launchrealestate.net
 “The data relating to real estate on this website derive in part from the Internet Data Exchange program. Brokers make an effort to deliver accurate information, but buyers should independently verify any information on which they will rely in a transaction. All properties are subject to prior sale, change or withdrawal. Neither Real Estate Company nor any listing broker shall be responsible for any typographical errors, misinformation, or misprints, and they shall be held totally harmless from any damages arising from reliance upon this data. This data is provided exclusively for consumers’ personal, non-commercial use and may not be used for any purpose other than to identify prospective properties they may be interested in purchasing. © 2026 Carolina Multiple Listing Services, Inc.”