19791 Playwrights Way, Cornelius, NC 28031
- $379,000
- 2
- BD
- 3
- BA
- 1,590
- SqFt




- List Price
- $379,000
- Status
- ACTIVE
- MLS#
- 4388972
- Price Change
- ▼ $10,000 1788996419
- Days on Market
- 102
- Year Built
- 2013
- Levels
- Three
- Bedrooms
- 2
- Bathrooms
- 3
- Half-baths
- 1
- Full-baths
- 2
- Living Area
- 1,590
- Neighborhood
- Antiquity
Property Description
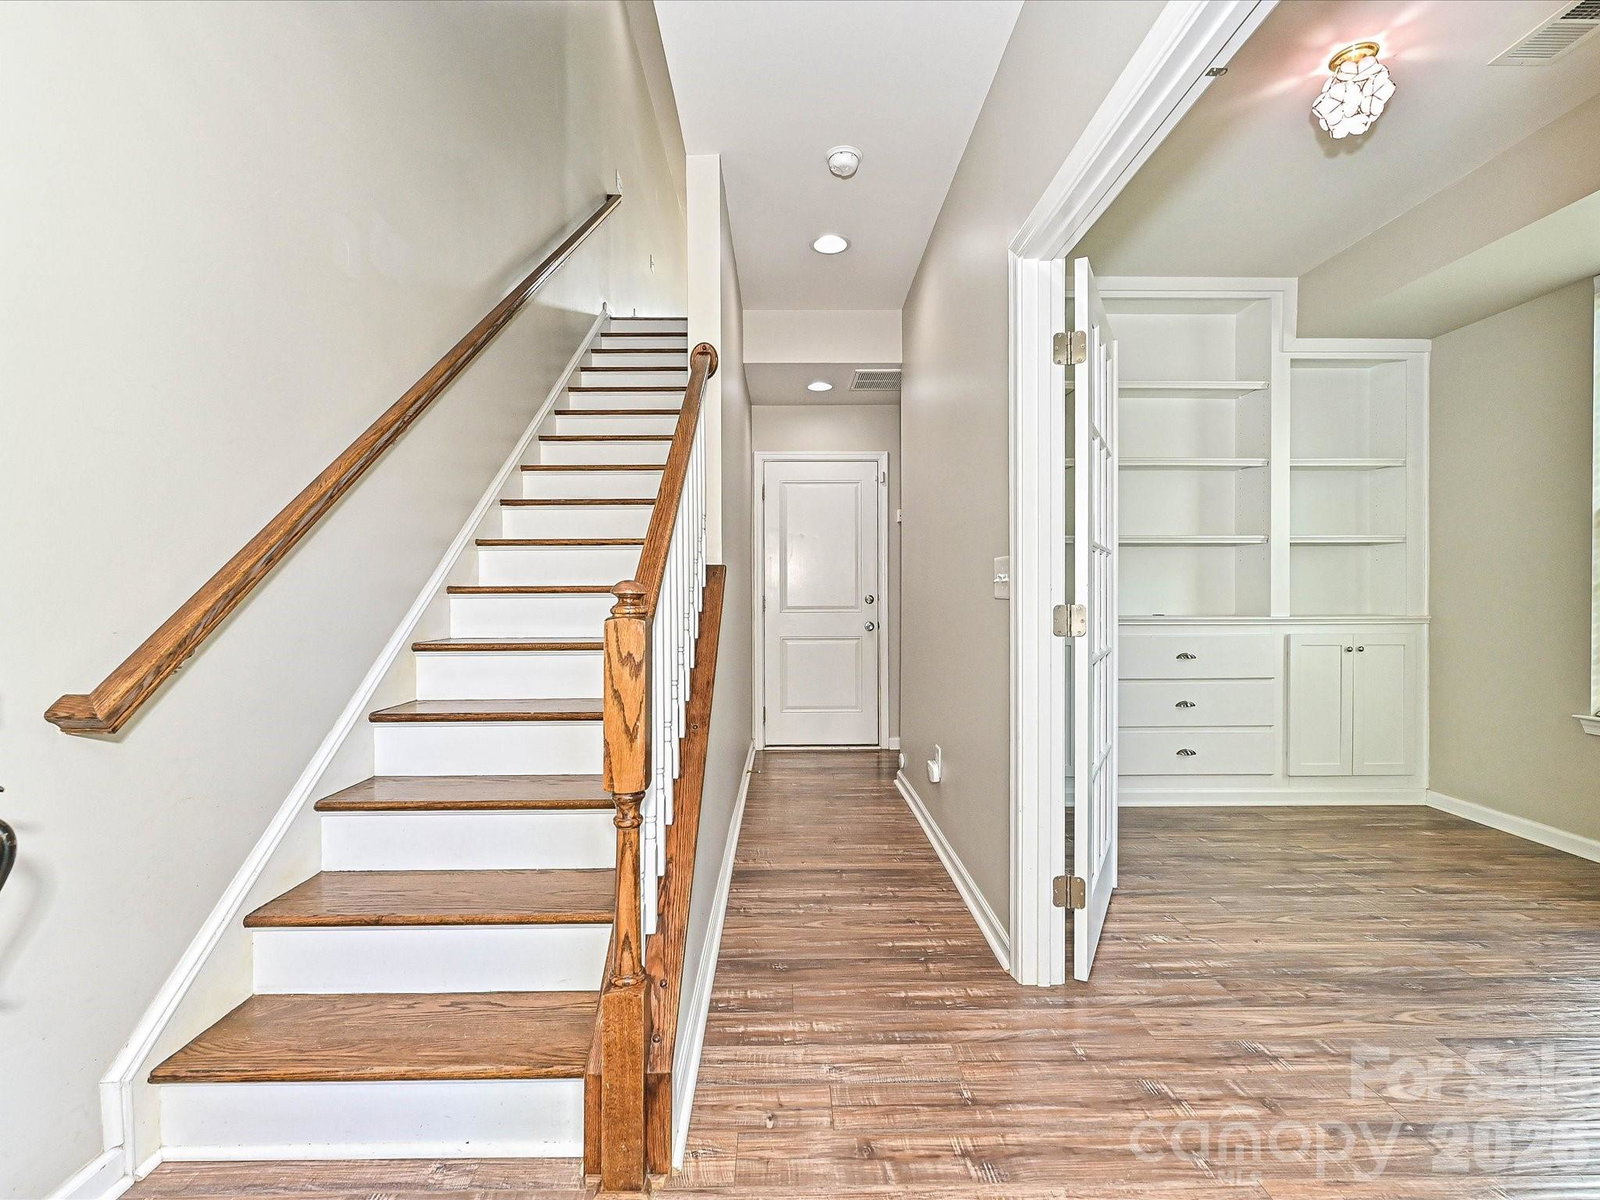
This three-story end-unit townhome sits in Antiquity, one of Cornelius's most walkable communities. As an end-unit, there are extra side windows, so every level stays bright, and open. A covered front stoop welcomes you in. Just inside, a room with French doors and built-in cabinetry makes a flexible office, guest room, or den, with a half bath nearby. The one-car garage has room for bikes, sports equipment, or tools, along with a laundry sink and two utility closets. Upstairs on the main living level, the great room, kitchen, and dining run open from end to end under modern lighting. The kitchen has a butcher block island, upgraded cabinets, and a pantry, and a private balcony opens off the living space. A wood staircase connects all three floors. On the top floor you'll find both bedrooms. The primary suite has dual closets and an updated bath with a frameless glass shower and custom tile. The second bedroom has its own closet, the hall bath is a full bath, and the laundry is up here too, so you are not hauling clothes between floors. Recent updates include a new HVAC in 2026, luxury vinyl plank flooring throughout, new lighting, and a new washer and dryer that stay. The HOA takes care of the lawn, so there's no yard work. The community has a pool and cabana, a dog park, walking trails, recreation areas, and Food Truck Fridays, plus an active events calendar. You can walk to Harris Teeter, shopping, and restaurants, or take the covered bridge into downtown Davidson. All in the Hough High School district!
/u.realgeeks.media/lorettarealty/header.png)
Additional Information
- HOA (annual)
- $260
- Appliances
- Dishwasher, Disposal, Gas Range, Microwave, Refrigerator, Washer/Dryer
- Interior Features
- Kitchen Island, Open Floorplan, Pantry
- Cooling
- Central Air
- Heating
- Central, Forced Air
- Floors
- Tile, Vinyl
- Foundation
- Slab
- Roof
- Fiberglass
- Exterior Finish
- Fiber Cement
- Exterior Features
- Lawn Maintenance
- Parking
- Driveway, Attached Garage, Garage Faces Rear
- Lot Water Features
- End Unit
- Water
- City
- Sewer
- Public Sewer
- Elementary School
- Cornelius
- Middle School
- Bailey
- High School
- William Amos Hough
Listing courtesy of KB Fisher & Co. kay@kbfisher.com
 “The data relating to real estate on this website derive in part from the Internet Data Exchange program. Brokers make an effort to deliver accurate information, but buyers should independently verify any information on which they will rely in a transaction. All properties are subject to prior sale, change or withdrawal. Neither Real Estate Company nor any listing broker shall be responsible for any typographical errors, misinformation, or misprints, and they shall be held totally harmless from any damages arising from reliance upon this data. This data is provided exclusively for consumers’ personal, non-commercial use and may not be used for any purpose other than to identify prospective properties they may be interested in purchasing. © 2026 Carolina Multiple Listing Services, Inc.”