242 Landers Chapel Road, Lincolnton, NC 28092
- $359,900
- 3
- BD
- 3
- BA
- 1,869
- SqFt




- List Price
- $359,900
- Status
- ACTIVE
- MLS#
- 4389441
- Price Change
- ▼ $10,000 1786074678
- Days on Market
- 87
- Year Built
- 2023
- Levels
- Two
- Bedrooms
- 3
- Bathrooms
- 3
- Half-baths
- 1
- Full-baths
- 2
- Living Area
- 1,869
- Acres
- 0.99
Property Description
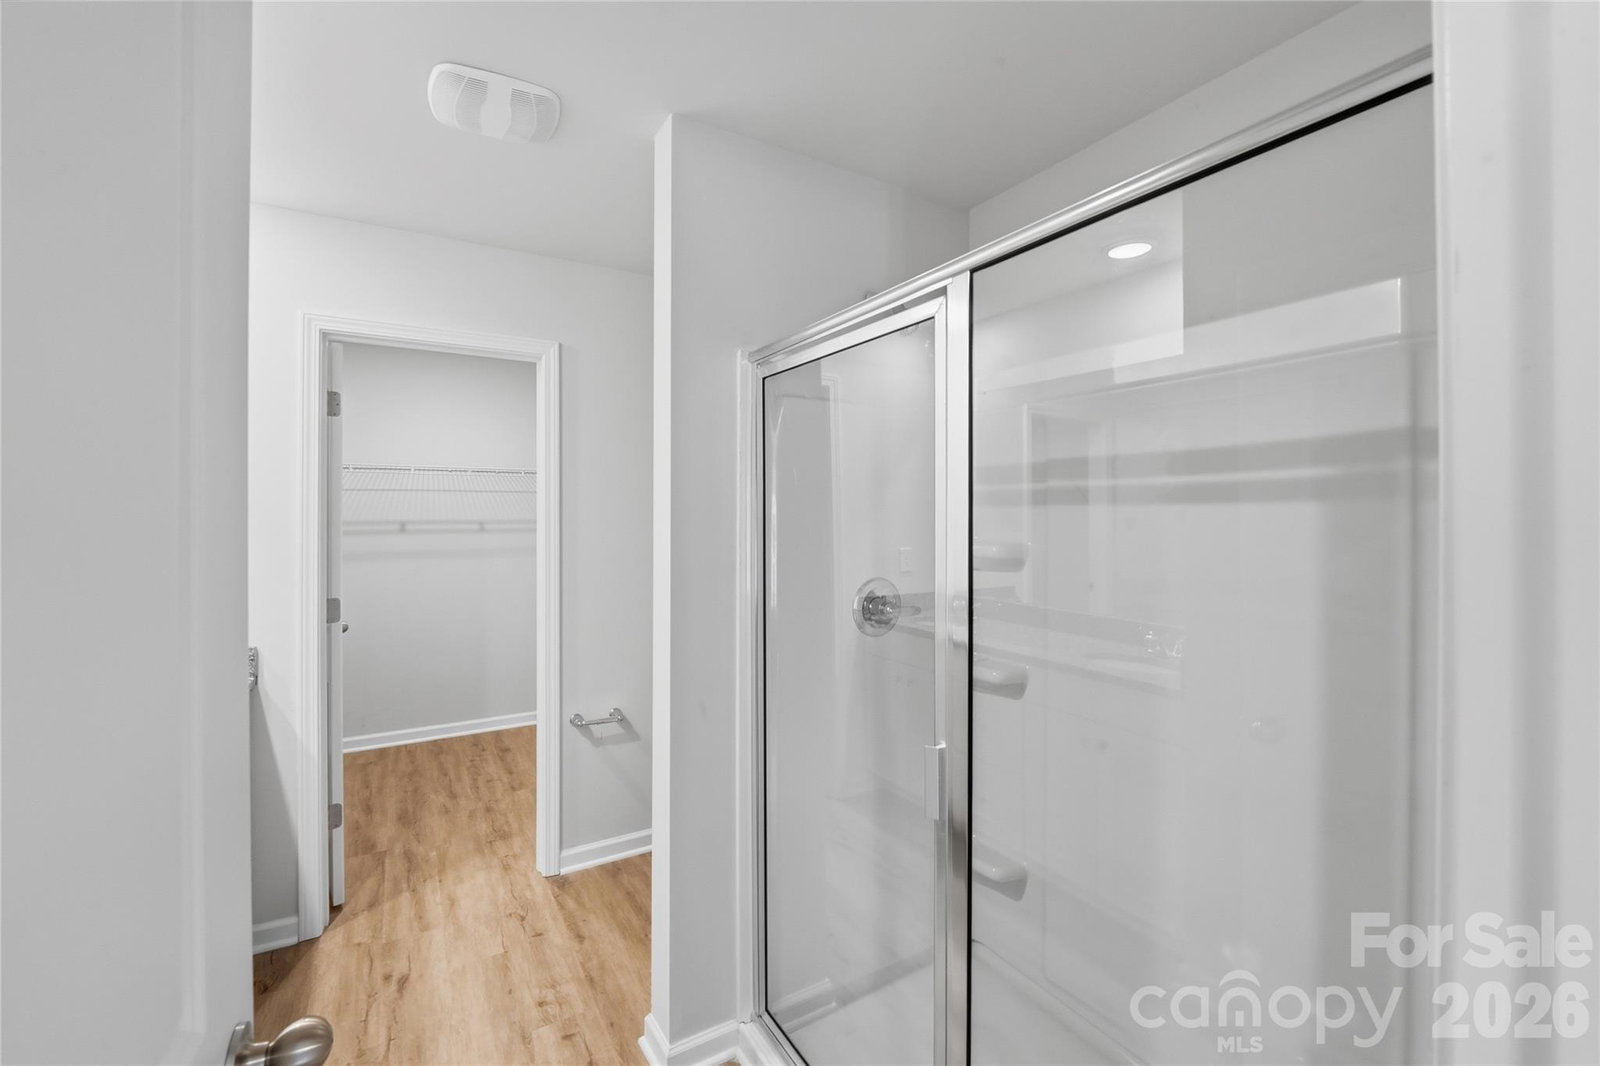
Welcome to this beautiful new-construction home, situated on 0.99 acres in the peaceful countryside of Lincolnton. Offering 3 bedrooms, 2.5 bathrooms, and a spacious 2-car garage, this home combines modern finishes with the privacy and tranquility of a large wooded homesite. Step inside to discover a bright and inviting open-concept floor plan designed for both everyday living and entertaining. The stunning kitchen features granite countertops, stainless steel appliances, abundant cabinetry, and a large center island overlooking the spacious living and dining areas. Luxury finishes, recessed lighting, and an abundance of natural light create a warm and welcoming atmosphere throughout. The primary suite provides a private retreat complete with a large walk-in closet and an ensuite bath featuring dual vanities and ample storage. Two additional bedrooms offer flexibility for guests or a home office. Enjoy your morning coffee or evening relaxation on the charming covered front porch while taking in the peaceful wooded surroundings. The nearly one-acre lot provides room to play, garden, entertain, or simply enjoy the privacy that is hard to find in today's market. Conveniently located near Downtown Lincolnton, local shopping, restaurants, parks, and major highways, you'll enjoy the perfect balance of rural charm and everyday convenience. Just a short drive to Denver, Lake Norman, Gastonia, and Charlotte, this location offers easy access to work, recreation, and entertainment. If you're looking for a move-in-ready home with modern finishes, a 2-car garage, a 0.99-acre homesite, and the serenity of country living, this is an opportunity you won't want to miss! Schedule your showing today.
/u.realgeeks.media/lorettarealty/header.png)
Additional Information
- Foreclosure
- Yes
- Appliances
- Dishwasher, Disposal, Electric Range, Electric Water Heater, Microwave, Refrigerator
- Interior Features
- Attic Stairs Pulldown, Cable Prewire
- Cooling
- Central Air
- Heating
- Forced Air
- Foundation
- Slab
- Exterior Finish
- Vinyl
- Parking
- Driveway, Attached Garage
- Water
- Well
- Sewer
- Septic Installed
- Elementary School
- Tryon
- Middle School
- John Chavis
- High School
- Cherryville
Listing courtesy of Showcase Realty LLC. nancy@showcaserealty.net
 “The data relating to real estate on this website derive in part from the Internet Data Exchange program. Brokers make an effort to deliver accurate information, but buyers should independently verify any information on which they will rely in a transaction. All properties are subject to prior sale, change or withdrawal. Neither Real Estate Company nor any listing broker shall be responsible for any typographical errors, misinformation, or misprints, and they shall be held totally harmless from any damages arising from reliance upon this data. This data is provided exclusively for consumers’ personal, non-commercial use and may not be used for any purpose other than to identify prospective properties they may be interested in purchasing. © 2026 Carolina Multiple Listing Services, Inc.”