1747 Cannon View Lane, Charlotte, NC 28208
- $465,000
- 2
- BD
- 3
- BA
- 1,348
- SqFt




- List Price
- $465,000
- Status
- ACTIVE
- MLS#
- 4389872
- Days on Market
- 86
- Year Built
- 2019
- Levels
- Three
- Bedrooms
- 2
- Bathrooms
- 3
- Half-baths
- 1
- Full-baths
- 2
- Living Area
- 1,348
- Acres
- 0.02
- Neighborhood
- Seversville
Property Description
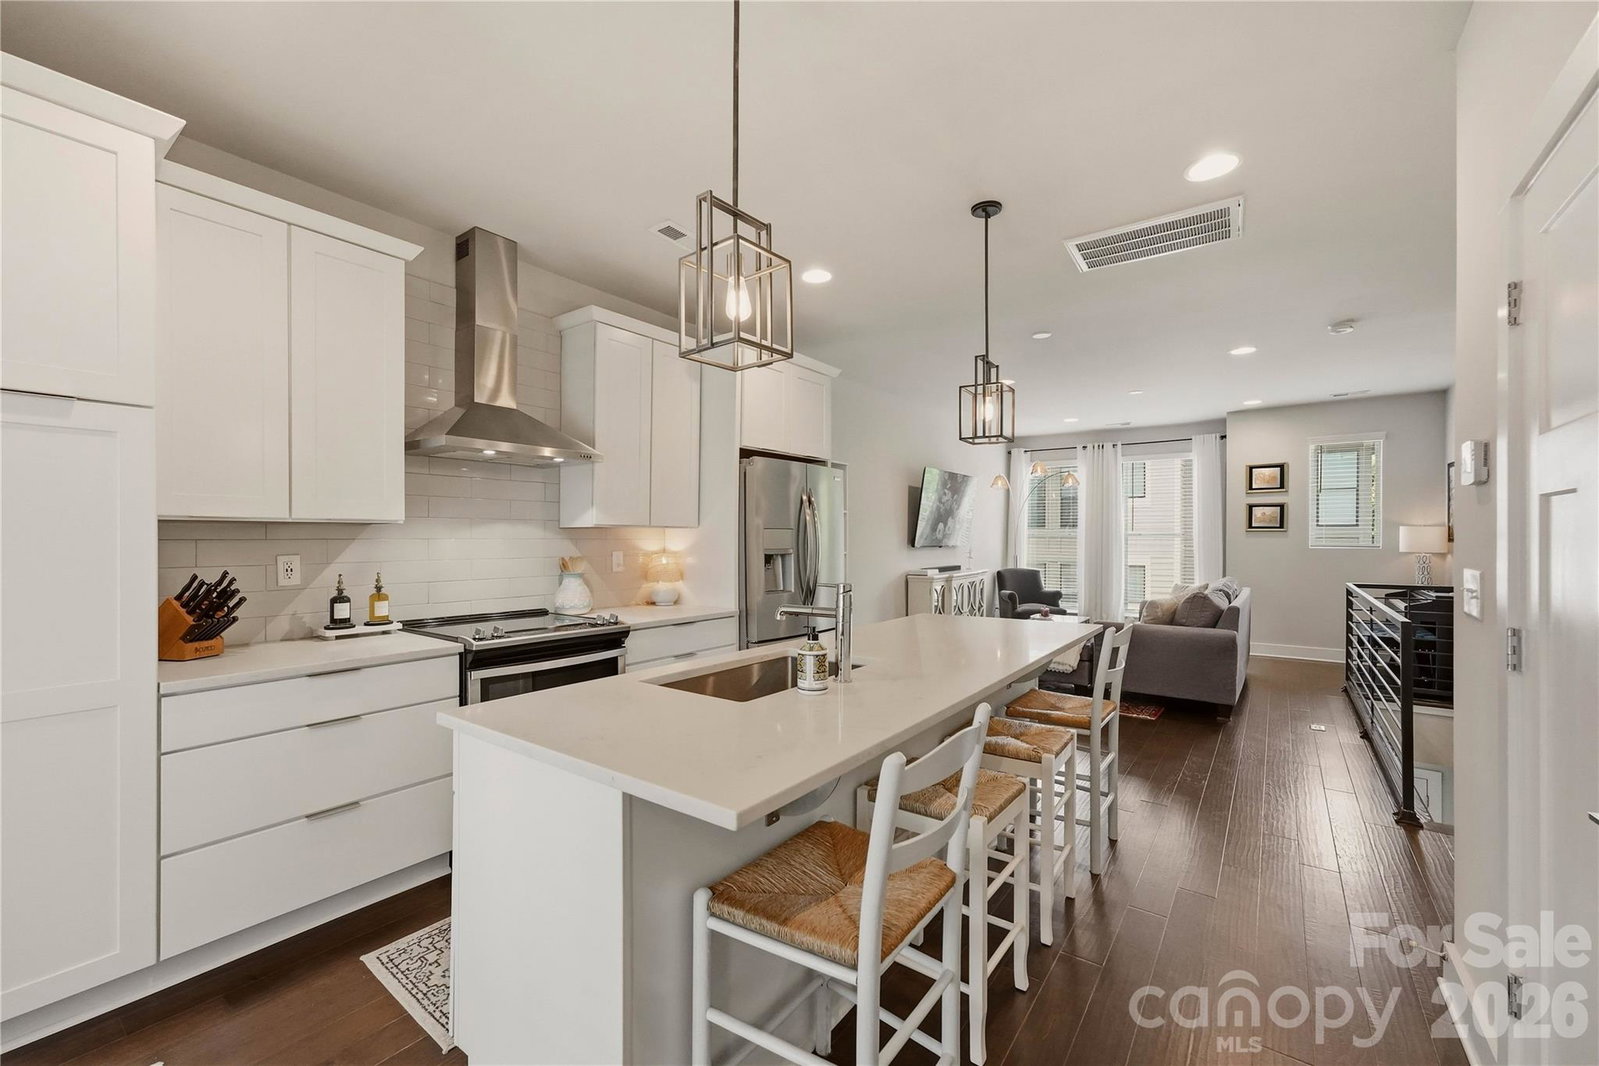
Welcome to 1747 Cannon View Lane, a meticulously maintained modern townhome in the heart of the sought-after Uptown West Terraces community in Seversville, adjacent to Wesley Heights. This 2-bedroom, 2-bath residence is move-in ready and showcases thoughtful design at every turn. The open-concept main level impresses with rich dark hardwood floors, soaring recessed ceilings, and an abundance of natural light. The gourmet kitchen is the centerpiece of the home, featuring crisp white shaker cabinetry, quartz countertops, a full subway tile backsplash, stainless steel appliances including an electric range with stainless hood, French door refrigerator, and a large island with undermount sink and seating for four — all illuminated by stunning geometric cage pendant lighting.The living room flows seamlessly from the kitchen, offering a generous and bright gathering space with large windows and an open railing that adds a contemporary architectural detail. The space is versatile and welcoming. The primary bedroom is a serene retreat with dark hardwood floors, large windows and plenty of room to unwind. The primary bath is beautifully appointed with a dual-sink quartz vanity, white cabinetry, a frameless glass walk-in shower with subway tile surround and built-in niches, and modern fixtures. Top it all off with your own private rooftop terrace -the perfect outdoor escape for morning coffee, evening entertaining, or simply enjoying the fresh air. A 2-car tandem garage completes this exceptional home. What's around you: Approximately 2 miles to Uptown Charlotte Under 6 miles to Charlotte Douglas International Airport Minutes to Bank of America Stadium and Truist Field Close to Rhino Market & Deli, West End Tavern, Savona Mill's dining and breweries Close to Stewart Creek Greenway and Wesley Heights Greenway Quick and easy I-77 access This is your opportunity to own a piece of Charlotte's most exciting and connected urban corridor.
/u.realgeeks.media/lorettarealty/header.png)
Additional Information
- HOA (annual)
- $230
- Appliances
- Convection Microwave, Dishwasher, Disposal, Dryer, Electric Oven, Electric Range, Electric Water Heater, Exhaust Fan, Exhaust Hood, Freezer, Oven, Refrigerator, Warming Drawer, Washer, Washer/Dryer
- Interior Features
- Attic Walk In, Kitchen Island, Open Floorplan
- Cooling
- Central Air
- Heating
- Electric, Heat Pump
- Foundation
- Slab
- Roof
- Architectural Shingle
- Exterior Finish
- Brick Partial, Hardboard Siding
- Exterior Features
- Rooftop Terrace
- Parking
- Attached Garage, Garage Door Opener, Garage Faces Rear, Keypad Entry, Tandem
- Water
- City
- Sewer
- Public Sewer
- Elementary School
- Bruns Avenue
- Middle School
- Ranson
- High School
- West Charlotte
Listing courtesy of EXP Realty LLC Ballantyne. 704-975-0374
 “The data relating to real estate on this website derive in part from the Internet Data Exchange program. Brokers make an effort to deliver accurate information, but buyers should independently verify any information on which they will rely in a transaction. All properties are subject to prior sale, change or withdrawal. Neither Real Estate Company nor any listing broker shall be responsible for any typographical errors, misinformation, or misprints, and they shall be held totally harmless from any damages arising from reliance upon this data. This data is provided exclusively for consumers’ personal, non-commercial use and may not be used for any purpose other than to identify prospective properties they may be interested in purchasing. © 2026 Carolina Multiple Listing Services, Inc.”