Share this with your friends


(704) 907-7613
Real Estate Company
335 E Tremont Avenue, Charlotte, NC 28203
- $1,150,000
- 3
- BD
- 3
- BA
- 2,796
- SqFt




- List Price
- $1,150,000
- Status
- ACTIVE
- MLS#
- 4390231
- Price Change
- ▼ $25,000 1792202720
- Days on Market
- 150
- Year Built
- 2015
- Levels
- Three
- Bedrooms
- 3
- Bathrooms
- 3
- Half-baths
- 1
- Full-baths
- 2
- Living Area
- 2,796
- Neighborhood
- Dilworth
Property Description
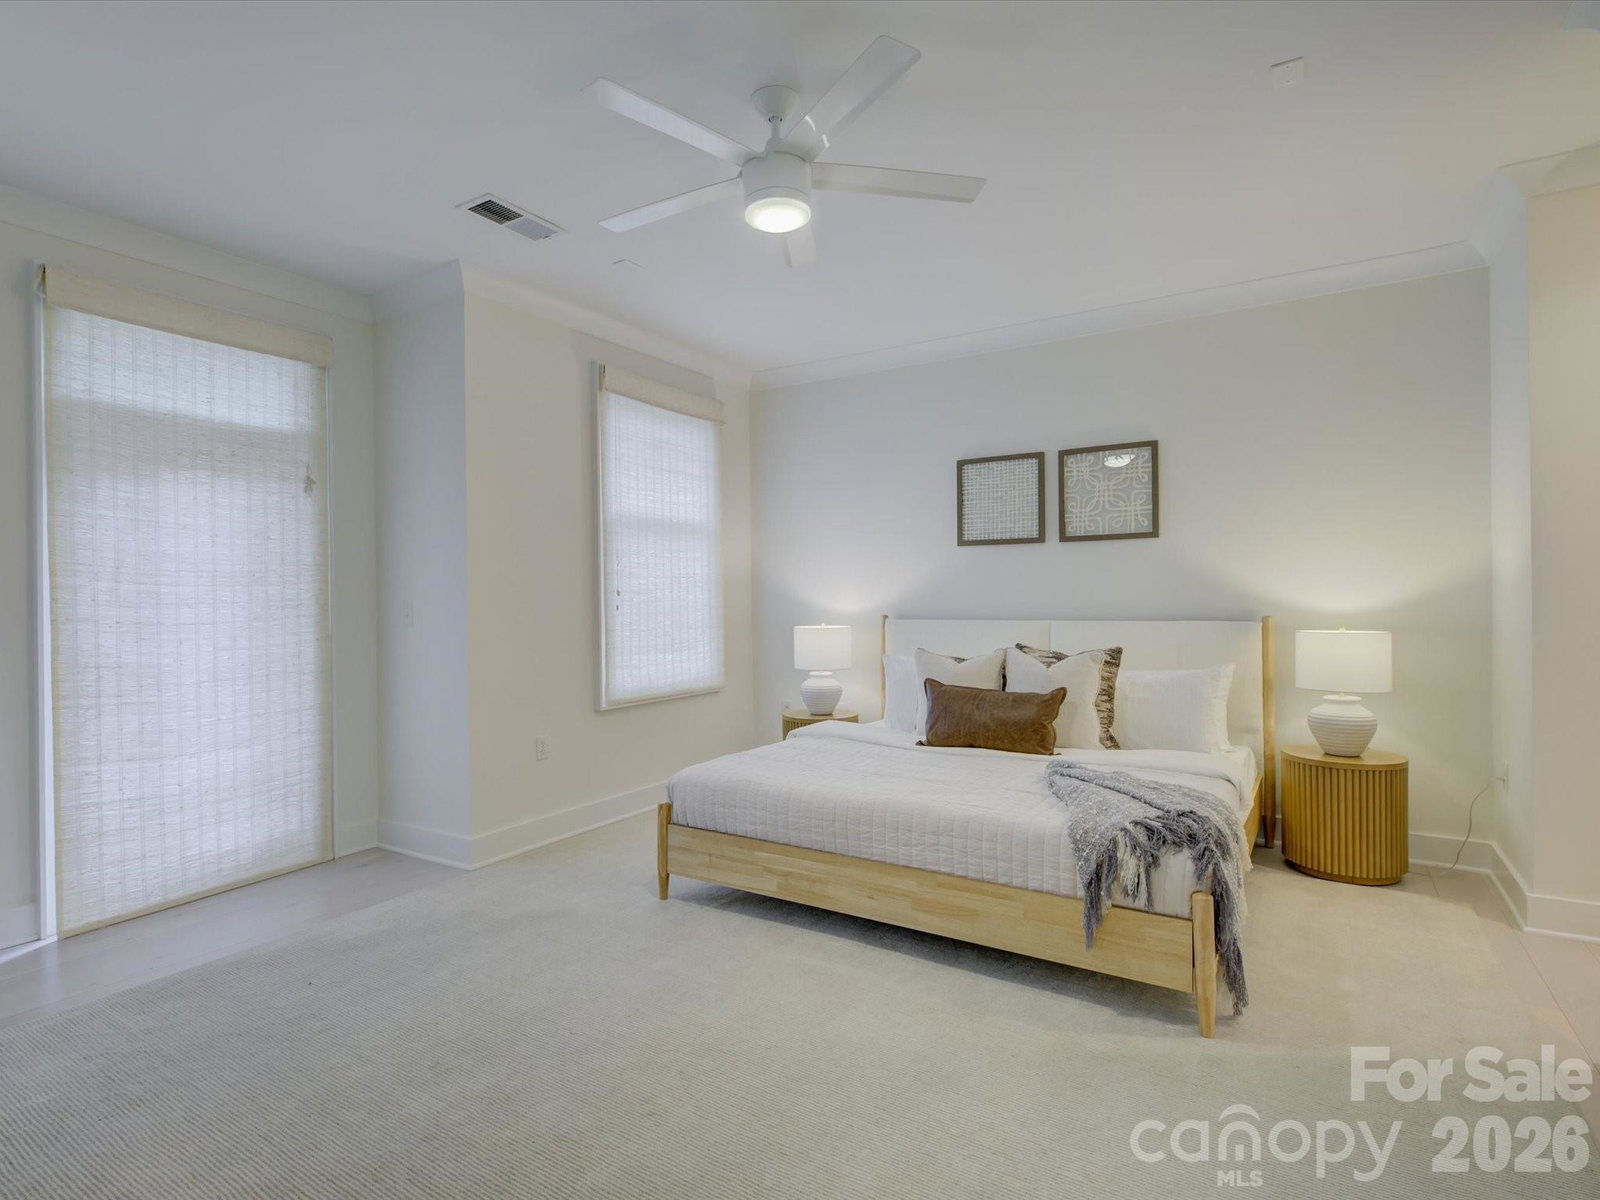
Live the Dilworth lifestyle you’ve been dreaming of! Ideally located at 335 E. Tremont Avenue, this exceptional townhome combines generous living space, thoughtful design, and the walkability that makes Dilworth one of Charlotte’s most coveted neighborhoods. Step outside your front door and enjoy easy access to restaurants, pubs, boutiques, coffee shops, parks, and everyday conveniences—all while being just minutes from Uptown and South End. A charming covered front porch welcomes you home and offers the perfect spot for morning coffee, evening cocktails, or simply enjoying the neighborhood. Inside, the open-concept main level creates an inviting backdrop for both everyday living and entertaining, with spacious living and dining areas that flow effortlessly together. The thoughtfully designed floor plan continues upstairs to a true owner's retreat, complete with a private balcony, dual closets—including a walk-in closet with custom organizer—and a spa-inspired ensuite featuring a garden tub, separate shower, and dual vanities. 2 Car Garage with charging capabilities, your weekends are free with included lawn maintenance. LOCATION! LOCATION! LOCATION! Freshly painted (May 2026). Secondary Bedrooms and basement flex space carpet will be replaced.

Additional Information
- HOA (annual)
- $380
- Appliances
- Dishwasher, Disposal, Electric Oven, Gas Cooktop, Gas Water Heater, Microwave, Refrigerator with Ice Maker, Washer/Dryer
- Interior Features
- Built-in Features, Elevator, Open Floorplan, Walk-In Closet(s)
- Cooling
- Central Air
- Heating
- Forced Air, Natural Gas
- Floors
- Carpet, Tile, Wood
- Foundation
- Basement
- Exterior Finish
- Brick Partial, Cedar Shake, Block
- Parking
- Electric Vehicle Charging Station(s), Attached Garage, Garage Door Opener
- Water
- City
- Sewer
- Public Sewer
- Elementary School
- Park Road
- Middle School
- Sedgefield
- High School
- Myers Park
Listing courtesy of COMPASS. a.harbin@compass.com
 “The data relating to real estate on this website derive in part from the Internet Data Exchange program. Brokers make an effort to deliver accurate information, but buyers should independently verify any information on which they will rely in a transaction. All properties are subject to prior sale, change or withdrawal. Neither Real Estate Company nor any listing broker shall be responsible for any typographical errors, misinformation, or misprints, and they shall be held totally harmless from any damages arising from reliance upon this data. This data is provided exclusively for consumers’ personal, non-commercial use and may not be used for any purpose other than to identify prospective properties they may be interested in purchasing. © 2026 Carolina Multiple Listing Services, Inc.”