172 Triple Ponds Court, Clover, SC 29710
- $729,900
- 4
- BD
- 3
- BA
- 2,692
- SqFt




- List Price
- $729,900
- Status
- ACTIVE
- MLS#
- 4390746
- Price Change
- ▼ $5,000 1787084754
- Days on Market
- 94
- Year Built
- 2024
- Levels
- Two
- Bedrooms
- 4
- Bathrooms
- 3
- Full-baths
- 3
- Living Area
- 2,692
- Acres
- 1.03
- Neighborhood
- Edmunds Farm
Property Description
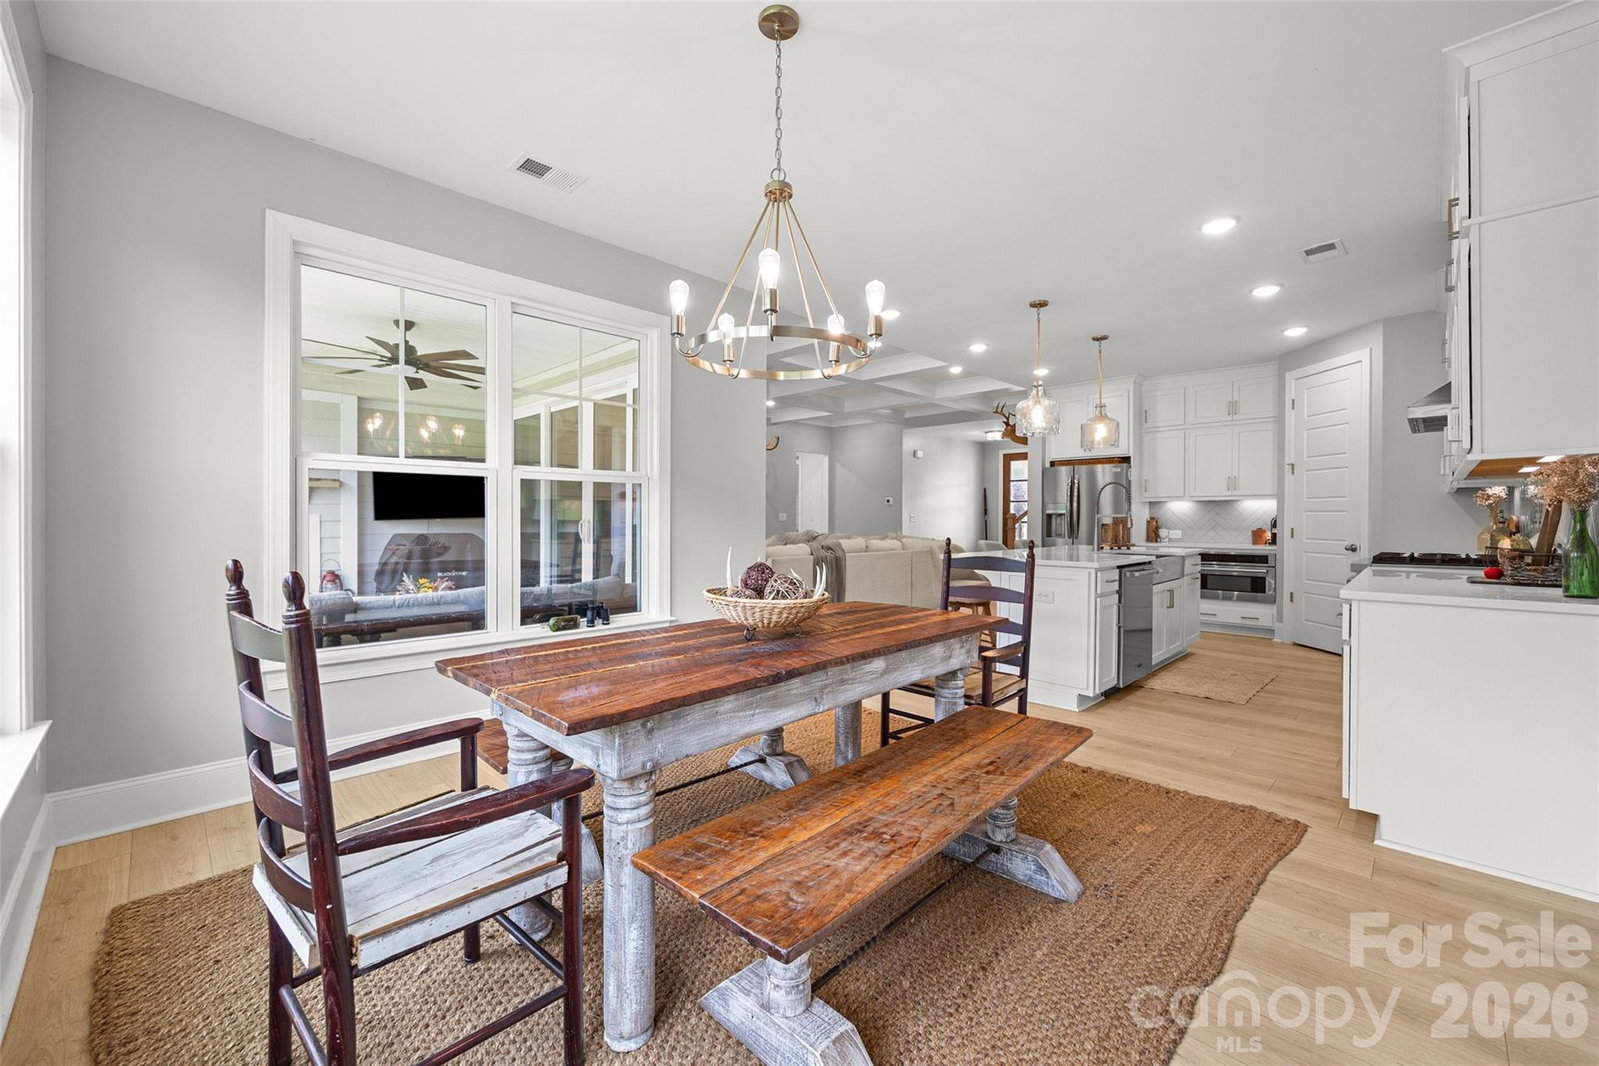
Experience exceptional living in this stunning two year old home situated on a spacious 1-acre homesite. The thoughtfully designed Blakely floor plan offers 4 bedrooms, 3 bathrooms, and a versatile bonus room, blending comfort, style, and functionality. The main level features a private Owner’s Suite with a luxurious bath showcasing a 5-foot soaking tub and a frameless glass shower. Two additional bedrooms and a full bath provide convenient first-floor living for family and guests alike. At the heart of the home, the Family Room impresses with soaring 10-foot coffered ceilings and a dramatic 12-foot multi-slide glass door that seamlessly connects to the screened rear porch with outdoor fireplace, creating the perfect indoor-outdoor living experience. The gourmet kitchen is beautifully appointed with timeless white cabinetry extending to the ceiling, an upgraded decorative island, elegant quartz countertops, and professional-grade ZLINE appliances. The adjoining casual dining area overlooks the expansive backyard, offering a bright and inviting setting for everyday meals. Upstairs, you'll find a private bedroom with an attached bath, along with a flexible bonus room featuring a closet—ideal for a home office, media room, playroom, or guest space. Don't miss the opportunity to own this exceptional home in the highly desirable Edmunds Farm community in Clover, South Carolina.
/u.realgeeks.media/lorettarealty/header.png)
Additional Information
- HOA (annual)
- $400
- Appliances
- Dishwasher, Electric Range, Exhaust Hood, Microwave
- Interior Features
- Drop Zone, Entrance Foyer, Kitchen Island, Open Floorplan, Pantry, Walk-In Closet(s), Walk-In Pantry
- Cooling
- Central Air
- Heating
- Central, Natural Gas
- Floors
- Laminate, Tile
- Foundation
- Crawl Space
- Roof
- Architectural Shingle, Metal
- Exterior Finish
- Fiber Cement, Vinyl
- Parking
- Driveway, Attached Garage, Garage Faces Side
- Water
- Well
- Sewer
- Septic Installed
- Elementary School
- Larne
- Middle School
- Clover
- High School
- Clover
Listing courtesy of Howard Hanna Allen Tate Rock Hill. lynne.comer@allentate.com
 “The data relating to real estate on this website derive in part from the Internet Data Exchange program. Brokers make an effort to deliver accurate information, but buyers should independently verify any information on which they will rely in a transaction. All properties are subject to prior sale, change or withdrawal. Neither Real Estate Company nor any listing broker shall be responsible for any typographical errors, misinformation, or misprints, and they shall be held totally harmless from any damages arising from reliance upon this data. This data is provided exclusively for consumers’ personal, non-commercial use and may not be used for any purpose other than to identify prospective properties they may be interested in purchasing. © 2026 Carolina Multiple Listing Services, Inc.”