2107 Masons Bend Drive, Fort Mill, SC 29708
- $735,000
- 4
- BD
- 3
- BA
- 2,652
- SqFt




- List Price
- $735,000
- Status
- ACTIVE
- MLS#
- 4391771
- Price Change
- ▼ $4,000 1787552785
- Days on Market
- 93
- Year Built
- 2021
- Levels
- Two
- Bedrooms
- 4
- Bathrooms
- 3
- Full-baths
- 3
- Living Area
- 2,652
- Acres
- 0.22
- Neighborhood
- Masons Bend
Property Description
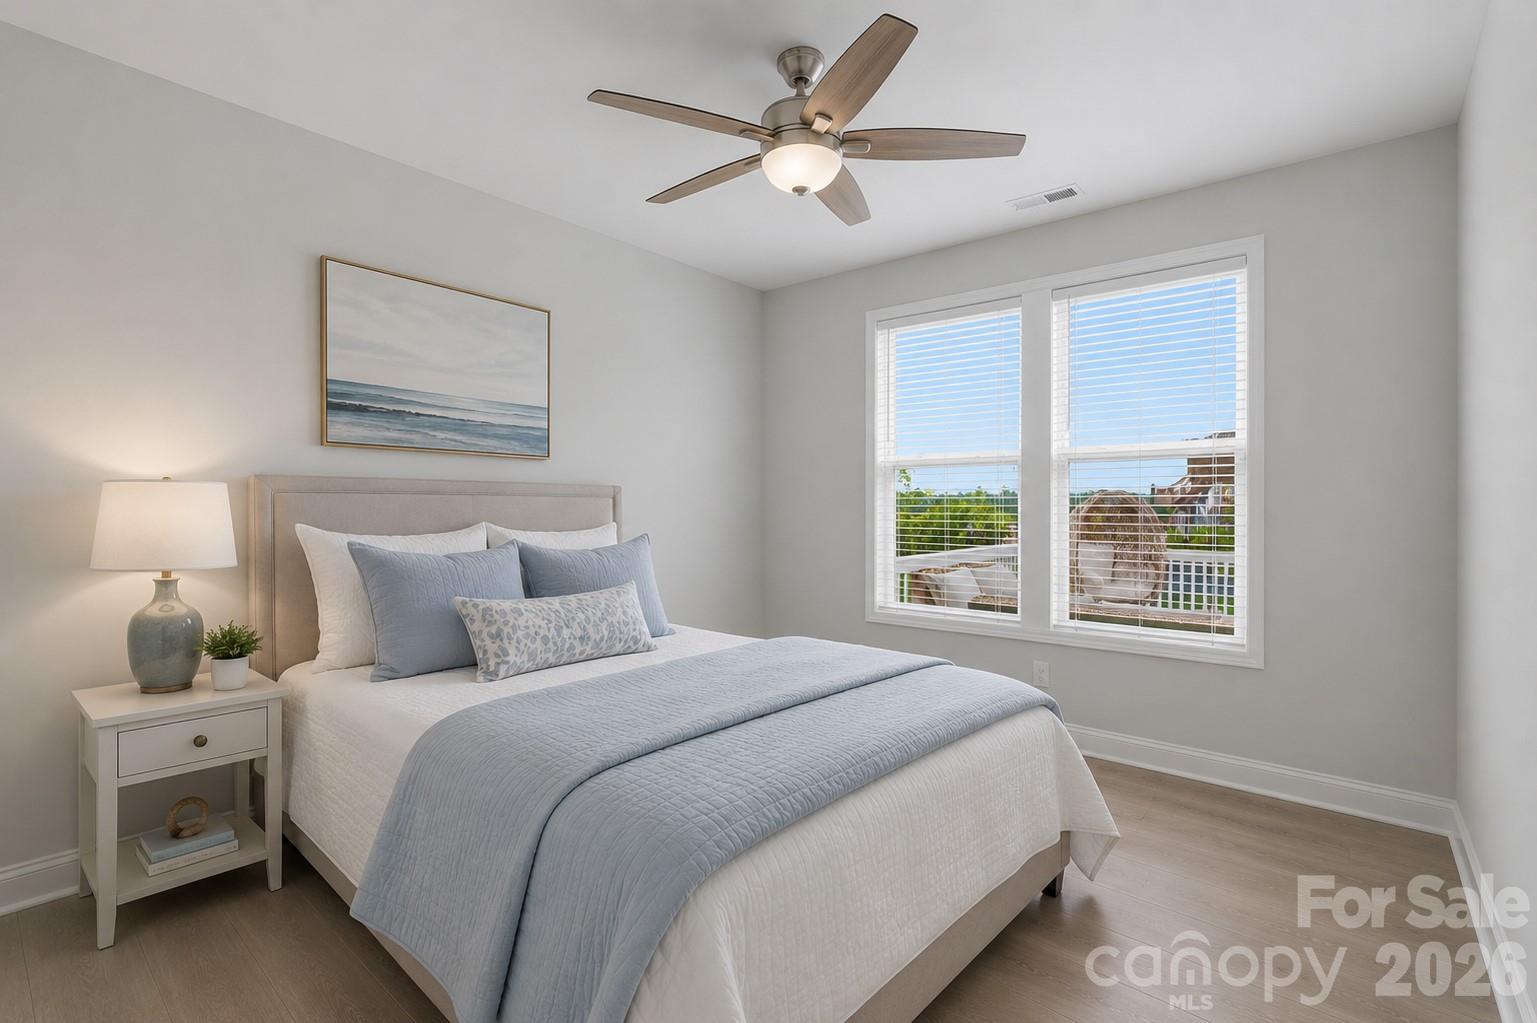
Some homes check the boxes. Others simply feel like home. Built by Dan Ryan Builders in 2021 and situated on a corner lot in Masons Bend, this thoughtfully designed home offers the space, flexibility, and lifestyle that have made the community one of Fort Mill's most desirable places to live. The open floor plan is designed for everyday living and easy entertaining, with luxury vinyl plank flooring throughout the main living areas and a large kitchen island that naturally becomes the center of the home. Whether it's a quiet weeknight dinner or a house full of friends, the layout flows effortlessly from room to room. A guest bedroom and full bath on the main level provide flexibility for visitors, a home office, or additional living needs. Upstairs, you'll find spacious secondary bedrooms, a versatile loft, and a private laundry room conveniently located near the bedrooms. The primary suite offers a comfortable retreat with plenty of space to unwind at the end of the day. One of the unexpected perks of this homesite? The sunsets. Evening after evening, the sky puts on a show that neighbors have come to appreciate. Life in Masons Bend is about more than just the home itself. Set along the banks of the Catawba River, the community offers miles of walking and biking trails, river access for kayaking and tubing, a resort-style pool, clubhouse, fitness amenities, playgrounds, golf cart connectivity, and a full calendar of neighborhood events. Kingstown Elementary is located within the neighborhood, making daily routines even more convenient. While Masons Bend feels surrounded by nature, you're only minutes from I-77, providing easy access to Charlotte, Rock Hill, and Charlotte Douglas International Airport.
/u.realgeeks.media/lorettarealty/header.png)
Additional Information
- HOA (annual)
- $385
- Appliances
- Dishwasher, Disposal, Electric Range, Microwave, Washer/Dryer
- Interior Features
- Garden Tub, Kitchen Island, Open Floorplan, Walk-In Closet(s), Walk-In Pantry
- Cooling
- Ceiling Fan(s), Central Air
- Heating
- Heat Pump
- Floors
- Carpet, Tile, Vinyl
- Foundation
- Crawl Space
- Roof
- Architectural Shingle
- Exterior Finish
- Hardboard Siding, Stone Veneer
- Parking
- Attached Garage
- Water
- City
- Sewer
- Public Sewer
- Elementary School
- Kings Town
- Middle School
- Banks Trail
- High School
- Catawba Ridge
Listing courtesy of EXP Realty LLC Rock Hill. ken@teamvininggroup.com
 “The data relating to real estate on this website derive in part from the Internet Data Exchange program. Brokers make an effort to deliver accurate information, but buyers should independently verify any information on which they will rely in a transaction. All properties are subject to prior sale, change or withdrawal. Neither Real Estate Company nor any listing broker shall be responsible for any typographical errors, misinformation, or misprints, and they shall be held totally harmless from any damages arising from reliance upon this data. This data is provided exclusively for consumers’ personal, non-commercial use and may not be used for any purpose other than to identify prospective properties they may be interested in purchasing. © 2026 Carolina Multiple Listing Services, Inc.”