1234 Ivey Drive, Charlotte, NC 28205
- $774,000
- 3
- BD
- 3
- BA
- 1,723
- SqFt




- List Price
- $774,000
- Status
- ACTIVE
- MLS#
- 4393425
- Price Change
- ▼ $15,000 1784828675
- Days on Market
- 87
- Year Built
- 2001
- Levels
- Two
- Bedrooms
- 3
- Bathrooms
- 3
- Half-baths
- 1
- Full-baths
- 2
- Living Area
- 1,723
- Acres
- 0.25
- Neighborhood
- Midwood
Property Description
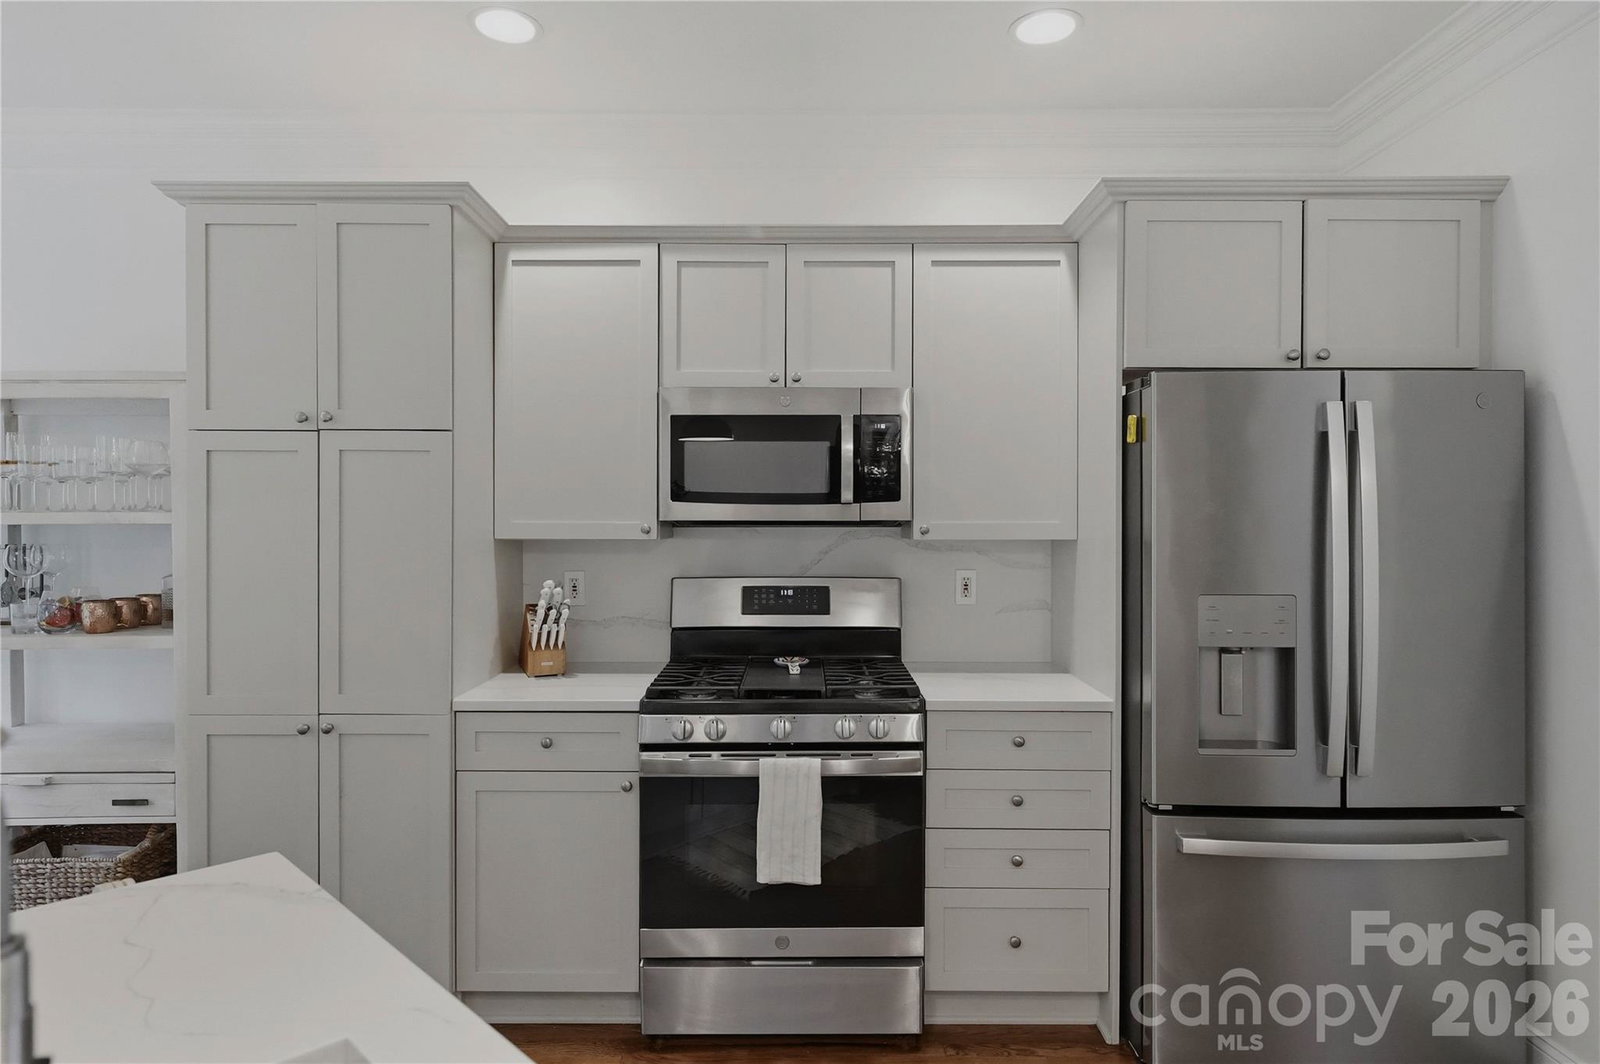
The best of Plaza Midwood—tucked away on one of its sweetest, tree-lined streets. This beautifully updated 3-bedroom, 2.5-bath home pairs timeless charm with fresh, modern finishes, all just moments from the neighborhood’s favorite restaurants, coffee shops, parks and boutiques. Inside, a fresh neutral palette and gleaming hardwoods create a bright, welcoming feel. The newly remodeled kitchen shines with quartz countertops, a gas cooktop, stylish backsplash, quality cabinetry and pantry, while the living room is anchored by a striking marble gas fireplace. A separate dining area overlooks the lush, private backyard, and a flexible front room offers the perfect spot for a home office, playroom or additional enclosed living space. Upstairs, the oversized primary suite feels like a true retreat with a beautifully appointed bath, complemented by two generously sized secondary bedrooms and a full bath. Step outside onto the charming covered front balcony—an inviting perch to enjoy Carolina mornings and one of the home’s most distinctive architectural details. Out back, a private deck with pergola and a separate storage shed for added convenience. Meticulously maintained and thoughtfully updated, this is the kind of home that feels special the moment you arrive-quietly tucked away, yet right in the heart of everything that makes Plaza Midwood one of Charlotte’s most loved neighborhoods.
/u.realgeeks.media/lorettarealty/header.png)
Additional Information
- Appliances
- Dishwasher, Disposal, Gas Cooktop, Microwave, Oven, Refrigerator, Washer/Dryer
- Interior Features
- Attic Stairs Pulldown, Entrance Foyer, Kitchen Island, Open Floorplan, Pantry, Storage, Walk-In Closet(s)
- Cooling
- Ceiling Fan(s), Central Air
- Heating
- Forced Air
- Floors
- Carpet, Tile, Wood
- Foundation
- Crawl Space
- Roof
- Architectural Shingle
- Exterior Finish
- Fiber Cement
- Parking
- Driveway, On Street
- Lot Water Features
- Level, Private, Wooded
- Water
- City
- Sewer
- Public Sewer
- Elementary School
- Unspecified
- Middle School
- Unspecified
- High School
- Unspecified
Listing courtesy of Ivester Jackson Christie's. katie@ivesterjackson.com
 “The data relating to real estate on this website derive in part from the Internet Data Exchange program. Brokers make an effort to deliver accurate information, but buyers should independently verify any information on which they will rely in a transaction. All properties are subject to prior sale, change or withdrawal. Neither Real Estate Company nor any listing broker shall be responsible for any typographical errors, misinformation, or misprints, and they shall be held totally harmless from any damages arising from reliance upon this data. This data is provided exclusively for consumers’ personal, non-commercial use and may not be used for any purpose other than to identify prospective properties they may be interested in purchasing. © 2026 Carolina Multiple Listing Services, Inc.”