1639 Cunningham Towns Court, Charlotte, NC 28208
- $249,990
- 3
- BD
- 4
- BA
- 1,420
- SqFt




- List Price
- $249,990
- Status
- ACTIVE
- MLS#
- 4393467
- Price Change
- ▼ $8,000 1787624910
- Days on Market
- 90
- Year Built
- 2027
- Levels
- Three
- Bedrooms
- 3
- Bathrooms
- 4
- Half-baths
- 1
- Full-baths
- 3
- Living Area
- 1,420
- Acres
- 0.03
- Neighborhood
- Ashley Towns
Property Description
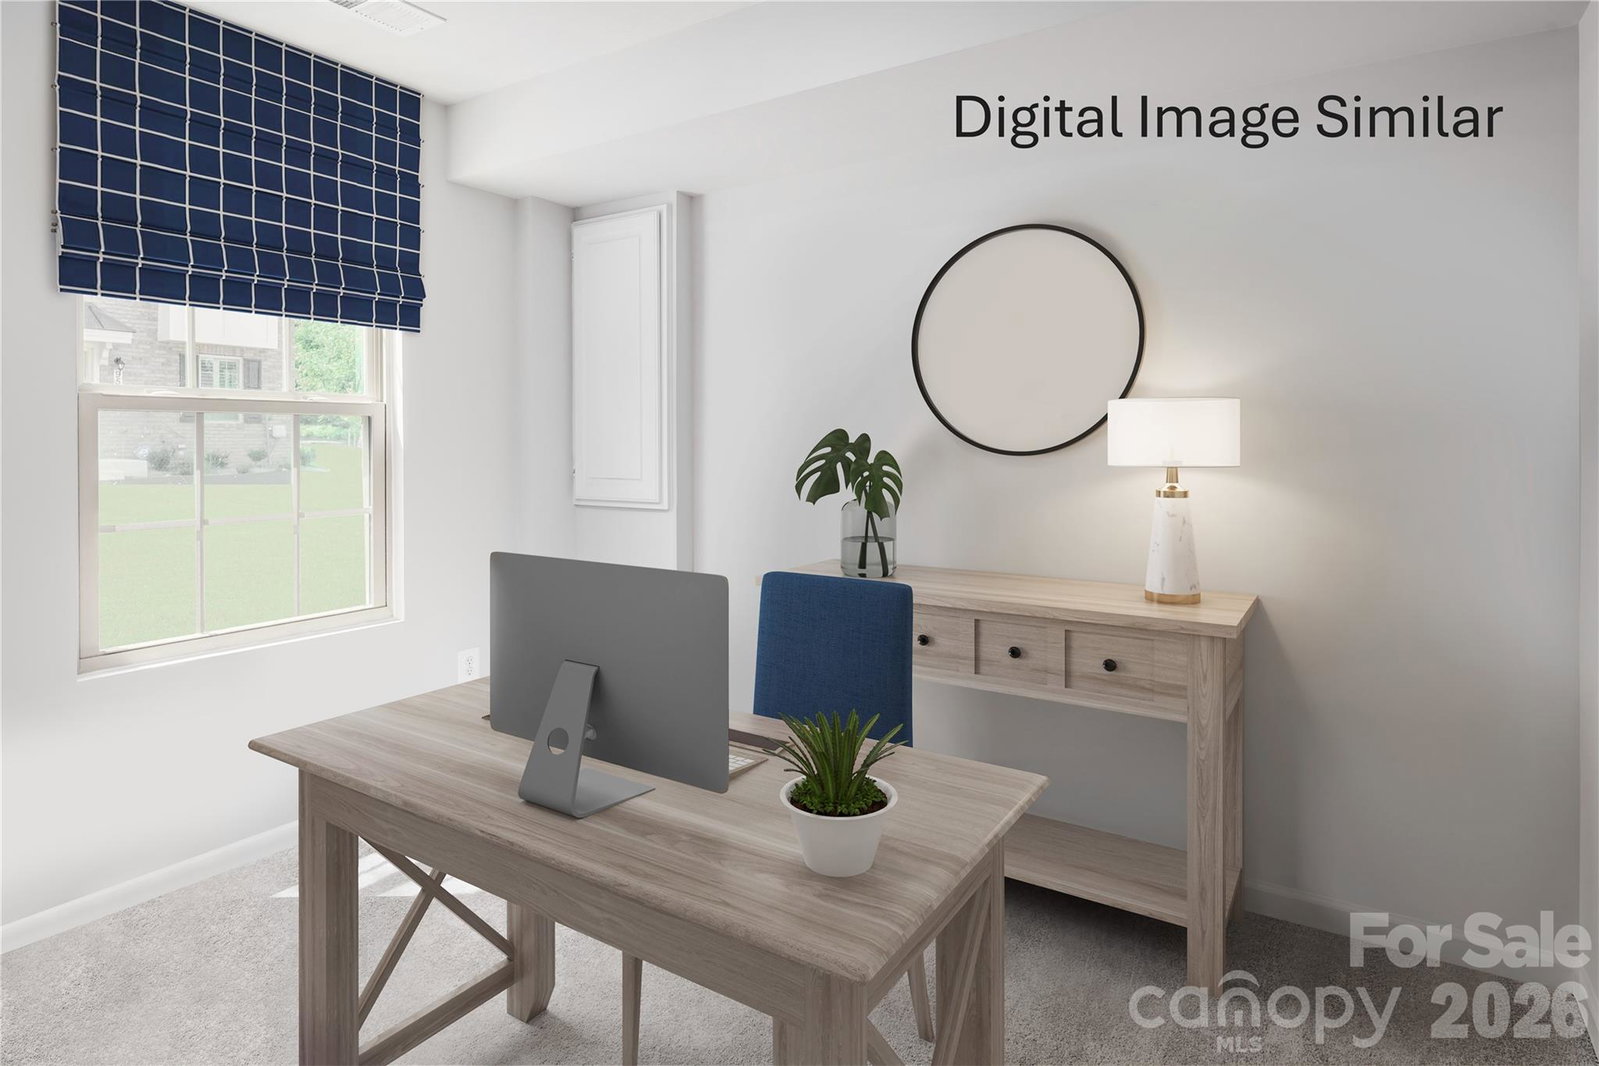
Welcome to Ashley Towns, a new townhome community offering modern living in a highly convenient West Charlotte location. Situated just off Freedom Drive, this community provides quick access to Charlotte Douglas International Airport, Uptown Charlotte, South End, and Lower South End (LoSo), making it easy to enjoy dining, entertainment, employment centers, and everyday conveniences—all within a short drive. This to-be-built END UNIT Spencer townhome is designed for low-maintenance living with a flexible three-story layout that supports a variety of lifestyles. The community features privately maintained streets, exterior lawn care, and street lighting, allowing you to spend more time enjoying your home and surroundings. Nearby retail, local restaurants, and major commuter routes place daily essentials and weekend destinations close at hand. Inside, the Spencer offers thoughtfully designed living spaces ideal for both everyday routines and entertaining. The open main-level living area creates a natural gathering space, while the lower-level recreation room provides added versatility—perfect for a home office, workout area, or additional living space. All appliances are included, adding move-in convenience and long-term value. Incentives make this opportunity even more appealing as well. Buyers may take advantage of closing cost assistance when using the preferred lender, and there is still time to personalize select finishes for a home that reflects your style. Experience new construction living in a location that keeps you connected to everything Charlotte has to offer. Schedule your visit today to learn more about Ashley Towns and the Spencer floorplan.
/u.realgeeks.media/lorettarealty/header.png)
Additional Information
- HOA (annual)
- $225
- Appliances
- Dishwasher, Disposal, Electric Range, Electric Water Heater, Microwave, Refrigerator, Washer/Dryer
- Interior Features
- Pantry, Walk-In Closet(s)
- Cooling
- Central Air, Electric
- Heating
- Electric
- Floors
- Carpet, Vinyl
- Foundation
- Slab
- Roof
- Architectural Shingle
- Exterior Finish
- Fiber Cement
- Exterior Features
- Lawn Maintenance
- Parking
- Driveway, Attached Garage, Garage Door Opener, Garage Faces Rear
- Lot Water Features
- End Unit
- Water
- City
- Sewer
- Public Sewer
- Elementary School
- Westerly Hills
- Middle School
- J.W. Wilson
- High School
- Harding University
Listing courtesy of Smith Capital Partners LLC. smithcapitalpartnersllc@gmail.com
 “The data relating to real estate on this website derive in part from the Internet Data Exchange program. Brokers make an effort to deliver accurate information, but buyers should independently verify any information on which they will rely in a transaction. All properties are subject to prior sale, change or withdrawal. Neither Real Estate Company nor any listing broker shall be responsible for any typographical errors, misinformation, or misprints, and they shall be held totally harmless from any damages arising from reliance upon this data. This data is provided exclusively for consumers’ personal, non-commercial use and may not be used for any purpose other than to identify prospective properties they may be interested in purchasing. © 2026 Carolina Multiple Listing Services, Inc.”