2436 Commons Court, Fort Mill, SC 29708
- $1,100,000
- 5
- BD
- 5
- BA
- 3,604
- SqFt






- List Price
- $1,100,000
- Status
- ACTIVE
- MLS#
- 4393554
- Price Change
- ▼ $100,000 1787691547
- Days on Market
- 88
- Year Built
- 2001
- Levels
- Two
- Bedrooms
- 5
- Bathrooms
- 5
- Half-baths
- 2
- Full-baths
- 3
- Living Area
- 3,604
- Acres
- 0.17
- Neighborhood
- Baxter Village
Property Description
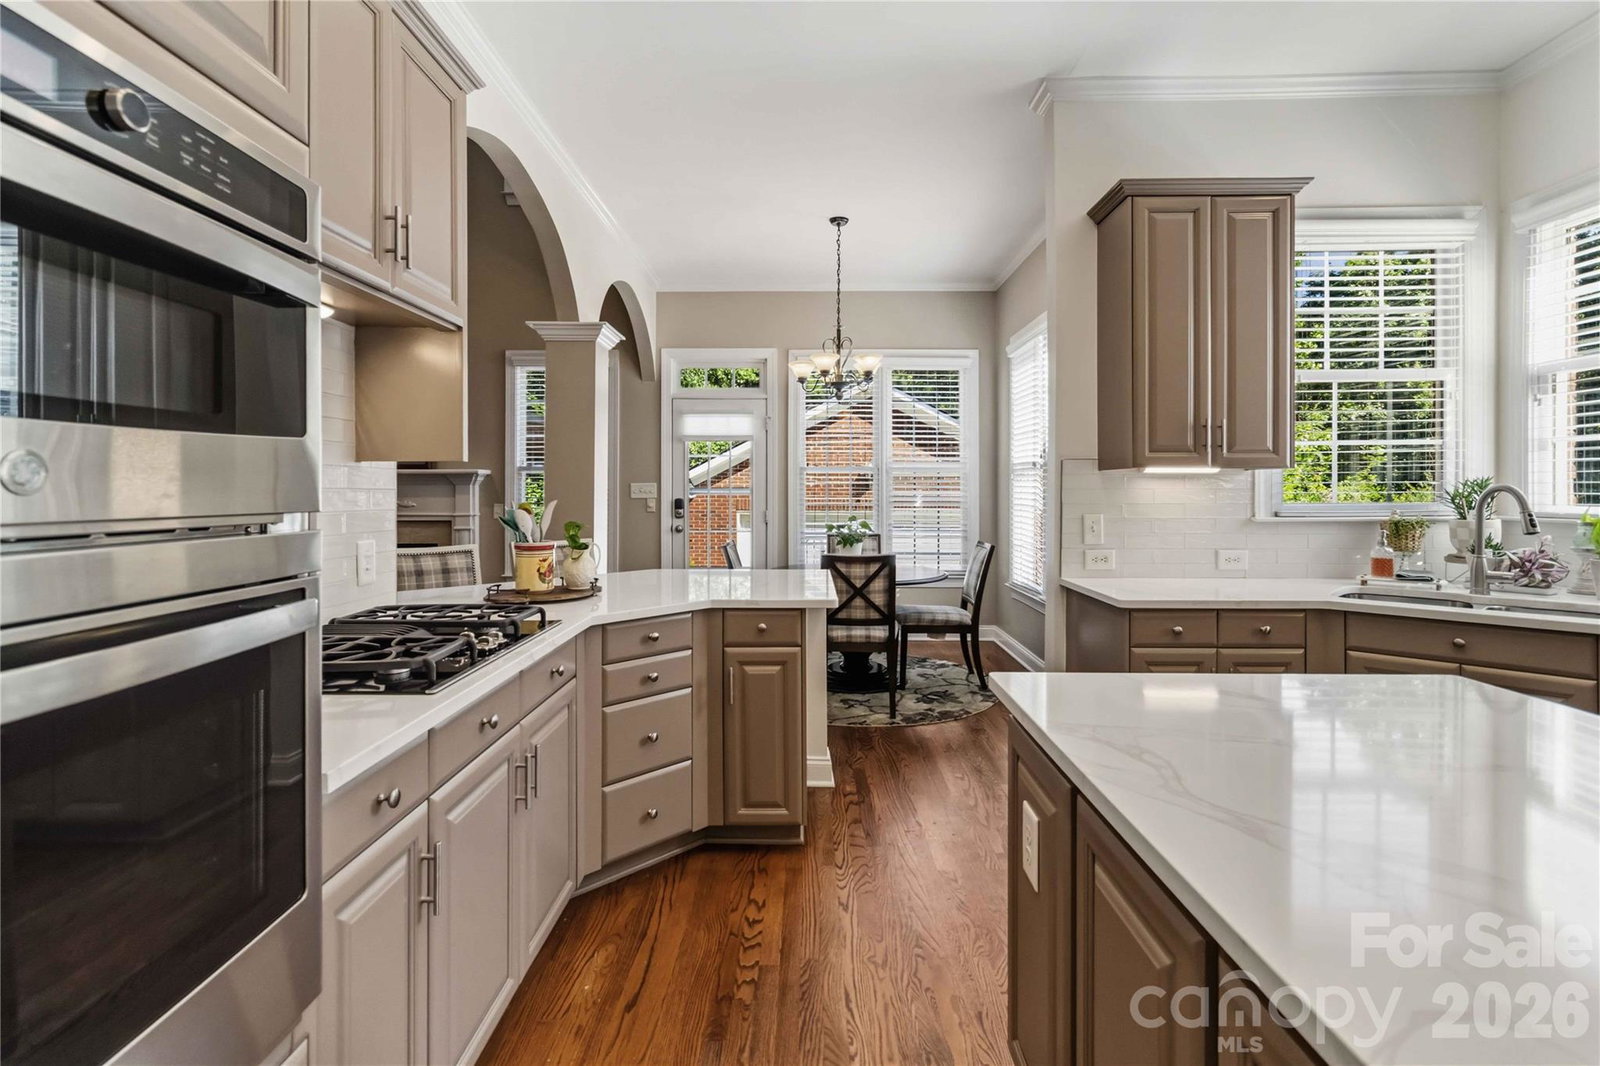
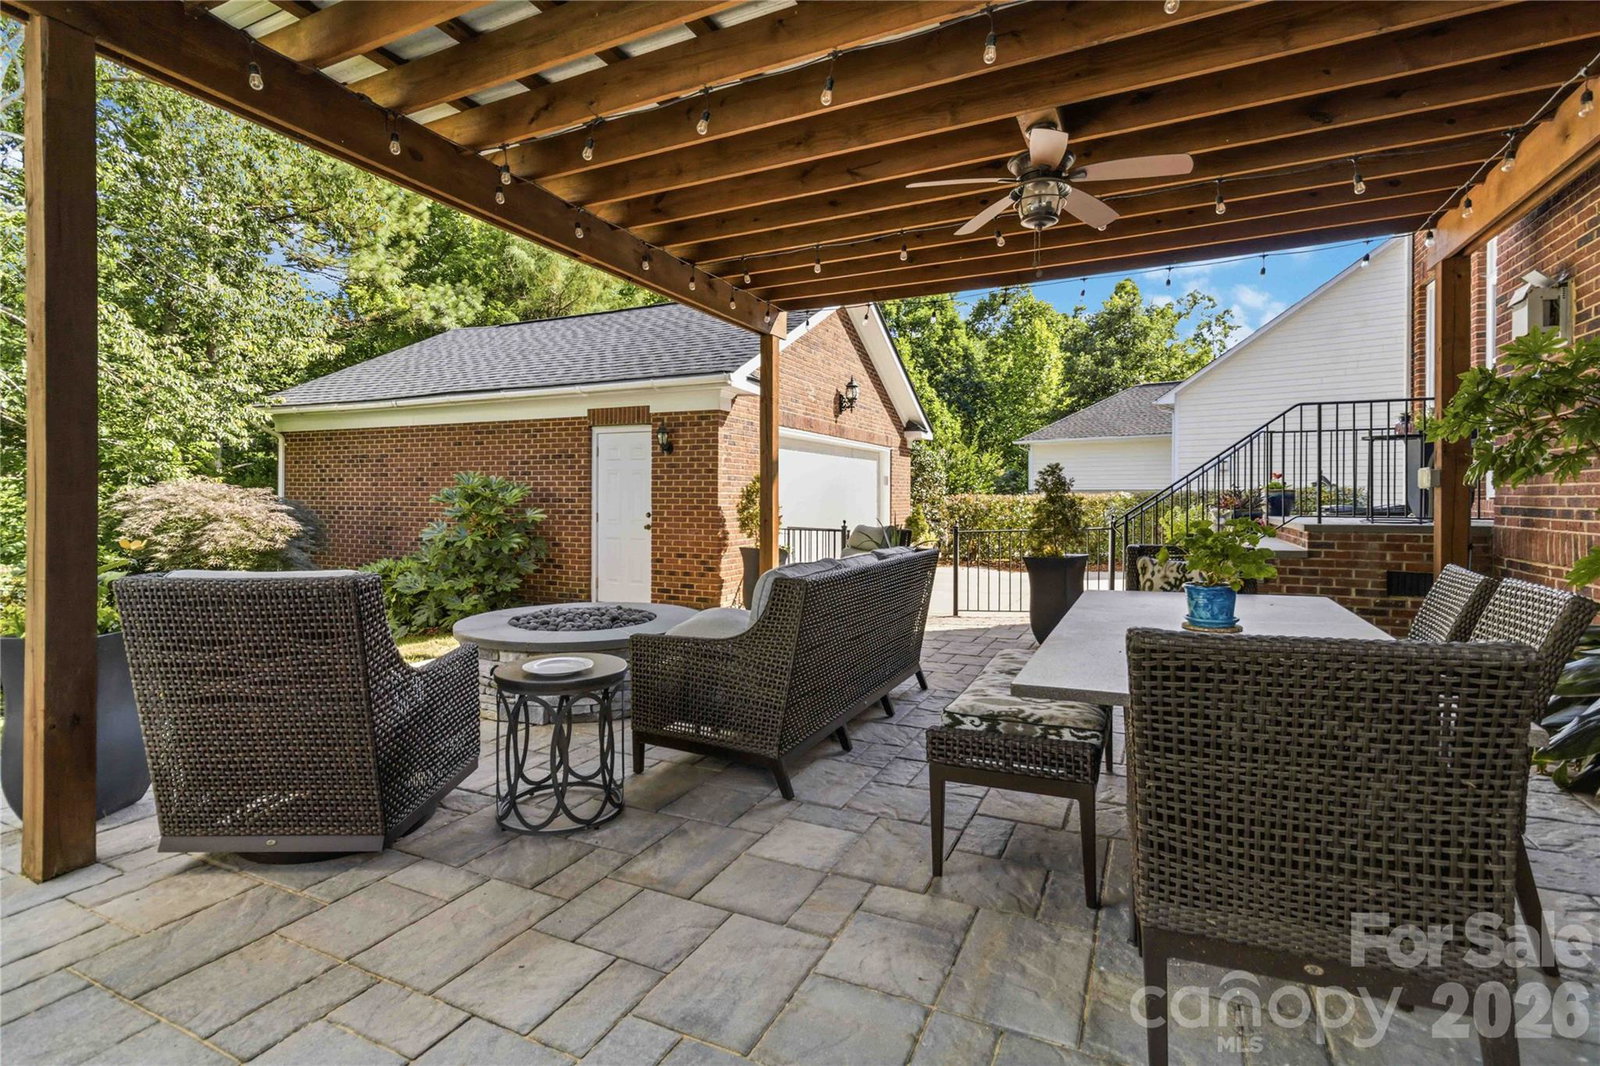
**PRICE IMPROVEMENT!** Discover an exceptional opportunity in the heart of highly desirable Baxter Village! Tucked away on a private cul-de-sac, this beautifully maintained home offers a rare 5-bedroom floor plan plus a spacious bonus/flex room, delivering the versatility today's buyers are looking for—with thoughtful updates that make this home truly move-in ready. The main level offers a sought-after primary suite plus a second bedroom, ideal for guests, a home office, or multigenerational living. At the center of the home, the completely renovated kitchen, updated in May 2026, combines style and function—creating a space designed for everything from morning coffee to entertaining friends and family. The primary suite, beautifully renovated in Spring 2026 with a custom tile shower, freestanding soaking tub, new flooring, and **two walk-in closets with custom built-ins**. Upstairs, three spacious bedrooms offer walk-in closets, including a bedroom with its own ensuite bath that could easily function as a secondary primary suite. Outside, enjoy a private, hardscaped backyard surrounded by mature landscaping, a charming pergola, and peaceful wooded views overlooking nearby hiking trails. The oversized detached **two-car brick garage** offers exceptional storage and functionality. And then there's Baxter Village itself—an amenity-rich community offering miles of trails, parks, pools, shops, restaurants, and year-round community events, all within the award-winning Fort Mill School District. **Rare floor plan. Exceptional updates. Incredible flexibility. Prime Baxter Village location. This is one you won't want to miss!**
/u.realgeeks.media/lorettarealty/header.png)
Additional Information
- Appliances
- Bar Fridge, Dishwasher, Disposal, Electric Oven, Gas Cooktop, Gas Water Heater, Microwave, Wall Oven
- Cooling
- Central Air, Heat Pump
- Heating
- Heat Pump
- Foundation
- Crawl Space
- Roof
- Architectural Shingle
- Exterior Finish
- Brick Full
- Parking
- Driveway, Detached Garage
- Lot Water Features
- Wooded
- Water
- City
- Sewer
- Public Sewer
- Elementary School
- Orchard Park
- Middle School
- Pleasant Knoll
- High School
- Fort Mill
Listing courtesy of Howard Hanna Allen Tate Rock Hill. colleen.essick@allentate.com
 “The data relating to real estate on this website derive in part from the Internet Data Exchange program. Brokers make an effort to deliver accurate information, but buyers should independently verify any information on which they will rely in a transaction. All properties are subject to prior sale, change or withdrawal. Neither Real Estate Company nor any listing broker shall be responsible for any typographical errors, misinformation, or misprints, and they shall be held totally harmless from any damages arising from reliance upon this data. This data is provided exclusively for consumers’ personal, non-commercial use and may not be used for any purpose other than to identify prospective properties they may be interested in purchasing. © 2026 Carolina Multiple Listing Services, Inc.”