120 Judson Avenue, Charlotte, NC 28208
- $309,900
- 2
- BD
- 3
- BA
- 1,414
- SqFt




- List Price
- $309,900
- Status
- ACTIVE
- MLS#
- 4393574
- Price Change
- ▼ $5,100 1789243063
- Days on Market
- 89
- Year Built
- 2022
- Levels
- Three
- Bedrooms
- 2
- Bathrooms
- 3
- Half-baths
- 1
- Full-baths
- 2
- Living Area
- 1,414
- Acres
- 0.02
- Neighborhood
- The Towns At Greenway
Property Description
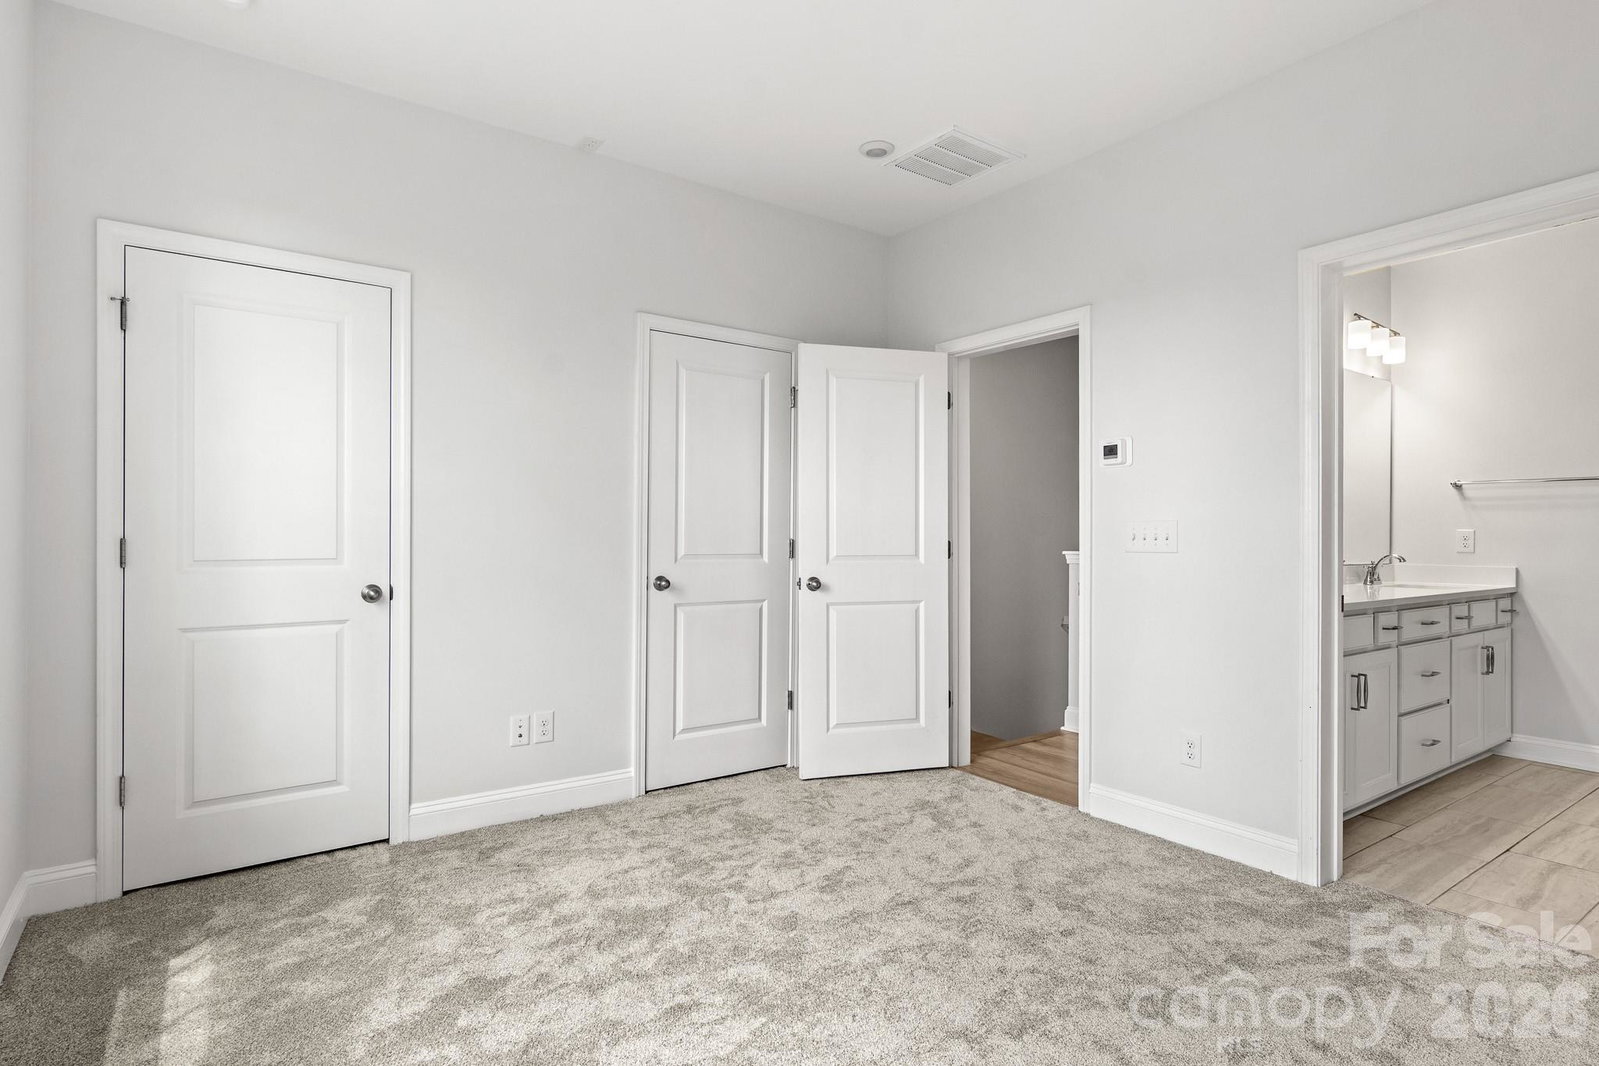
60K below tax value! Welcome to 120 Judson Ave! Enter this delightful townhouse on the main level through the front door directly into the foyer or through the tandem two car garage to the foyer. Up the stairs, you'll be on the upper level- an open floorplan with the kitchen, great room, dining area, half bath, and balcony! The kitchen features stainless steel appliances, designer tile backsplash, pantry, quartz countertops, and a HUGE kitchen island/breakfast bar. Step out onto the balcony for some fresh air and sunlight. This level gets AMAZING natural light! Flooring is LVP on the foyer of the main level, the third level hallway, and the upper level is all LVP. Bedrooms are carpet. BOTH third level bedrooms have private FULL bathrooms. Guest bedroom features a modern accent wall with white wood geometric panels. The adjoining bathroom has a shower/tub combo and single quartz vanity. The primary bedroom has two closets and the bathroom features a walk-in shower and double quartz vanity. The third level also has the conveniently located laundry room with washer/dryer hookups and extra shelving. Extra large storage closet in the garage! This home is just minutes from all that Uptown Charlotte has to offer from Panthers Stadium, concert and theater venues, top restaurants and nightlife, and so much more! Situated along convenient bus routes and about a mile from lite rail stops. Come check out this gem today!
/u.realgeeks.media/lorettarealty/header.png)
Additional Information
- HOA (annual)
- $243
- Appliances
- Dishwasher, Electric Range, Electric Water Heater, Microwave, Oven, Plumbed For Ice Maker, Self Cleaning Oven
- Interior Features
- Attic Stairs Pulldown, Breakfast Bar, Entrance Foyer, Kitchen Island, Open Floorplan, Pantry, Storage
- Cooling
- Central Air, Electric, Zoned
- Heating
- Central, Electric, Forced Air, Zoned
- Floors
- Carpet, Vinyl
- Foundation
- Slab
- Roof
- Composition
- Exterior Finish
- Brick Partial, Hardboard Siding
- Parking
- Driveway, Attached Garage, Garage Door Opener, Garage Faces Rear, On Street, Parking Lot, Tandem
- Lot Water Features
- Cleared, Level
- Water
- City
- Sewer
- Public Sewer
- Elementary School
- Bruns Avenue
- Middle School
- Ranson
- High School
- West Charlotte
Listing courtesy of RE/MAX Executive. cherieburris@gmail.com
 “The data relating to real estate on this website derive in part from the Internet Data Exchange program. Brokers make an effort to deliver accurate information, but buyers should independently verify any information on which they will rely in a transaction. All properties are subject to prior sale, change or withdrawal. Neither Real Estate Company nor any listing broker shall be responsible for any typographical errors, misinformation, or misprints, and they shall be held totally harmless from any damages arising from reliance upon this data. This data is provided exclusively for consumers’ personal, non-commercial use and may not be used for any purpose other than to identify prospective properties they may be interested in purchasing. © 2026 Carolina Multiple Listing Services, Inc.”