853 Mallory Drive, Rock Hill, SC 29730
- $339,521
- 3
- BD
- 2
- BA
- 1,538
- SqFt




- List Price
- $339,521
- Status
- ACTIVE UNDER CONTRACT
- MLS#
- 4393630
- Price Change
- ▼ $10,469 1785999119
- Days on Market
- 86
- Year Built
- 1965
- Levels
- One
- Bedrooms
- 3
- Bathrooms
- 2
- Full-baths
- 2
- Living Area
- 1,538
- Acres
- 0.47
- Neighborhood
- Quail Run
Property Description
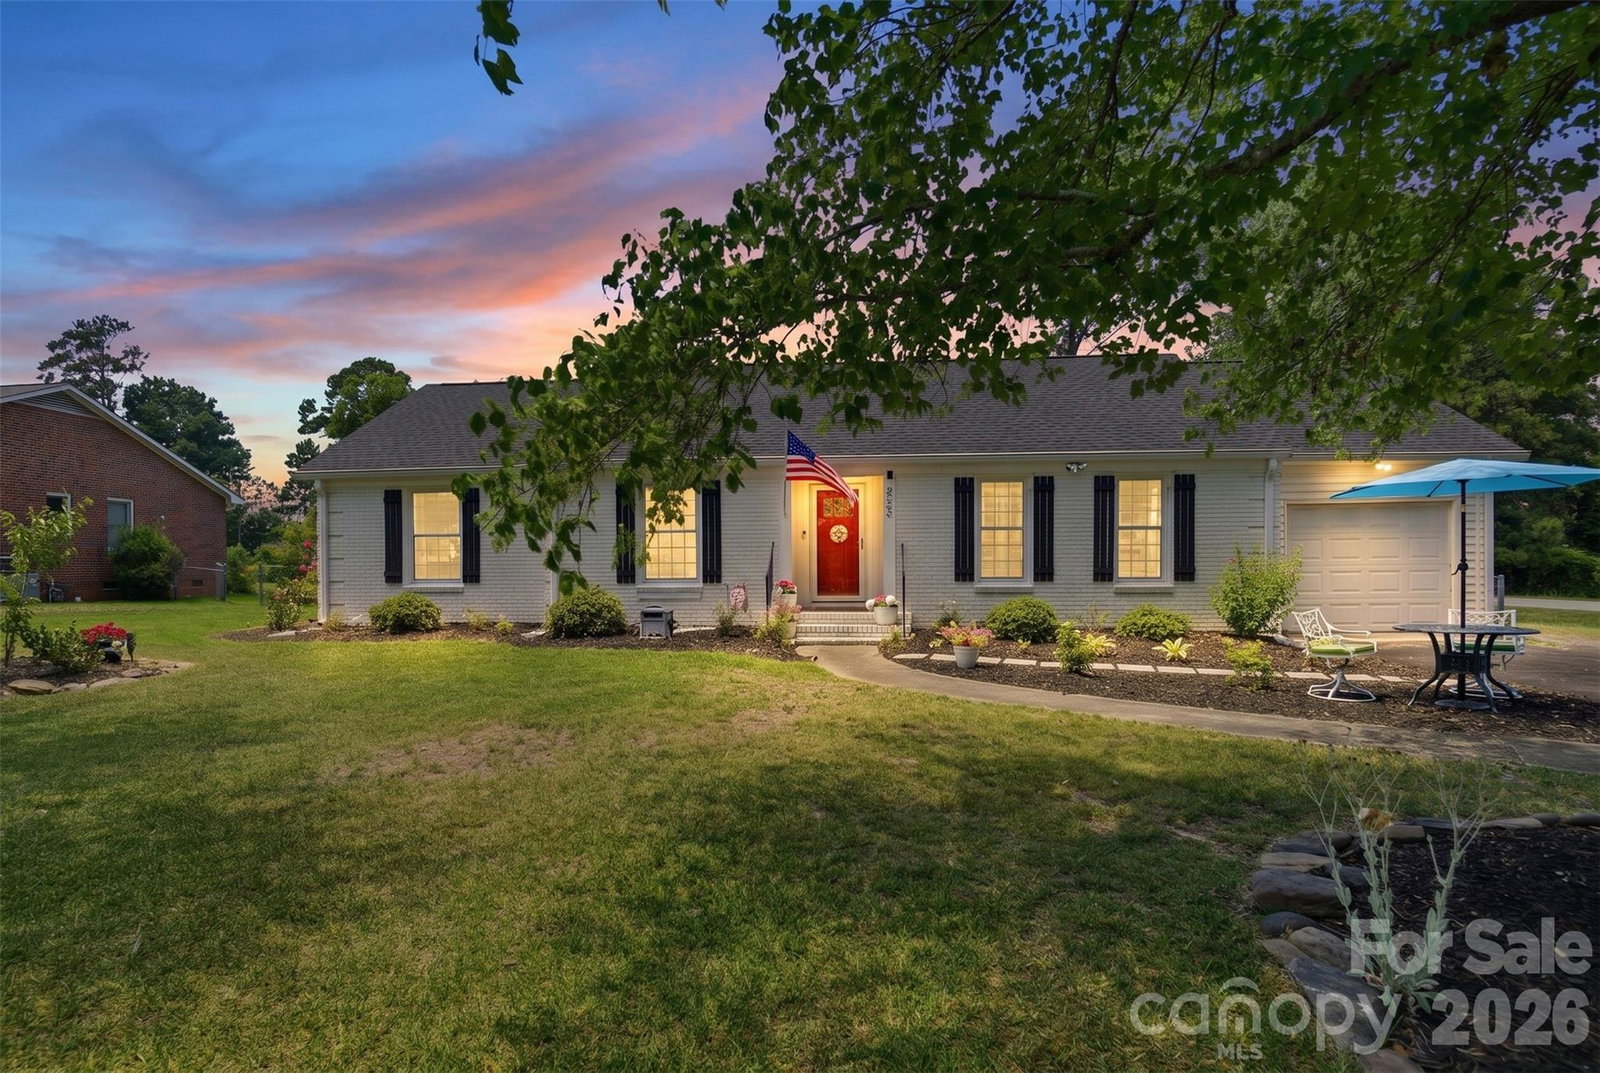
Freshly repositioned and ready for a new look! This thoughtfully remodeled brick ranch combines inviting character, modern updates, and the peace of mind that comes from significant improvements—all on nearly half an acre in an established Rock Hill neighborhood. Inside, the single-level layout features three bedrooms, two updated bathrooms, durable LVP flooring, and comfortable, light-filled living spaces. Wood countertops bring warmth and character to the updated kitchen. The dining area flows naturally into the updated kitchen, creating a comfortable setting for everyday meals and entertaining. The screened porch overlooks a spacious backyard with room for gardening, entertaining, pets, or play. An attached garage and storage shed provide additional flexibility and storage. Important improvements include a 2024 roof, replaced plumbing system, updated kitchen appliances, buried electrical service, blackout cordless shades, and updated attic-access stairs. Move-in-ready character, substantial updates, and generous outdoor space—come take a fresh look at 853 Mallory Drive. Beyond the cosmetic updates, major improvements offer peace of mind for years to come, including a new roof in 2024, completely replaced plumbing system, new kitchen appliances, buried electrical service, blackout cordless shades, updated attic access stairs, and more. If you’ve been searching for a move-in ready home with character, charm, and the confidence of knowing the big-ticket items have already been addressed, this is one you won’t want to miss. Showings begin Thursday.
/u.realgeeks.media/lorettarealty/header.png)
Additional Information
- Appliances
- Dishwasher, Double Oven, Electric Range, Microwave, Refrigerator with Ice Maker
- Cooling
- Central Air
- Heating
- Central, Forced Air
- Foundation
- Crawl Space
- Roof
- Architectural Shingle
- Exterior Finish
- Brick Full
- Parking
- Attached Garage
- Water
- City
- Sewer
- Septic Installed
- Elementary School
- Unspecified
- Middle School
- Unspecified
- High School
- Unspecified
Listing courtesy of ALBRICK. aarika@albrick.com
 “The data relating to real estate on this website derive in part from the Internet Data Exchange program. Brokers make an effort to deliver accurate information, but buyers should independently verify any information on which they will rely in a transaction. All properties are subject to prior sale, change or withdrawal. Neither Real Estate Company nor any listing broker shall be responsible for any typographical errors, misinformation, or misprints, and they shall be held totally harmless from any damages arising from reliance upon this data. This data is provided exclusively for consumers’ personal, non-commercial use and may not be used for any purpose other than to identify prospective properties they may be interested in purchasing. © 2026 Carolina Multiple Listing Services, Inc.”