Lot 1 Dale Avenue Unit #1, Charlotte, NC 28216
- $399,700
- 4
- BD
- 3
- BA
- 1,930
- SqFt




- List Price
- $399,700
- Status
- ACTIVE
- MLS#
- 4394485
- Price Change
- ▼ $100 1784531915
- Days on Market
- 88
- Year Built
- 2026
- Levels
- Two
- Bedrooms
- 4
- Bathrooms
- 3
- Half-baths
- 1
- Full-baths
- 2
- Living Area
- 1,930
- Acres
- 0.29
- Unit Number
- 1
Property Description
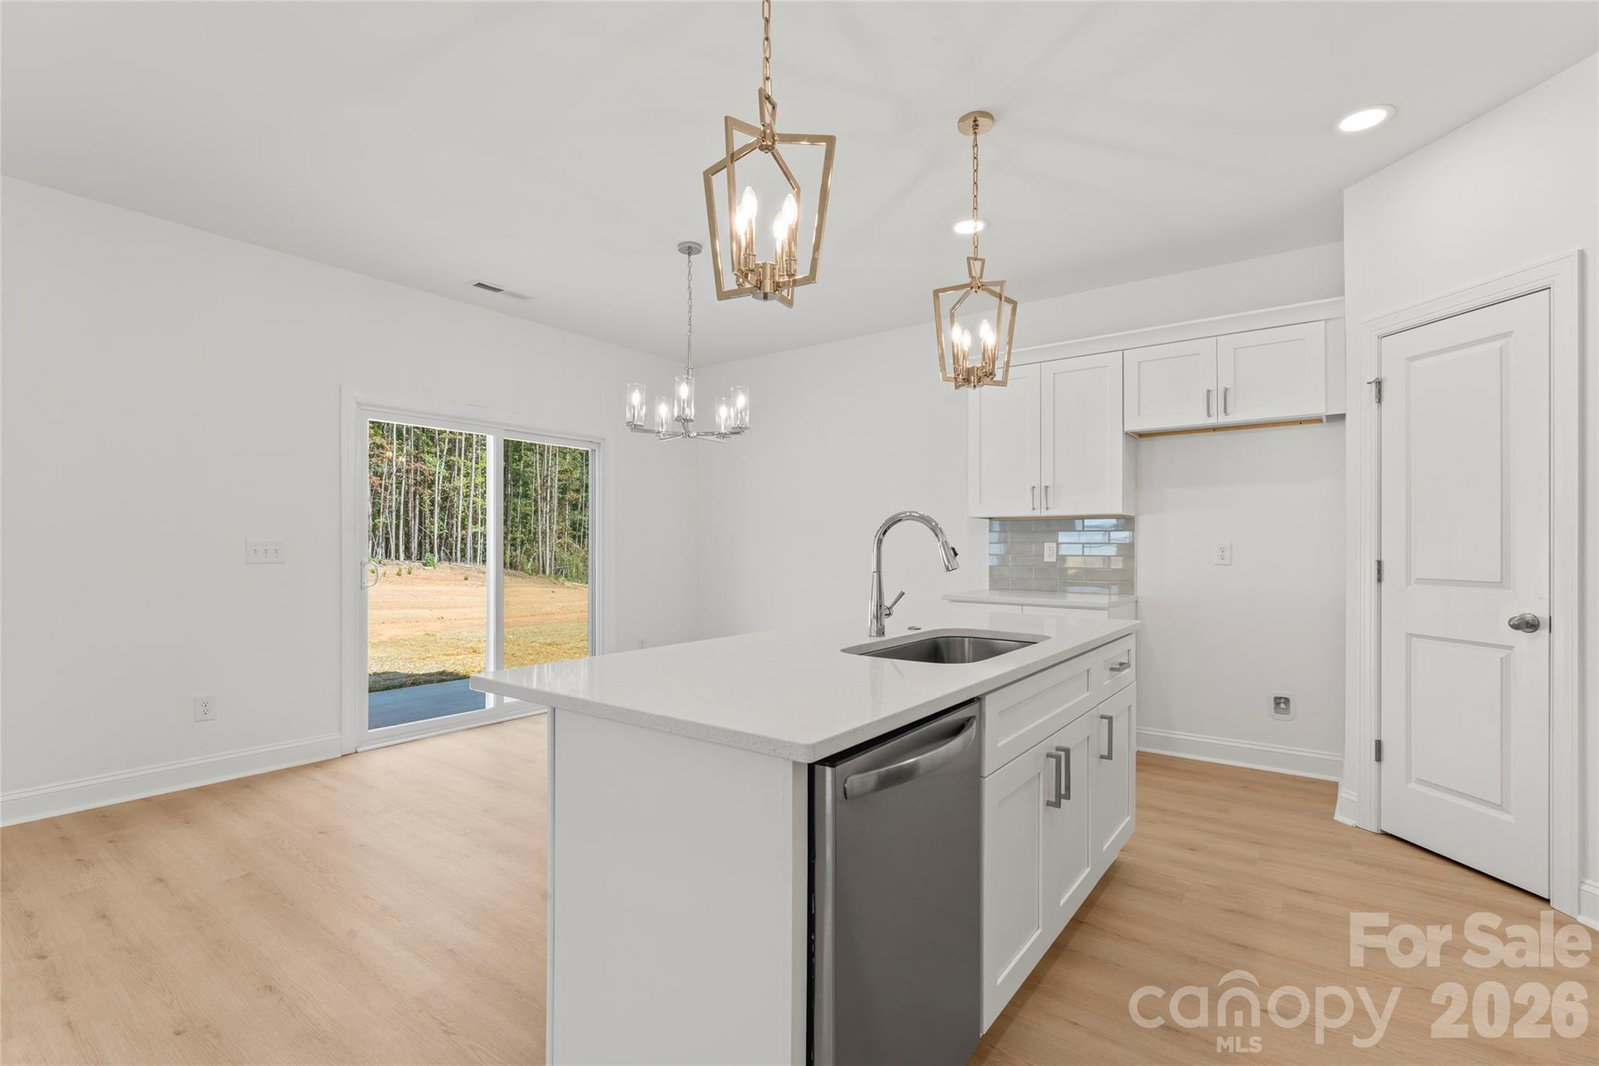
Witness the masterful craftsmanship in this newly constructed home! Introducing the Grove Plan, a magnificent 4-bedroom, 2.5-bathroom residence spanning 1930 square feet. Meticulously designed, this home effortlessly blends style and functionality, with an open-concept layout connecting the living, dining, and stainless steel-appliances kitchen areas. The primary suite comes complete with an on-suite bathroom, while three additional bedrooms offer flexibility. Enjoy the convenience of a 2-car garage, providing both practicality and extra storage space. ******PHOTOS ARE REPRESENTATIVE - FROM ANOTHER LISTING********
/u.realgeeks.media/lorettarealty/header.png)
Additional Information
- Appliances
- Dishwasher, Disposal, Electric Cooktop, Electric Oven, Electric Range, Microwave
- Cooling
- Ceiling Fan(s), Central Air
- Heating
- Electric
- Foundation
- Crawl Space
- Roof
- Architectural Shingle
- Exterior Finish
- Hardboard Siding
- Parking
- Driveway, Attached Garage
- Water
- City
- Sewer
- Public Sewer
- Elementary School
- Oakdale
- Middle School
- Ranson
- High School
- West Charlotte
Listing courtesy of CEDAR REALTY LLC. mashanna@livecedar.com
 “The data relating to real estate on this website derive in part from the Internet Data Exchange program. Brokers make an effort to deliver accurate information, but buyers should independently verify any information on which they will rely in a transaction. All properties are subject to prior sale, change or withdrawal. Neither Real Estate Company nor any listing broker shall be responsible for any typographical errors, misinformation, or misprints, and they shall be held totally harmless from any damages arising from reliance upon this data. This data is provided exclusively for consumers’ personal, non-commercial use and may not be used for any purpose other than to identify prospective properties they may be interested in purchasing. © 2026 Carolina Multiple Listing Services, Inc.”