4514 Bright Road, Charlotte, NC 28214
- $480,000
- 3
- BD
- 2
- BA
- 1,859
- SqFt




- List Price
- $480,000
- Status
- ACTIVE
- MLS#
- 4396374
- Price Change
- ▼ $10,000 1785687820
- Days on Market
- 74
- Year Built
- 2021
- Levels
- One
- Bedrooms
- 3
- Bathrooms
- 2
- Full-baths
- 2
- Living Area
- 1,859
- Acres
- 0.16
- Neighborhood
- Solena At The Vineyards
Property Description
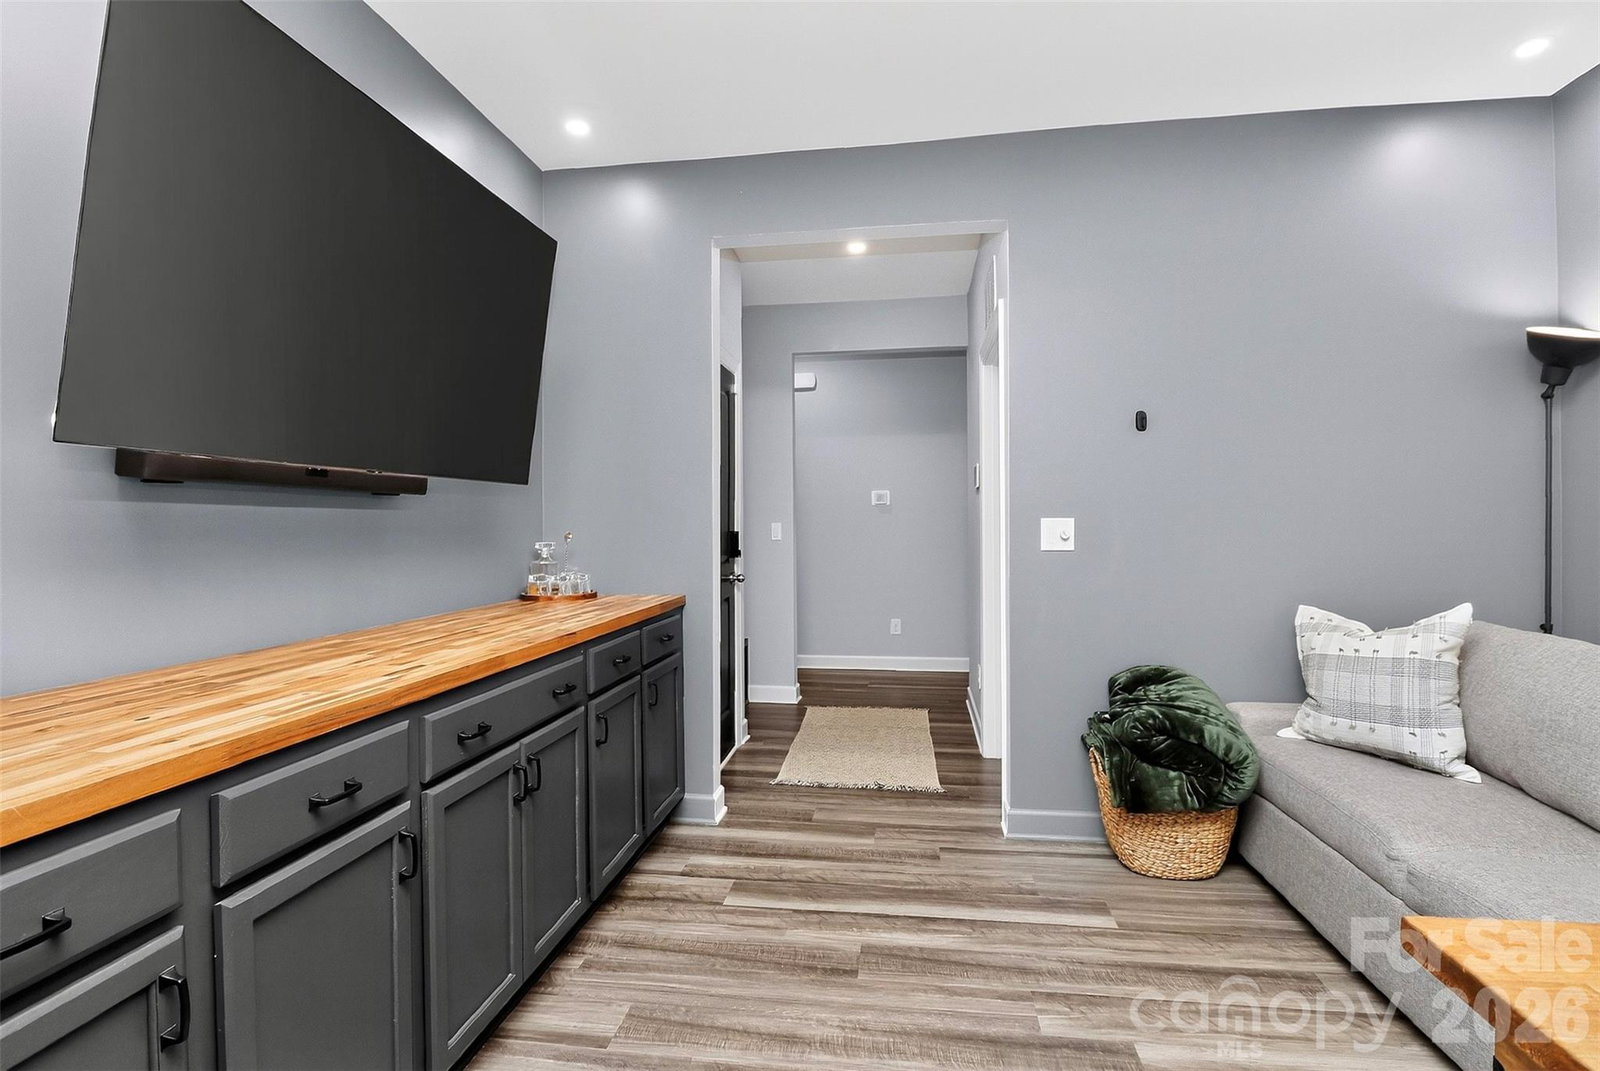
Welcome to 4514 Bright Road, a beautifully maintained 3-bedroom, 2-bath home with a flex room and covered outdoor living space in the highly sought-after Vineyards on Lake Wylie. This move-in ready home stands out with thoughtful custom improvements, smart-home features, and exceptional attention to detail throughout. The open floor plan offers flexible living with a dedicated office/flex room featuring custom built-ins, a stylish kitchen with ceiling-height cabinetry, designer lighting, updated fixtures, and convenient storage solutions, plus a spacious primary suite designed for comfort. Professionally painted throughout, the home also features smart lighting and switches, Cat5e wiring, integrated security, custom closet systems, and built-in organization that make everyday living easier. Step outside to your private backyard retreat complete with a fully fenced yard, expanded stamped concrete patio, roll-down shade, privacy wall, irrigation system, mature landscaping, and outdoor lighting—creating the perfect space for relaxing or entertaining year-round. Beyond the home, enjoy a lifestyle that feels like a private resort. The Vineyards on Lake Wylie offers two pools, a clubhouse, fitness center, walking trails, playground, dog park, pickleball and bocce courts, a sports complex, and Lake Wylie access with a boat ramp, dock, and storage for kayaks and paddleboards. Conveniently located just minutes from the River District, historic downtown Belmont, Charlotte Douglas International Airport, and Uptown Charlotte, this home offers the perfect blend of modern convenience, outdoor recreation, and community living.
/u.realgeeks.media/lorettarealty/header.png)
Additional Information
- HOA (annual)
- $122
- Appliances
- Dishwasher, Gas Range, Microwave, Refrigerator, Washer/Dryer
- Interior Features
- Attic Stairs Pulldown
- Cooling
- Ceiling Fan(s), Central Air
- Heating
- Natural Gas
- Floors
- Carpet, Tile, Vinyl
- Foundation
- Slab
- Roof
- Architectural Shingle
- Exterior Finish
- Hardboard Siding, Stone
- Parking
- Driveway, Attached Garage
- Water
- City
- Sewer
- Public Sewer
- Elementary School
- Berryhill
- Middle School
- Berryhill
- High School
- West Mecklenburg
Listing courtesy of Helen Adams Realty. apriest@helenadamsrealty.com
 “The data relating to real estate on this website derive in part from the Internet Data Exchange program. Brokers make an effort to deliver accurate information, but buyers should independently verify any information on which they will rely in a transaction. All properties are subject to prior sale, change or withdrawal. Neither Real Estate Company nor any listing broker shall be responsible for any typographical errors, misinformation, or misprints, and they shall be held totally harmless from any damages arising from reliance upon this data. This data is provided exclusively for consumers’ personal, non-commercial use and may not be used for any purpose other than to identify prospective properties they may be interested in purchasing. © 2026 Carolina Multiple Listing Services, Inc.”