516 Shelton Street, Charlotte, NC 28270
- $949,900
- 3
- BD
- 3
- BA
- 3,143
- SqFt




- List Price
- $949,900
- Status
- ACTIVE
- MLS#
- 4396576
- Price Change
- ▼ $50,000 1787768490
- Days on Market
- 74
- Year Built
- 1993
- Levels
- Two
- Bedrooms
- 3
- Bathrooms
- 3
- Half-baths
- 1
- Full-baths
- 2
- Living Area
- 3,143
- Acres
- 0.43
- Neighborhood
- Mammoth Oaks
Property Description
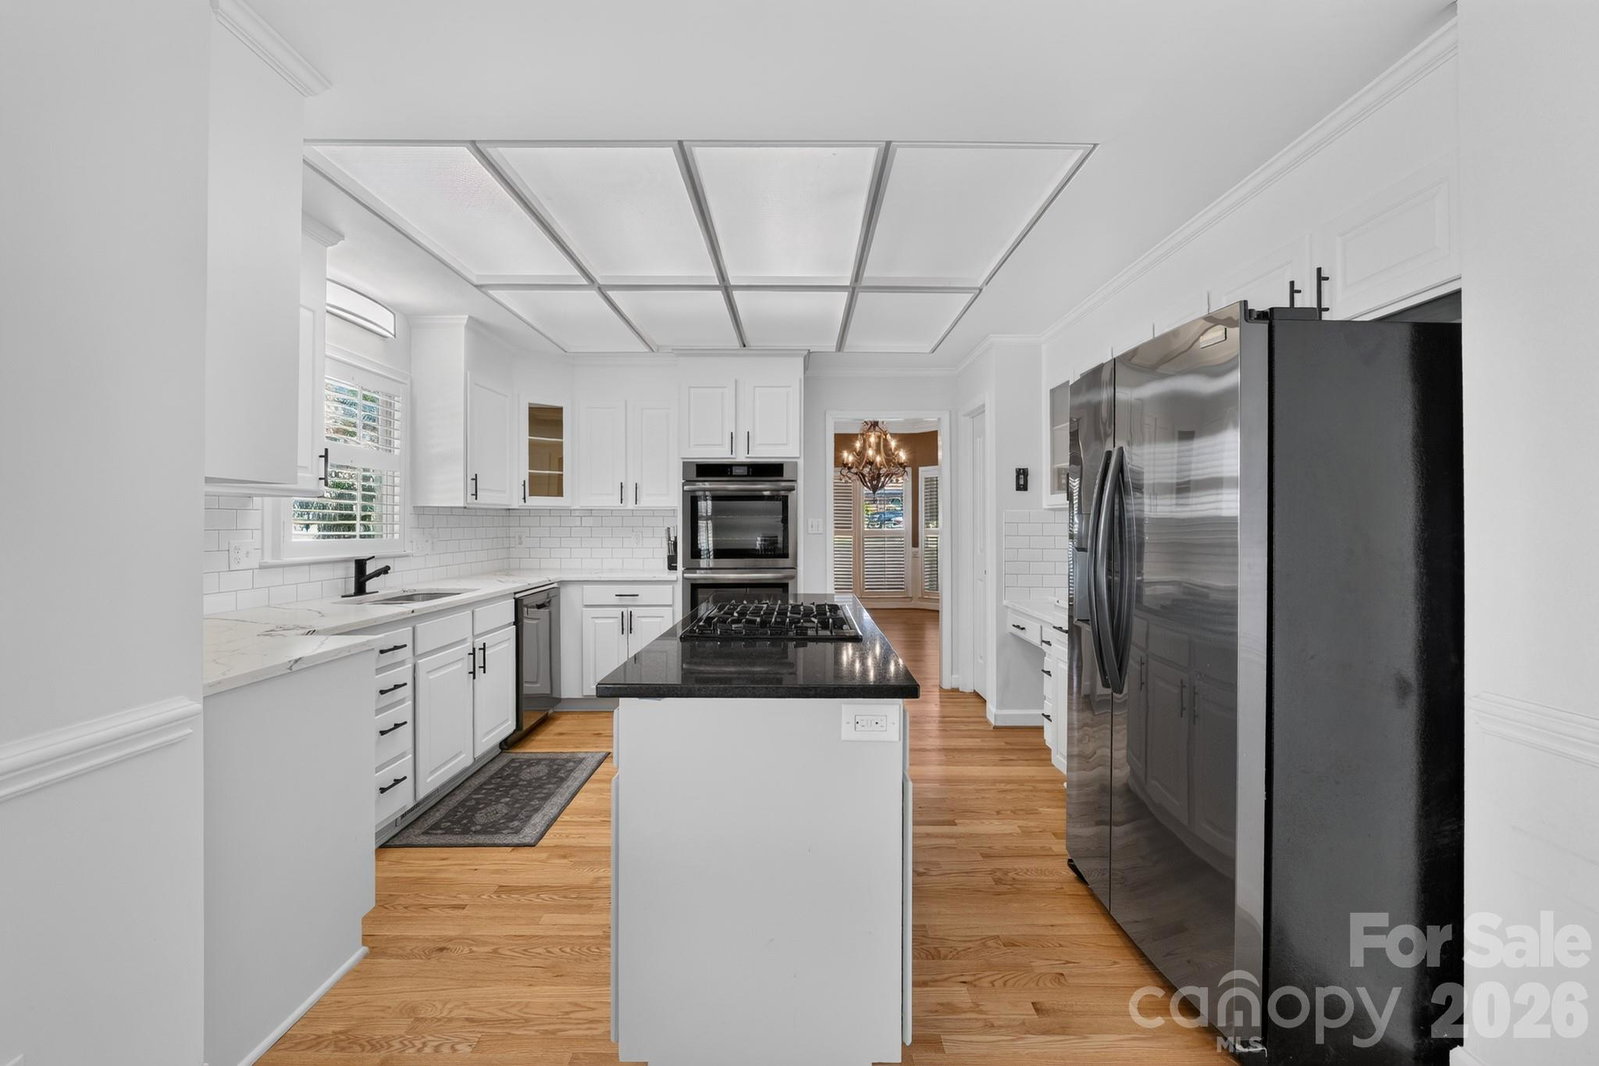
SELLER IS MOTIVATED and welcomes serious, qualified offers accompanied by strong terms. I am pleased to introduce this stunning Charleston-style home in the desirable Mammoth Oaks community. Designed for both comfort and elegant entertaining, this 3-bedroom, 2.5-bath residence features two covered porches and blends refined interiors with serene outdoor living. The main level boasts a two-story foyer, hardwood floors, high ceilings, a formal living room, and a dining room with a beautiful chandelier. The family room includes a gas fireplace, while the kitchen offers ample cabinet space, a large walk-in pantry, and a granite island with a gas cooktop. All windows are fitted with custom plantation shutters, and the home includes a sunroom/mudroom with tile flooring and a wet bar near the deck. Additional highlights include: - A large bonus room above the garage, accessible via a private staircase. - Abundant storage, an oversized garage, and an extended driveway. - Modern conveniences such as a water softener system, central vacuum, and a tankless water heater. - A second level with a laundry closet (washer and dryer included). - A master suite featuring a private balcony and a large en-suite bath with a custom closet. Please note some items currently in the home are available to convey. This is a wonderful opportunity in a lovely neighborhood with easy access to Uptown and SouthPark Amenities.
/u.realgeeks.media/lorettarealty/header.png)
Additional Information
- Appliances
- Dishwasher, Disposal, Double Oven, Gas Cooktop, Gas Water Heater, Microwave, Refrigerator with Ice Maker, Tankless Water Heater, Washer/Dryer
- Interior Features
- Attic Stairs Pulldown, Cable Prewire, Central Vacuum, Garden Tub, Kitchen Island, Pantry, Walk-In Closet(s), Walk-In Pantry, Whirlpool
- Cooling
- Attic Fan, Ceiling Fan(s), Central Air
- Heating
- Central, Forced Air, Natural Gas
- Floors
- Carpet, Tile, Wood
- Foundation
- Crawl Space
- Roof
- Architectural Shingle
- Exterior Finish
- Hard Stucco, Hardboard Siding, Wood
- Parking
- Driveway, Attached Garage, Garage Faces Side, Parking Space(s)
- Lot Water Features
- Level, Private, Wooded
- Water
- City
- Sewer
- Public Sewer
- Elementary School
- Lansdowne
- Middle School
- McClintock
- High School
- East Mecklenburg
Listing courtesy of Keller Williams Ballantyne Area. 908-403-7607
 “The data relating to real estate on this website derive in part from the Internet Data Exchange program. Brokers make an effort to deliver accurate information, but buyers should independently verify any information on which they will rely in a transaction. All properties are subject to prior sale, change or withdrawal. Neither Real Estate Company nor any listing broker shall be responsible for any typographical errors, misinformation, or misprints, and they shall be held totally harmless from any damages arising from reliance upon this data. This data is provided exclusively for consumers’ personal, non-commercial use and may not be used for any purpose other than to identify prospective properties they may be interested in purchasing. © 2026 Carolina Multiple Listing Services, Inc.”