451 Luray Way, Rock Hill, SC 29730
- $495,000
- 3
- BD
- 2
- BA
- 1,765
- SqFt




- List Price
- $495,000
- Status
- ACTIVE UNDER CONTRACT
- MLS#
- 4396581
- Price Change
- ▼ $20,000 1787118957
- Days on Market
- 78
- Year Built
- 2017
- Levels
- One
- Bedrooms
- 3
- Bathrooms
- 2
- Full-baths
- 2
- Living Area
- 1,765
- Acres
- 0.12
- Neighborhood
- Riverwalk
Property Description
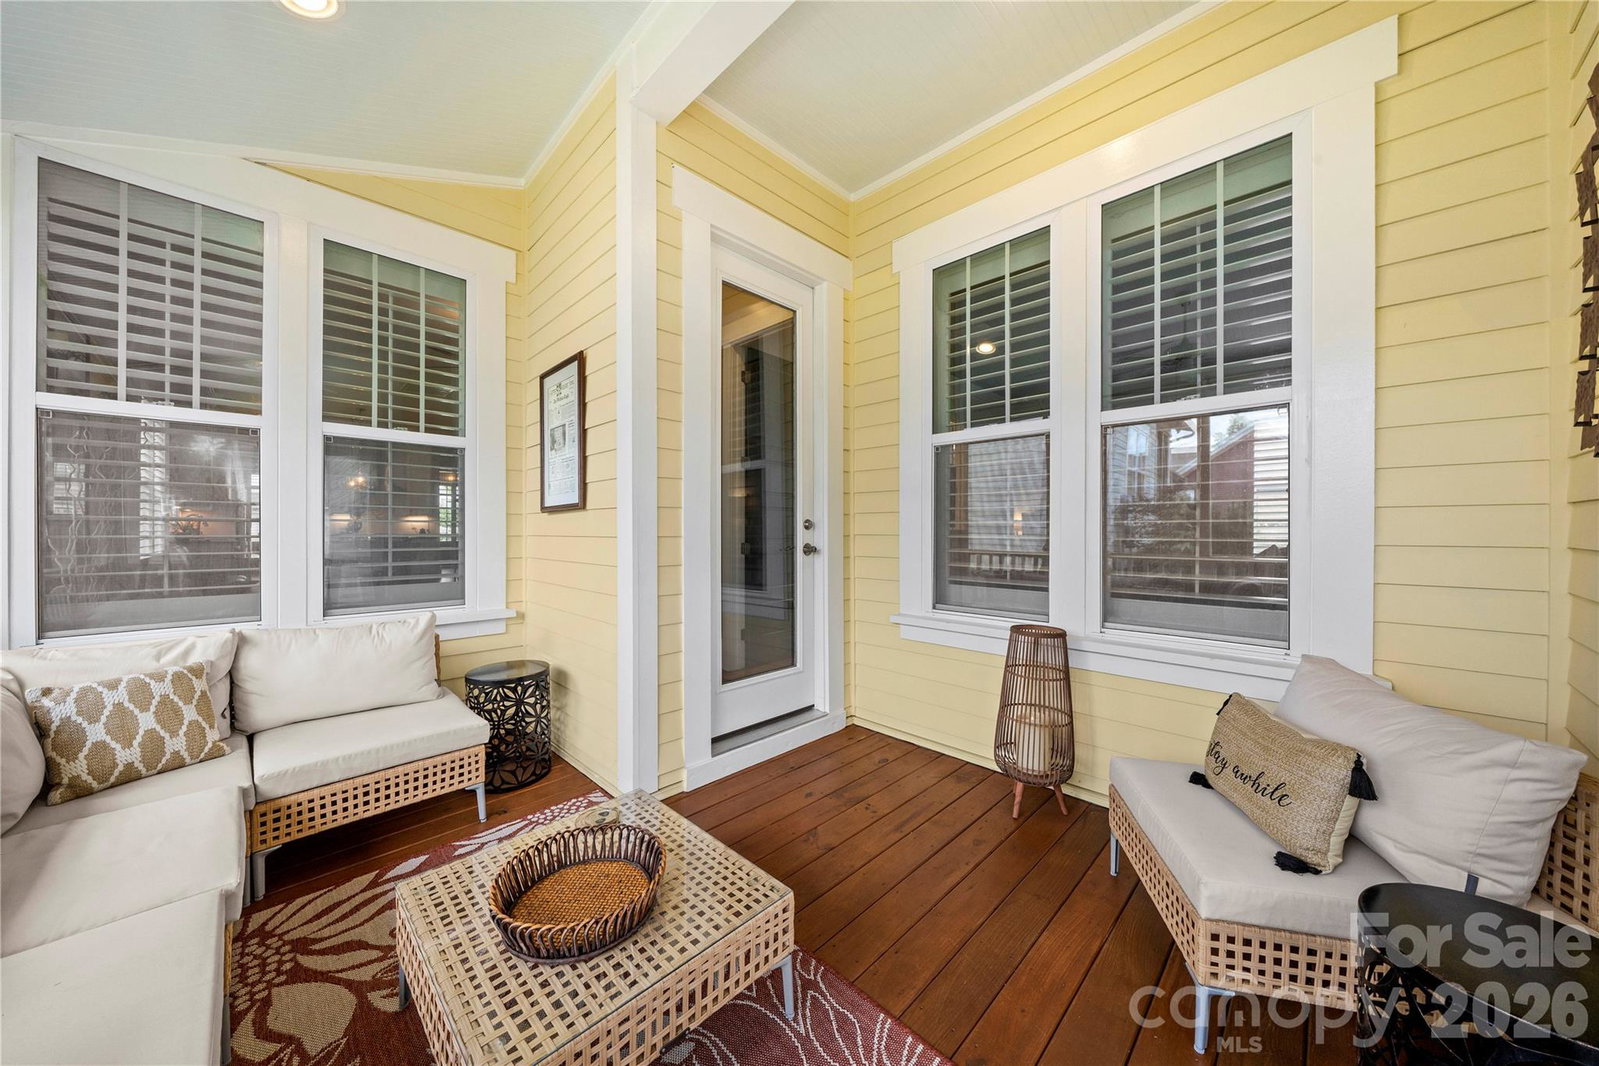
Welcome to this stunning one-level home in the fabulous RiverWalk community. With exceptional amenities and a charming village-style downtown filled with shops and restaurants, you’ll feel like you never need to leave the neighborhood. This gorgeous Craftsman-style home is loaded with upgrades throughout. Every bedroom features a custom closet system designed for effortless organization. The private back patio and screened-in porch extend your living space and create a peaceful retreat for morning coffee or relaxing evenings. An oversized two-car garage sits at the rear of the home, offering true one-level entry directly inside—an ideal setup for convenience and accessibility. Additional guest parking is available right out front, making hosting effortless. Located just steps from the neighborhood pool and clubhouse, you’ll also enjoy tree-lined sidewalks, a community playground, the Catawba River, the Rock Hill Outdoor Center, Riverwalk retail and dining, and even the BMX Supercross Track—all less than 30 minutes from Uptown Charlotte. From the thoughtful custom finishes to the truly unbeatable location, this home stands in a class of its own.
/u.realgeeks.media/lorettarealty/header.png)
Additional Information
- HOA (annual)
- $1,195
- Appliances
- Dishwasher, Disposal, Exhaust Hood, Gas Range, Microwave, Plumbed For Ice Maker
- Cooling
- Central Air
- Heating
- Forced Air, Natural Gas
- Floors
- Wood
- Foundation
- Crawl Space
- Roof
- Architectural Shingle
- Exterior Finish
- Hardboard Siding
- Parking
- Driveway, Detached Garage, On Street
- Water
- City
- Sewer
- Public Sewer
- Elementary School
- Independence
- Middle School
- Sullivan
- High School
- Rock Hill
Listing courtesy of Carolina Homes Connection, LLC. benton.on.homes@gmail.com
 “The data relating to real estate on this website derive in part from the Internet Data Exchange program. Brokers make an effort to deliver accurate information, but buyers should independently verify any information on which they will rely in a transaction. All properties are subject to prior sale, change or withdrawal. Neither Real Estate Company nor any listing broker shall be responsible for any typographical errors, misinformation, or misprints, and they shall be held totally harmless from any damages arising from reliance upon this data. This data is provided exclusively for consumers’ personal, non-commercial use and may not be used for any purpose other than to identify prospective properties they may be interested in purchasing. © 2026 Carolina Multiple Listing Services, Inc.”