Share this with your friends


(704) 907-7613
Real Estate Company
3142 Sherman Drive, Lancaster, SC 29720
- $1,250,000
- 5
- BD
- 6
- BA
- 4,824
- SqFt




- List Price
- $1,250,000
- Status
- ACTIVE
- MLS#
- 4396723
- Price Change
- ▼ $50,000 1788459247
- Days on Market
- 108
- Year Built
- 2021
- Levels
- Two
- Bedrooms
- 5
- Bathrooms
- 6
- Half-baths
- 1
- Full-baths
- 5
- Living Area
- 4,824
- Acres
- 0.81
- Neighborhood
- Riverchase Estates
Property Description
**Luxury Main-Level Living, Wooded Privacy & Resort-Style Amenities in Riverchase Estates!** Price Improvement and BUYER INCENTIVE: Seller is open to a concession of up to 3% toward an interest rate buydown and/or allowable buyer closing costs with an acceptable offer!!! Experience a lifestyle where luxury, comfort, and exceptional versatility come together in this beautifully appointed custom home. Designed for effortless everyday living and entertaining, the main level features a private owner's retreat with a spa-inspired bath, extraordinary custom closet, and dedicated laundry room, along with a private executive office and expansive gathering spaces. The impressive kitchen offers premium KitchenAid appliances, abundant custom cabinetry, an oversized island, under-cabinet lighting, and a spacious walk-in pantry. Soaring vaulted ceilings, a sleek linear gas fireplace, and custom built-ins create a striking family room, while oversized stacking sliding doors open to a spectacular covered outdoor living area featuring travertine pavers and motorized screens. An oversized main-level flex room offers endless possibilities—imagine a sophisticated cocktail lounge, mahjong or game room, library, media room, or additional entertaining space. Upstairs, four generously sized bedrooms, three full bathrooms, a spacious bonus room, and a second laundry room provide exceptional accommodations for family, guests, or extended visits. Enjoy the beauty of a private wooded setting, a fenced backyard, and additional wooded property beyond the fenced area. A Generac whole-home generator, refrigerator, and both sets of washers and dryers convey. Riverchase Estates offers an exceptional lifestyle with a clubhouse, fitness center, swimming pool, tennis courts, scenic walking trails, ponds, and access to the Catawba River for kayaking, fishing, and outdoor recreation. Discover a home that combines the ease of main-level living, generous accommodations for guests, sophisticated entertaining spaces, and the privacy of a wooded estate setting—all within the amenity-rich community of Riverchase Estates.

Additional Information
- HOA (annual)
- $1,835
- Appliances
- Dishwasher, Electric Oven, Exhaust Hood, Gas Cooktop, Gas Water Heater, Microwave, Plumbed For Ice Maker, Refrigerator, Tankless Water Heater, Washer/Dryer
- Interior Features
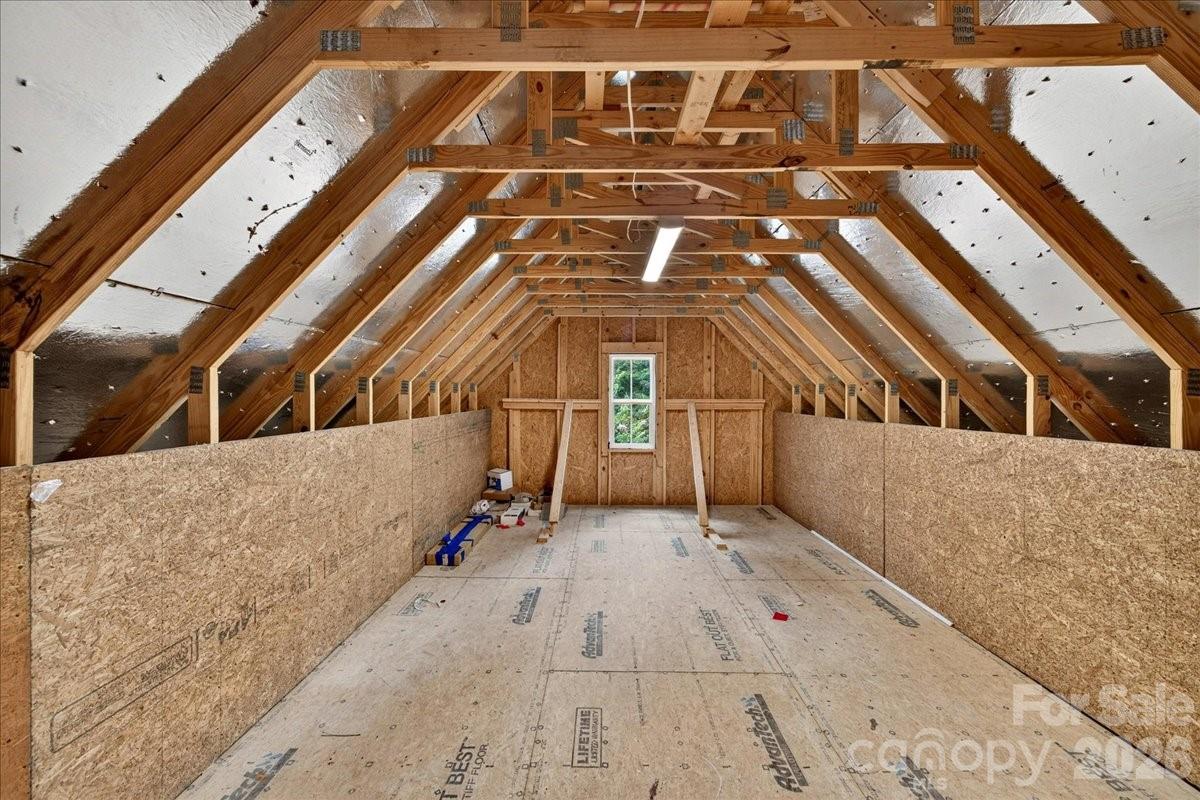
- Attic Stairs Pulldown, Attic Walk In, Built-in Features, Cable Prewire, Drop Zone, Kitchen Island, Open Floorplan, Split Bedroom, Walk-In Closet(s), Walk-In Pantry
- Cooling
- Central Air, Heat Pump, Zoned
- Heating
- Forced Air, Heat Pump, Natural Gas
- Floors
- Carpet, Hardwood, Tile
- Foundation
- Slab
- Roof
- Architectural Shingle
- Exterior Finish
- Brick Partial, Fiber Cement
- Exterior Features
- In-Ground Irrigation
- Parking
- Attached Garage, Garage Faces Side
- Lot Water Features
- Wooded
- Water
- City
- Sewer
- Septic Installed
- Elementary School
- Erwin
- Middle School
- A.R. Rucker
- High School
- Lancaster
Listing courtesy of NextHome Paramount. trish4realestate@gmail.com
 “The data relating to real estate on this website derive in part from the Internet Data Exchange program. Brokers make an effort to deliver accurate information, but buyers should independently verify any information on which they will rely in a transaction. All properties are subject to prior sale, change or withdrawal. Neither Real Estate Company nor any listing broker shall be responsible for any typographical errors, misinformation, or misprints, and they shall be held totally harmless from any damages arising from reliance upon this data. This data is provided exclusively for consumers’ personal, non-commercial use and may not be used for any purpose other than to identify prospective properties they may be interested in purchasing. © 2026 Carolina Multiple Listing Services, Inc.”