6834 Providence W Lane, Charlotte, NC 28226
- $1,499,000
- 4
- BD
- 4
- BA
- 3,852
- SqFt








- List Price
- $1,499,000
- Status
- ACTIVE UNDER CONTRACT
- MLS#
- 4397682
- Price Change
- ▼ $51,000 1786052853
- Days on Market
- 66
- Year Built
- 2019
- Levels
- Two
- Bedrooms
- 4
- Bathrooms
- 4
- Half-baths
- 1
- Full-baths
- 3
- Living Area
- 3,852
- Acres
- 0.19
- Neighborhood
- Ashton Ridge
Property Description
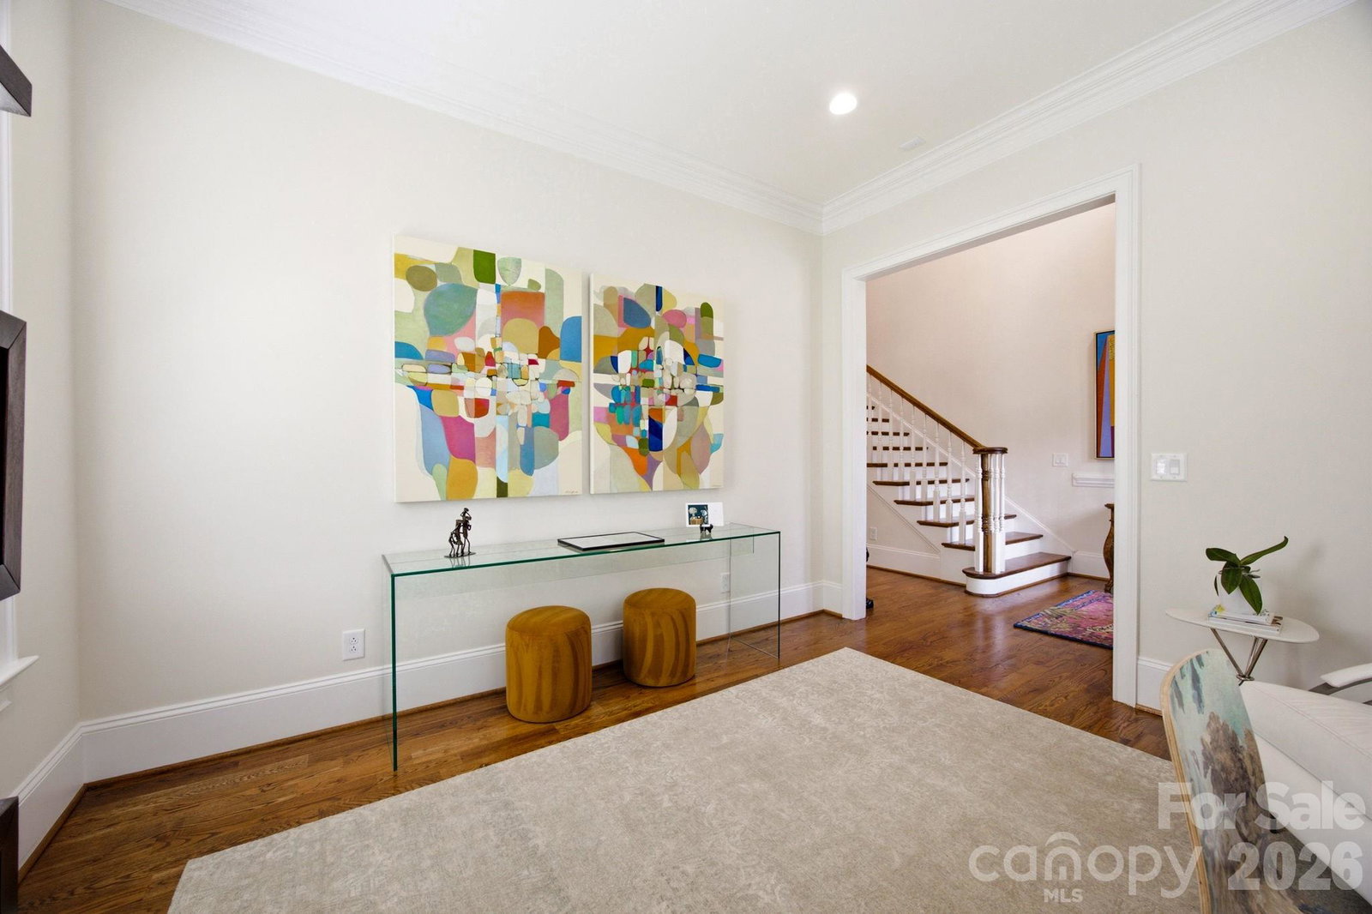
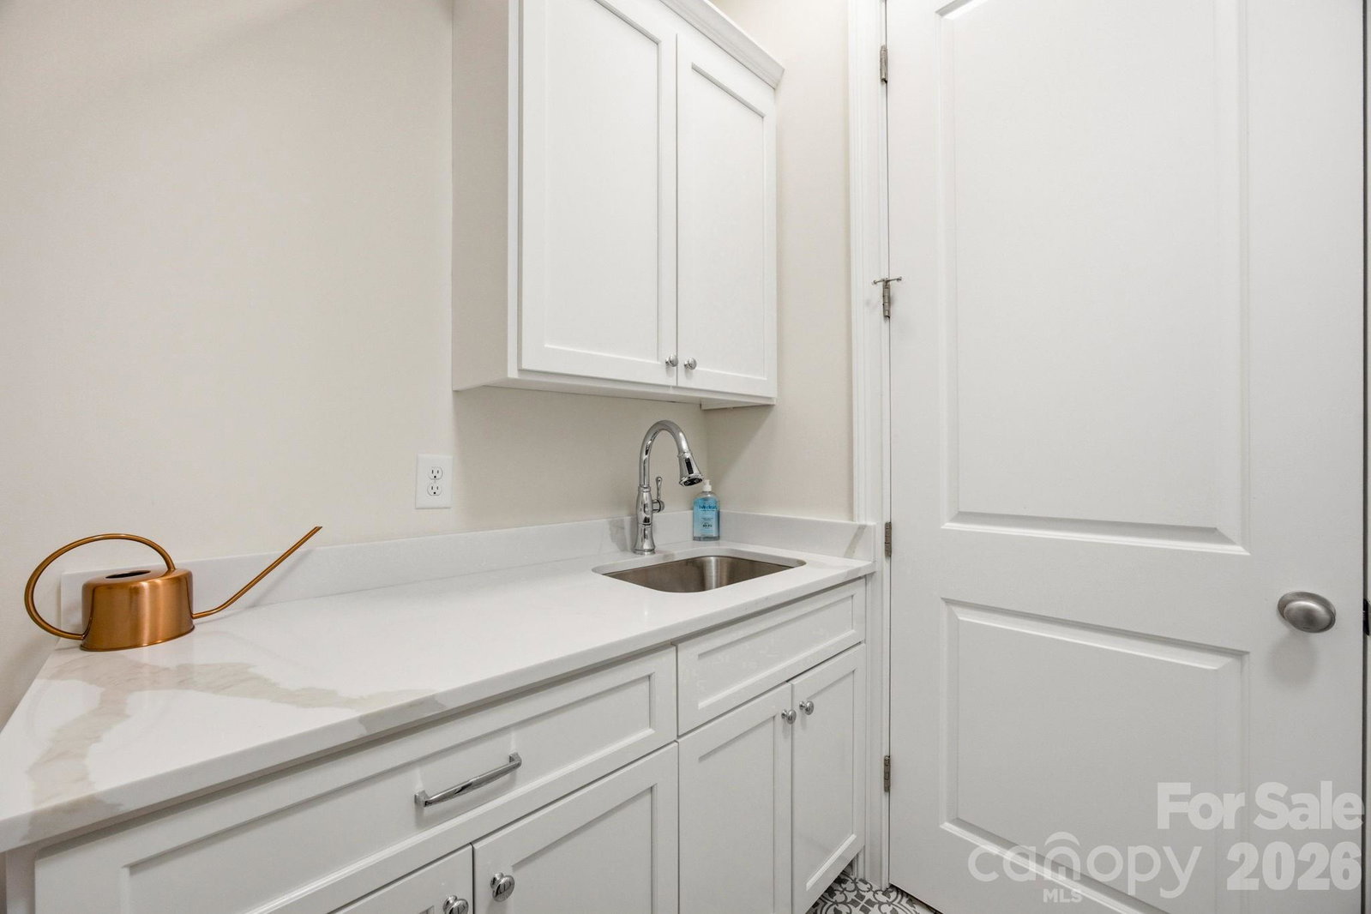
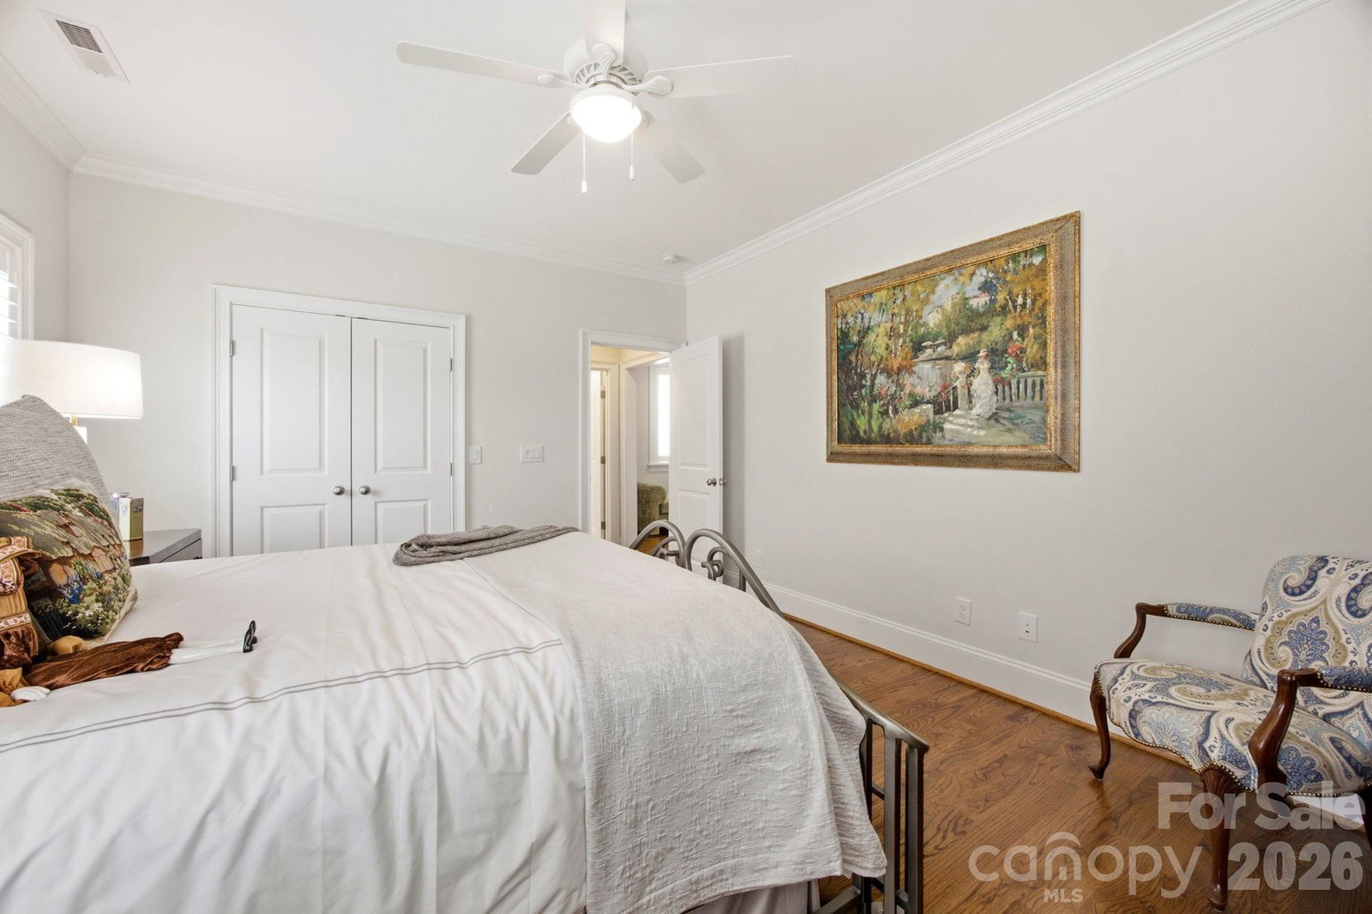
Welcome to 6834 Providence Lane W, located in desirable Ashton Ridge, where two comparable neighborhood homes recently sold for $1.525M. Built in 2019 by a renowned Myers Park custom builder, this turnkey executive home features offers 4 bedrooms, 3.5 baths, over 3,850 square feet, and the highly sought-after primary suite on the main level. The open-concept floor plan showcases 10-foot ceilings, gorgeous hardwood floors throughout, custom wood plantation shutters, and abundant natural light. A gourmet kitchen comes equipped with stainless steel appliances, an oversized quartz island, and custom cabinetry. The adjacent great room features a stunning coffered ceiling, a contemporary cast-concrete mantel, a custom floating console, Hunter Douglas Roman shades, designer draperies, and seamless views of the private backyard. The main-level primary retreat features a vaulted ceiling, a spa-inspired bath with a freestanding soaking tub, an oversized walk-in shower and a custom walk-in closet. Upstairs, a highly functional layout places a private guest bedroom, full bath, and loft on one wing, while two additional bedrooms connected by a Jack-and-Jill bath sit on the other. At the center, a massive bonus room provides excellent flexibility for a home theater, gym, or playroom. Every secondary bedroom boasts its own custom walk-in closet. Outdoor living is a true highlight, featuring a bluestone covered rear porch with motorized electric screens, professional landscaping, and a fully fenced backyard designed for entertaining. Premium upgrades include Swarovski crystal light fixtures, a custom mudroom drop-zone, a tankless water heater, a whole-house water filtration system, an irrigation sprinkler system and an alarm system. Enjoy an exceptional South Charlotte location convenient to SouthPark and Myers Park, with nearby recreation at Windyrush Country Club and Olde Providence Racquet Club. Zoned for Olde Providence Elementary, Carmel Middle, and Providence High School. Newer construction, custom craftsmanship, a main-level primary suite, and an outstanding location make this Ashton Ridge home a rare opportunity.
/u.realgeeks.media/lorettarealty/header.png)
Additional Information
- HOA (annual)
- $765
- Appliances
- Dishwasher, Disposal, Exhaust Hood, Filtration System, Gas Range, Gas Water Heater, Microwave, Plumbed For Ice Maker, Refrigerator, Tankless Water Heater, Wall Oven
- Interior Features
- Attic Other, Attic Stairs Pulldown, Built-in Features, Drop Zone, Kitchen Island, Open Floorplan, Walk-In Closet(s)
- Cooling
- Ceiling Fan(s), Central Air, Zoned
- Heating
- Forced Air, Natural Gas, Zoned
- Floors
- Tile, Wood
- Foundation
- Crawl Space
- Roof
- Architectural Shingle
- Exterior Finish
- Brick Full
- Exterior Features
- In-Ground Irrigation
- Parking
- Attached Garage
- Water
- City
- Sewer
- Public Sewer
- Elementary School
- Olde Providence
- Middle School
- Carmel
- High School
- Providence
Listing courtesy of Helen Adams Realty. awoolman@helenadamsrealty.com
 “The data relating to real estate on this website derive in part from the Internet Data Exchange program. Brokers make an effort to deliver accurate information, but buyers should independently verify any information on which they will rely in a transaction. All properties are subject to prior sale, change or withdrawal. Neither Real Estate Company nor any listing broker shall be responsible for any typographical errors, misinformation, or misprints, and they shall be held totally harmless from any damages arising from reliance upon this data. This data is provided exclusively for consumers’ personal, non-commercial use and may not be used for any purpose other than to identify prospective properties they may be interested in purchasing. © 2026 Carolina Multiple Listing Services, Inc.”