10397 Paper Birch Drive, Charlotte, NC 28215
- $699,000
- 4
- BD
- 4
- BA
- 3,362
- SqFt







- List Price
- $699,000
- Status
- ACTIVE
- MLS#
- 4397748
- Price Change
- ▼ $25,900 1788213647
- Days on Market
- 79
- Year Built
- 2019
- Levels
- Two
- Bedrooms
- 4
- Bathrooms
- 4
- Half-baths
- 1
- Full-baths
- 3
- Living Area
- 3,362
- Acres
- 0.45
- Neighborhood
- Holcomb Woods
Property Description
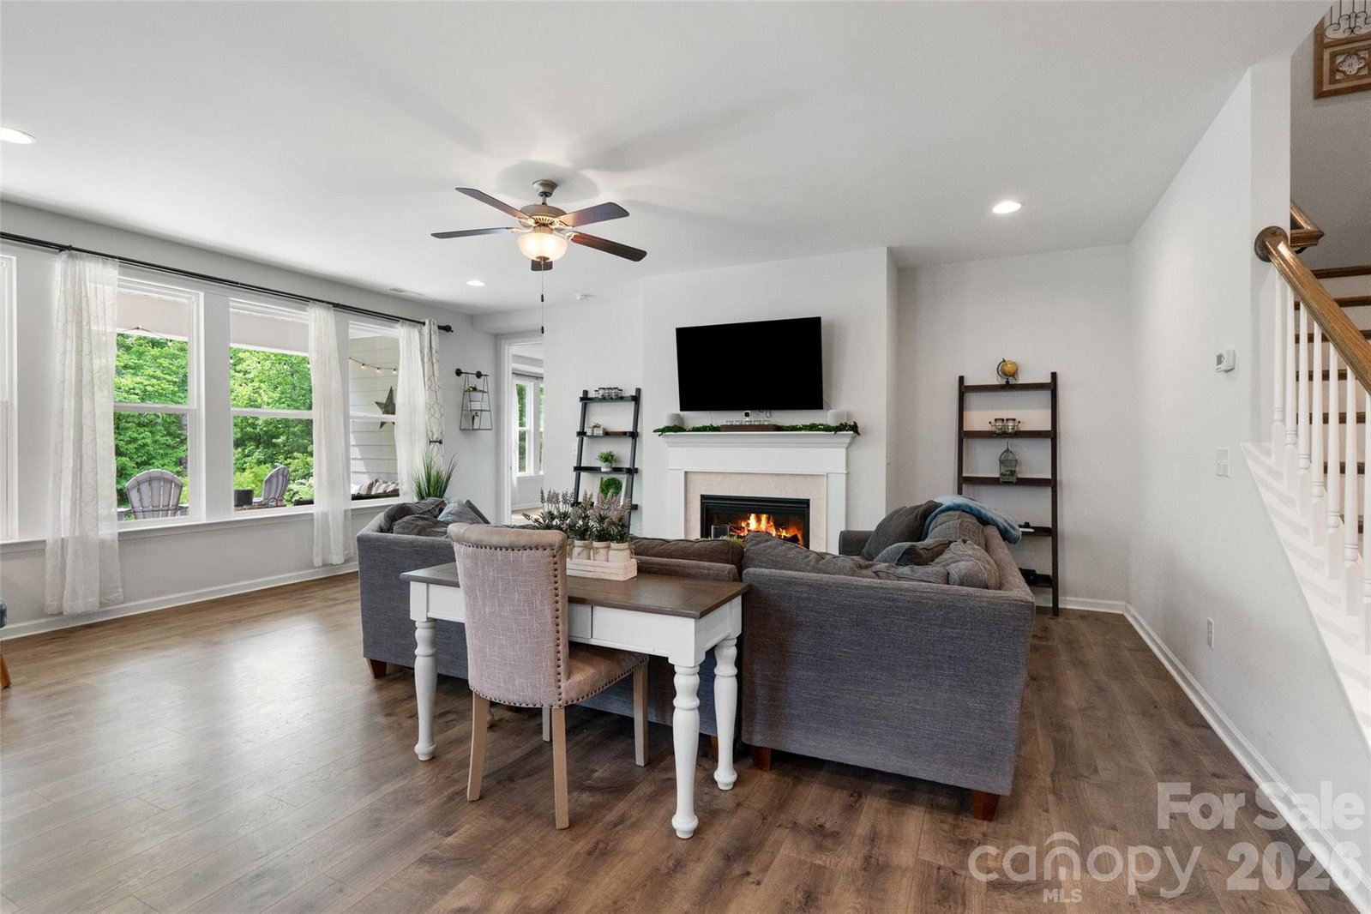
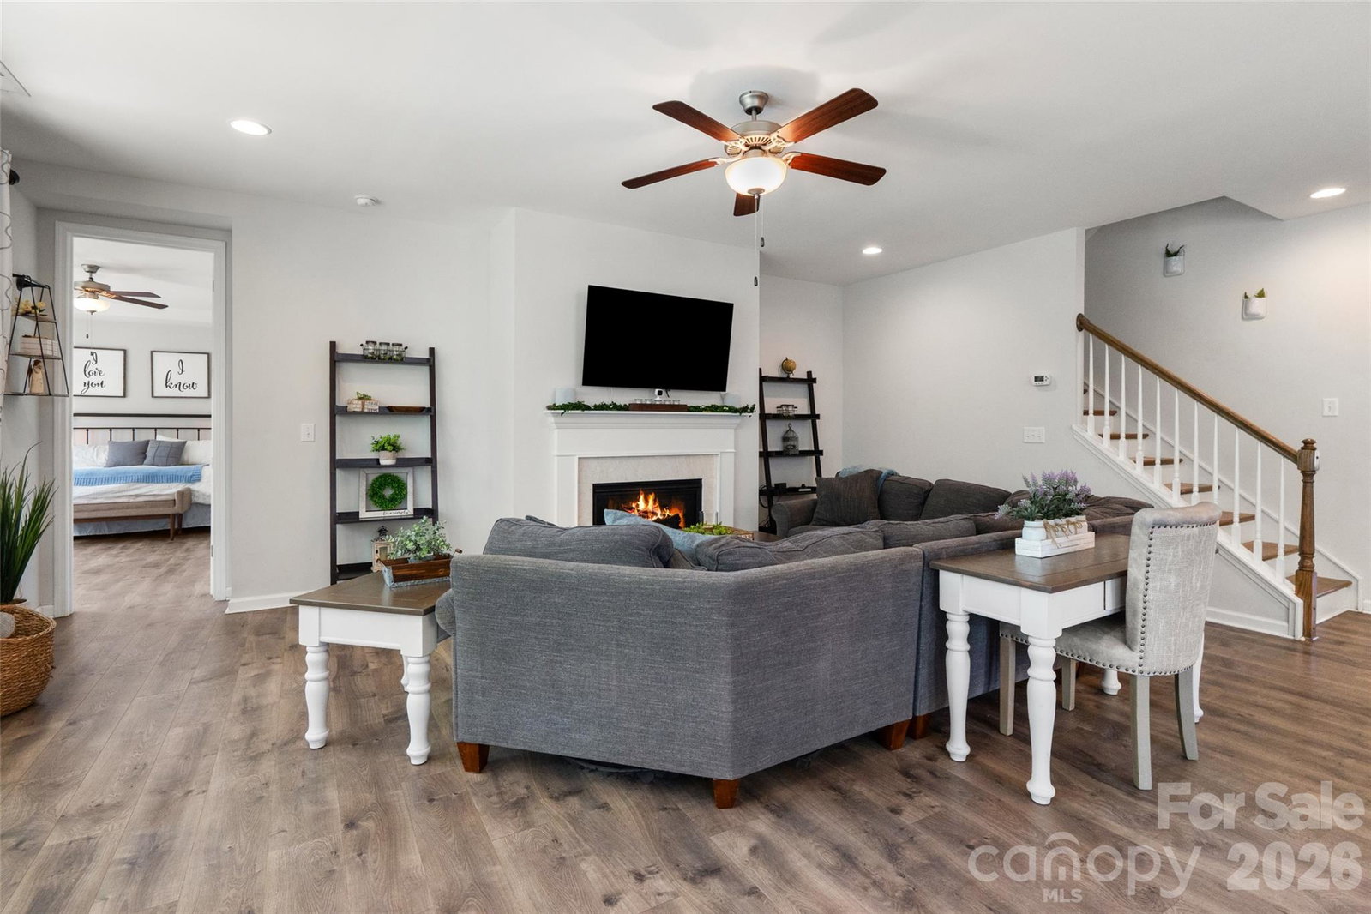
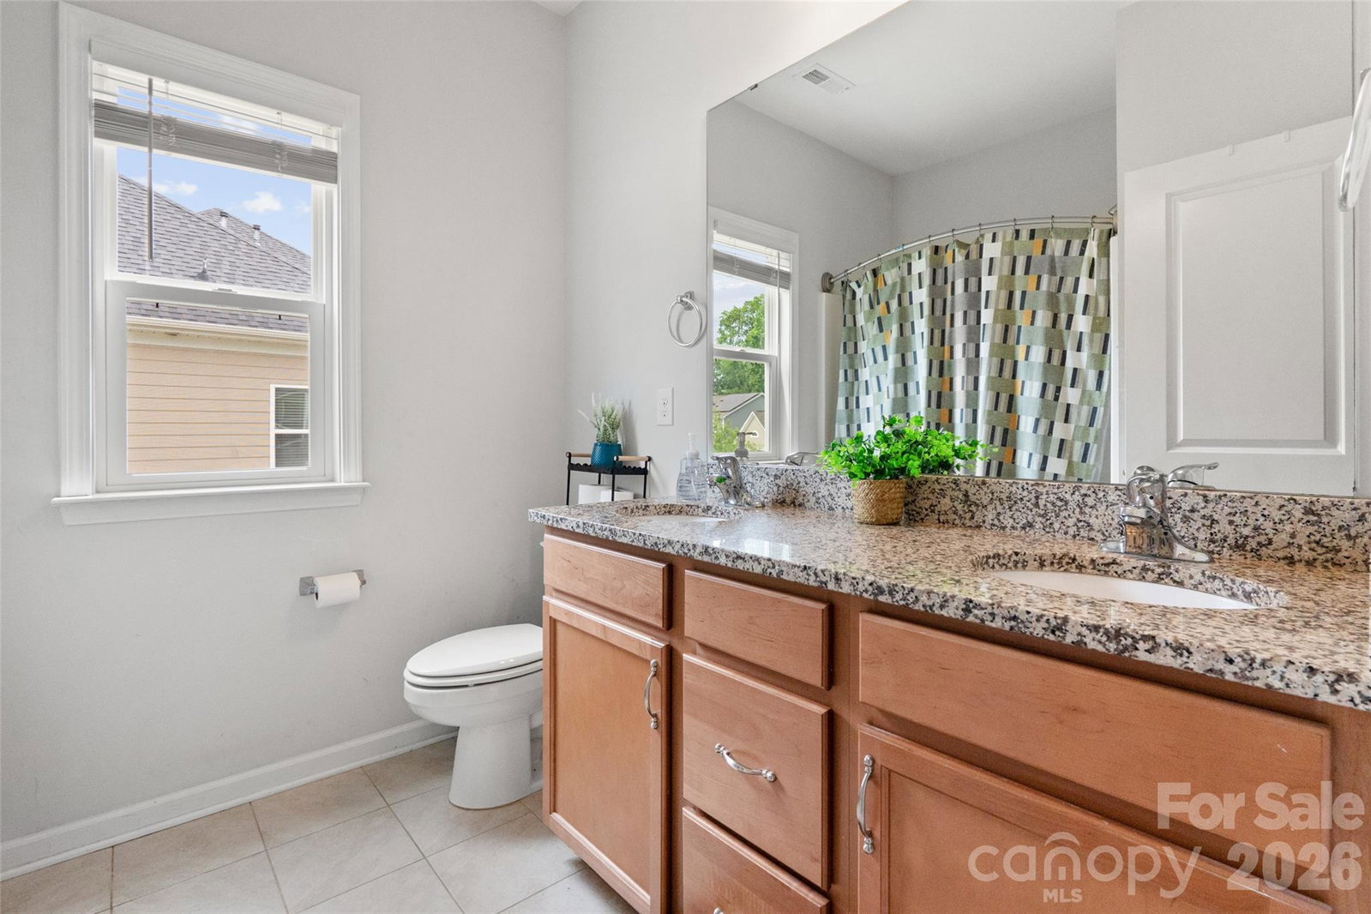
Rare opportunity to own a Taylor Morrison-built home in Holcomb Woods, situated on a nearly half-acre lot backing to Reedy Creek Nature Preserve, this exceptional property offers over 3,300 square feet of thoughtfully designed living space, including a highly desirable main-level primary suite. Designed for both everyday living and effortless entertaining, the open-concept floor plan centers around a chef’s kitchen featuring a large island with seating, butler’s pantry, walk-in pantry, abundant cabinetry, and seamless flow into the spacious great room. The private primary suite serves as a true retreat, complete with dual vanities, a soaking tub, separate shower, and oversized walk-in closet. A flexible main-level room provides the perfect space for a home office, study, or sitting area. Upstairs, you’ll find three generously sized secondary bedrooms, including one with an ensuite bath, all with walk-in closets. A versatile loft, two full bathrooms, and an impressive walk-in attic provide exceptional flexibility and storage. Timeless curb appeal is showcased through stone, brick, and fiber-cement accents, while covered front and rear porches create inviting outdoor living spaces. The fenced backyard backs directly to Reedy Creek Nature Preserve, offering a rare combination of privacy and peaceful wooded views. Enjoy evenings around the firepit, outdoor dining, or simply relaxing while taking in the natural surroundings. Located in a highly rated school district and just minutes from shopping, dining, and everyday conveniences, this home perfectly balances luxury, privacy, and convenience. With the community pool just a short stroll away, you’ll enjoy resort-style amenities while still having your own private retreat.
/u.realgeeks.media/lorettarealty/header.png)
Additional Information
- HOA (annual)
- $425
- Appliances
- Dishwasher, Disposal, Electric Oven, Microwave, Refrigerator
- Interior Features
- Attic Walk In, Walk-In Closet(s), Walk-In Pantry
- Cooling
- Central Air
- Heating
- Natural Gas
- Floors
- Carpet, Vinyl
- Foundation
- Slab
- Roof
- Architectural Shingle
- Exterior Finish
- Fiber Cement, Stone
- Parking
- Attached Garage
- Water
- City
- Sewer
- Public Sewer
- Elementary School
- Hickory Ridge
- Middle School
- Hickory Ridge
- High School
- Hickory Ridge
Listing courtesy of Stephen Cooley Real Estate. shannonyoung@stephencooley.com
 “The data relating to real estate on this website derive in part from the Internet Data Exchange program. Brokers make an effort to deliver accurate information, but buyers should independently verify any information on which they will rely in a transaction. All properties are subject to prior sale, change or withdrawal. Neither Real Estate Company nor any listing broker shall be responsible for any typographical errors, misinformation, or misprints, and they shall be held totally harmless from any damages arising from reliance upon this data. This data is provided exclusively for consumers’ personal, non-commercial use and may not be used for any purpose other than to identify prospective properties they may be interested in purchasing. © 2026 Carolina Multiple Listing Services, Inc.”