1007 Harrogate Drive, Bessemer City, NC 28016
- $615,000
- 3
- BD
- 2
- BA
- 2,215
- SqFt






- List Price
- $615,000
- Status
- ACTIVE
- MLS#
- 4400104
- Price Change
- ▼ $20,900 1789259428
- Days on Market
- 50
- Year Built
- 2026
- Levels
- One
- Bedrooms
- 3
- Bathrooms
- 2
- Full-baths
- 2
- Living Area
- 2,215
- Acres
- 1.41
- Neighborhood
- Bennington Estates
Property Description
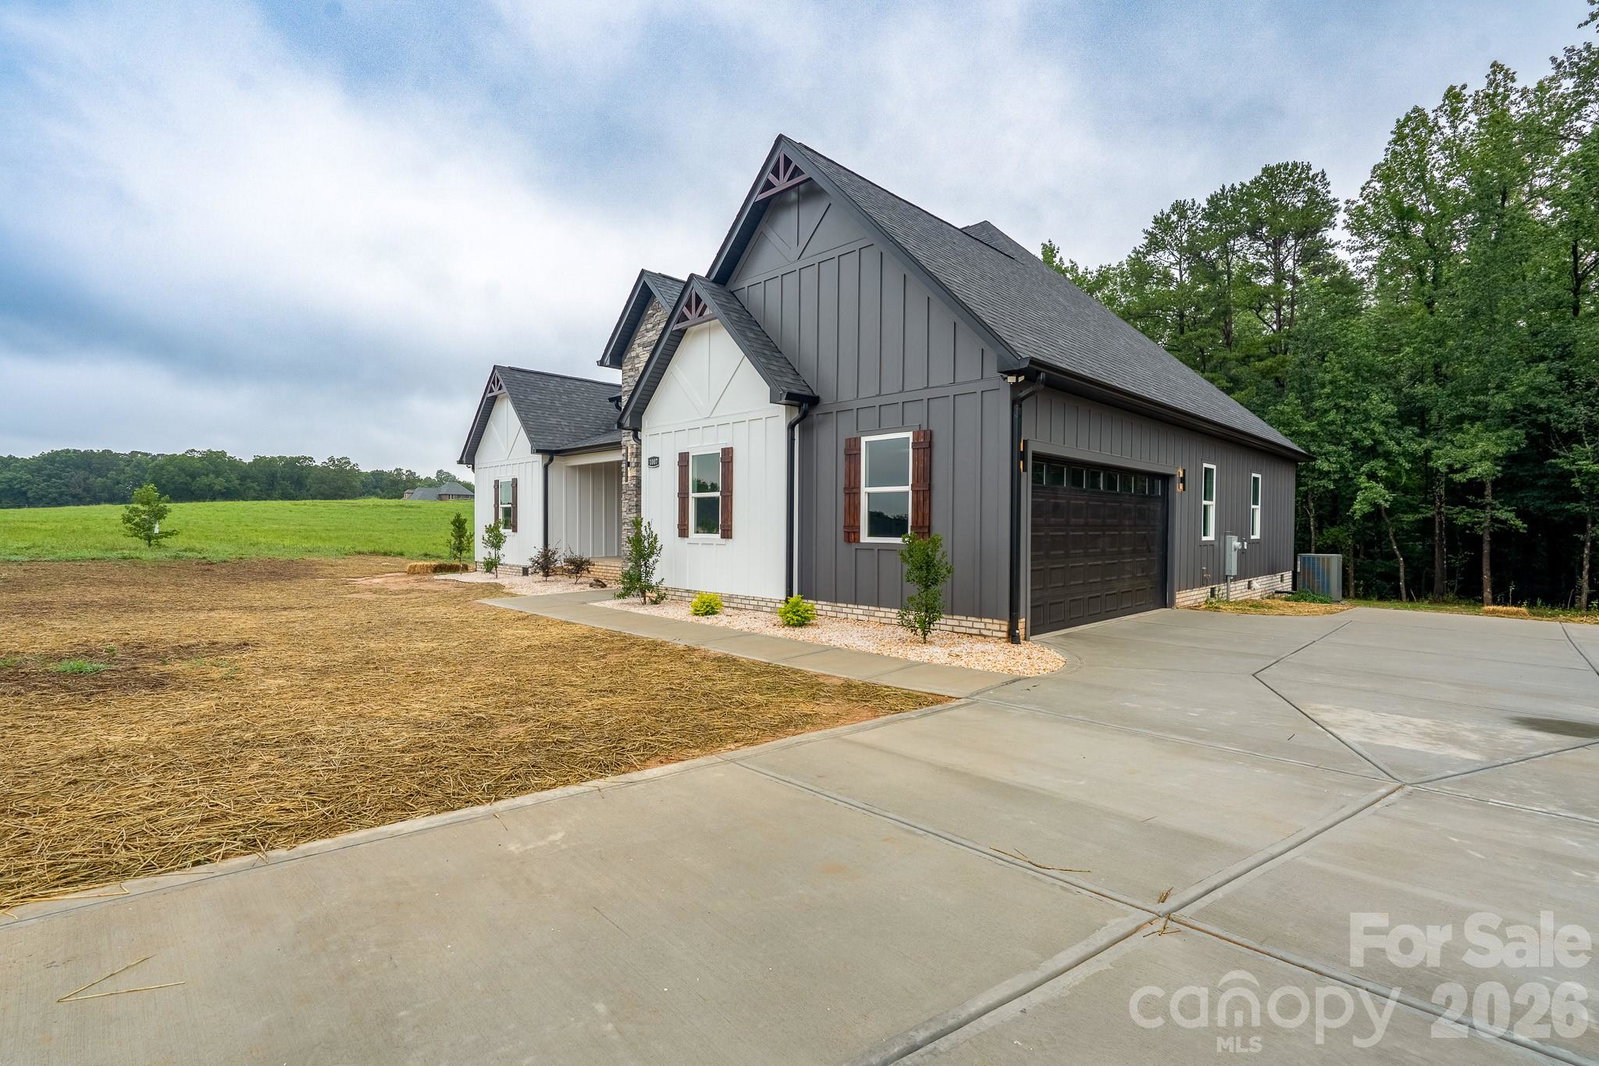
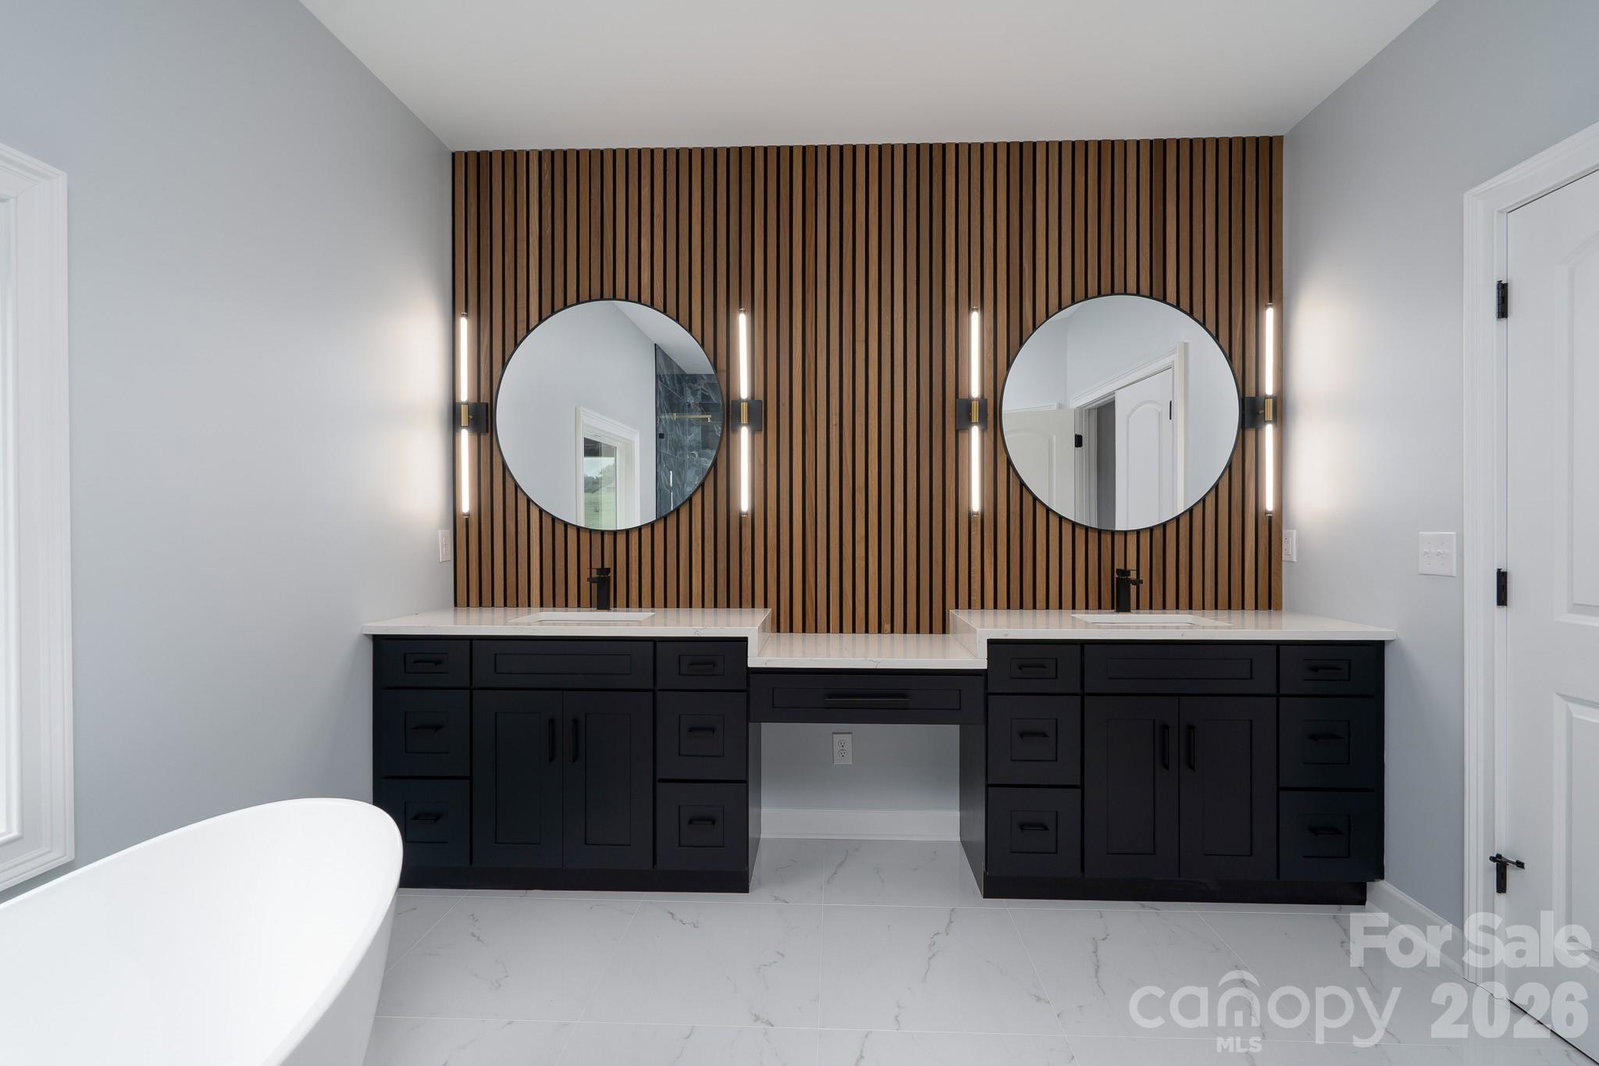
Builder is offering a 2-10 Home Warranty for added peace of mind and protection for the buyer. Welcome to luxury living in the desirable Bennington Estates subdivision! Situated on a spacious 1.41-acre lot, this stunning new construction offers the perfect blend of modern elegance, thoughtful design, and everyday functionality. Step inside to discover 9-foot ceilings throughout and an impressive cathedral ceiling in the living room, highlighted by custom built-in features that provide both additional storage and a striking focal point. The open-concept layout flows seamlessly into a designer kitchen featuring a large center island, gorgeous 42-inch dual-tone shallow green and white cabinetry, quartz countertops, stainless steel appliances, and a spacious walk-in pantry—perfect for entertaining and daily living. The home offers 3 spacious bedrooms and 2 beautifully appointed bathrooms, with walk-in closets in every bedroom, each equipped with a custom dark closet organization system for exceptional storage and style. The luxurious primary suite showcases a stunning accent wall with integrated LED lighting, creating a relaxing retreat. The spa-inspired primary bath features a freestanding soaking tub, fully tiled shower, elegant accent wall, dual vanity, and designer finishes that deliver a true luxury experience. Additional highlights include a dedicated laundry room with built-in cabinetry and storage, modern fixtures throughout, quality craftsmanship, and premium finishes in every room. Don't miss this incredible opportunity to own a truly one-of-a-kind new construction home in Bennington Estates!
/u.realgeeks.media/lorettarealty/header.png)
Additional Information
- HOA (annual)
- $250
- Appliances
- Dishwasher, Disposal, Electric Range, Exhaust Fan
- Interior Features
- Attic Stairs Pulldown, Built-in Features, Kitchen Island, Open Floorplan, Pantry, Split Bedroom, Storage, Walk-In Closet(s)
- Cooling
- Central Air
- Heating
- Heat Pump
- Floors
- Laminate, Tile
- Foundation
- Crawl Space
- Roof
- Architectural Shingle
- Exterior Finish
- Hardboard Siding
- Parking
- Driveway, Attached Garage, Garage Door Opener, Garage Faces Side
- Lot Water Features
- Cleared, Level
- Water
- Well
- Sewer
- Septic Installed
- Elementary School
- Unspecified
- Middle School
- Unspecified
- High School
- Unspecified
Listing courtesy of River Realty Group. jhoselind.realtor@gmail.com
 “The data relating to real estate on this website derive in part from the Internet Data Exchange program. Brokers make an effort to deliver accurate information, but buyers should independently verify any information on which they will rely in a transaction. All properties are subject to prior sale, change or withdrawal. Neither Real Estate Company nor any listing broker shall be responsible for any typographical errors, misinformation, or misprints, and they shall be held totally harmless from any damages arising from reliance upon this data. This data is provided exclusively for consumers’ personal, non-commercial use and may not be used for any purpose other than to identify prospective properties they may be interested in purchasing. © 2026 Carolina Multiple Listing Services, Inc.”