570 Surry Trace Nw Circle, Concord, NC 28027
- $449,000
- 4
- BD
- 3
- BA
- 2,609
- SqFt




- List Price
- $449,000
- Status
- ACTIVE UNDER CONTRACT
- MLS#
- 4400588
- Price Change
- ▼ $16,000 1787173208
- Days on Market
- 59
- Year Built
- 2001
- Levels
- One and One Half
- Bedrooms
- 4
- Bathrooms
- 3
- Full-baths
- 3
- Living Area
- 2,609
- Acres
- 0.26
- Neighborhood
- Gable Oaks
Property Description
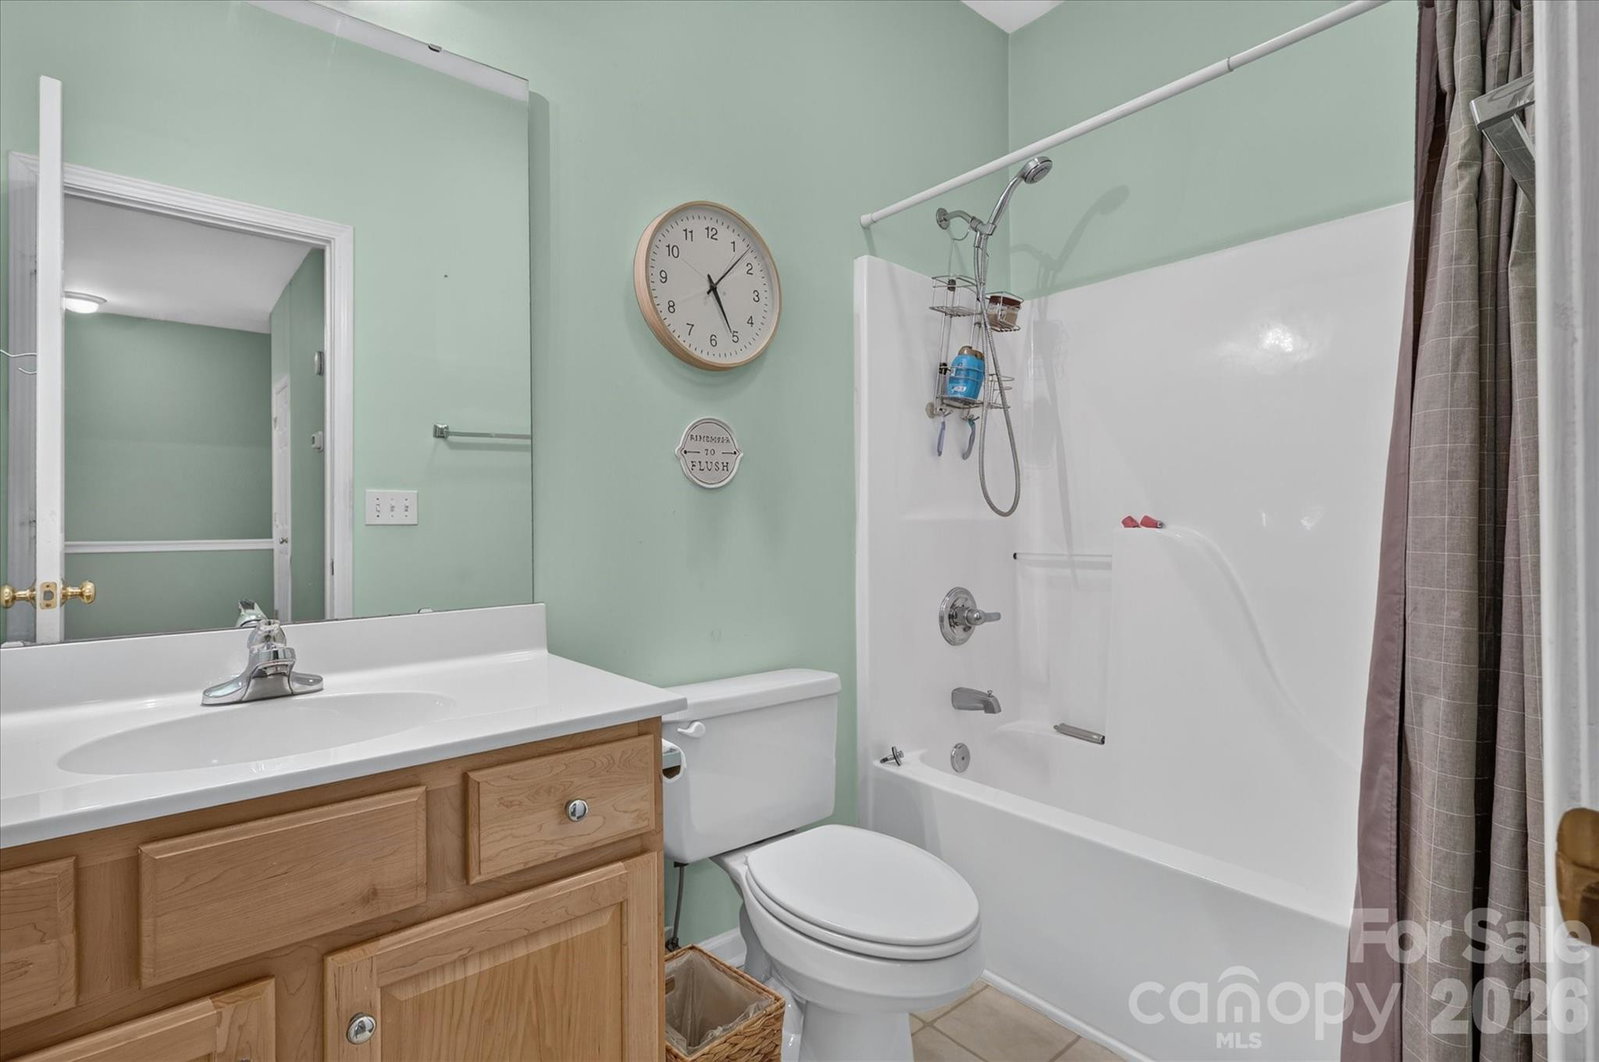
Welcome home to this beautifully designed residence in the highly desirable Gable Oaks community! This stunning home features an open-concept floor plan with soaring vaulted ceilings, abundant natural light, and stainless steel appliances that make the kitchen both stylish and functional. Freshly paints thoughout downstairs. The spacious primary suite is conveniently located on the main level and offers two walk-in closets along with a private en-suite bath. A second main-level bedroom with its own full bath provides the perfect space for guests, multi-generational living, or a home office. Upstairs, you'll find a large loft with endless possibilities—ideal for a media room, playroom, home gym, or additional living space—along with two generously sized bedrooms and a full bathroom. Step outside to enjoy the serene, flat, fenced backyard complete with a covered porch, creating the perfect setting for relaxing or entertaining year-round. Located in the established and sought-after Gable Oaks community, residents enjoy wonderful neighborhood amenities, including a community pool, tennis, volleyball and playground while being conveniently close to shopping, dining, parks, and major roadways.
/u.realgeeks.media/lorettarealty/header.png)
Additional Information
- HOA (annual)
- $250
- Appliances
- Dishwasher, Disposal, Electric Cooktop, Electric Range, Oven, Plumbed For Ice Maker, Refrigerator
- Cooling
- Ceiling Fan(s), Central Air
- Heating
- Forced Air, Natural Gas
- Foundation
- Slab
- Exterior Finish
- Vinyl
- Parking
- Attached Carport, Driveway
- Water
- City
- Sewer
- Public Sewer
- Elementary School
- Unspecified
- Middle School
- Unspecified
- High School
- Unspecified
Listing courtesy of Stamper-Thompson Real Estate LLC. amy@stamperthompson.com
 “The data relating to real estate on this website derive in part from the Internet Data Exchange program. Brokers make an effort to deliver accurate information, but buyers should independently verify any information on which they will rely in a transaction. All properties are subject to prior sale, change or withdrawal. Neither Real Estate Company nor any listing broker shall be responsible for any typographical errors, misinformation, or misprints, and they shall be held totally harmless from any damages arising from reliance upon this data. This data is provided exclusively for consumers’ personal, non-commercial use and may not be used for any purpose other than to identify prospective properties they may be interested in purchasing. © 2026 Carolina Multiple Listing Services, Inc.”