13020 Brooklyn Skylar Way, Huntersville, NC 28078
- $1,149,000
- 5
- BD
- 5
- BA
- 4,408
- SqFt






- List Price
- $1,149,000
- Status
- ACTIVE
- MLS#
- 4400598
- Price Change
- ▼ $46,000 1787096577
- Days on Market
- 58
- Year Built
- 2022
- Levels
- Two
- Bedrooms
- 5
- Bathrooms
- 5
- Half-baths
- 1
- Full-baths
- 4
- Living Area
- 4,408
- Acres
- 0.39
- Neighborhood
- Hollins Grove
Property Description
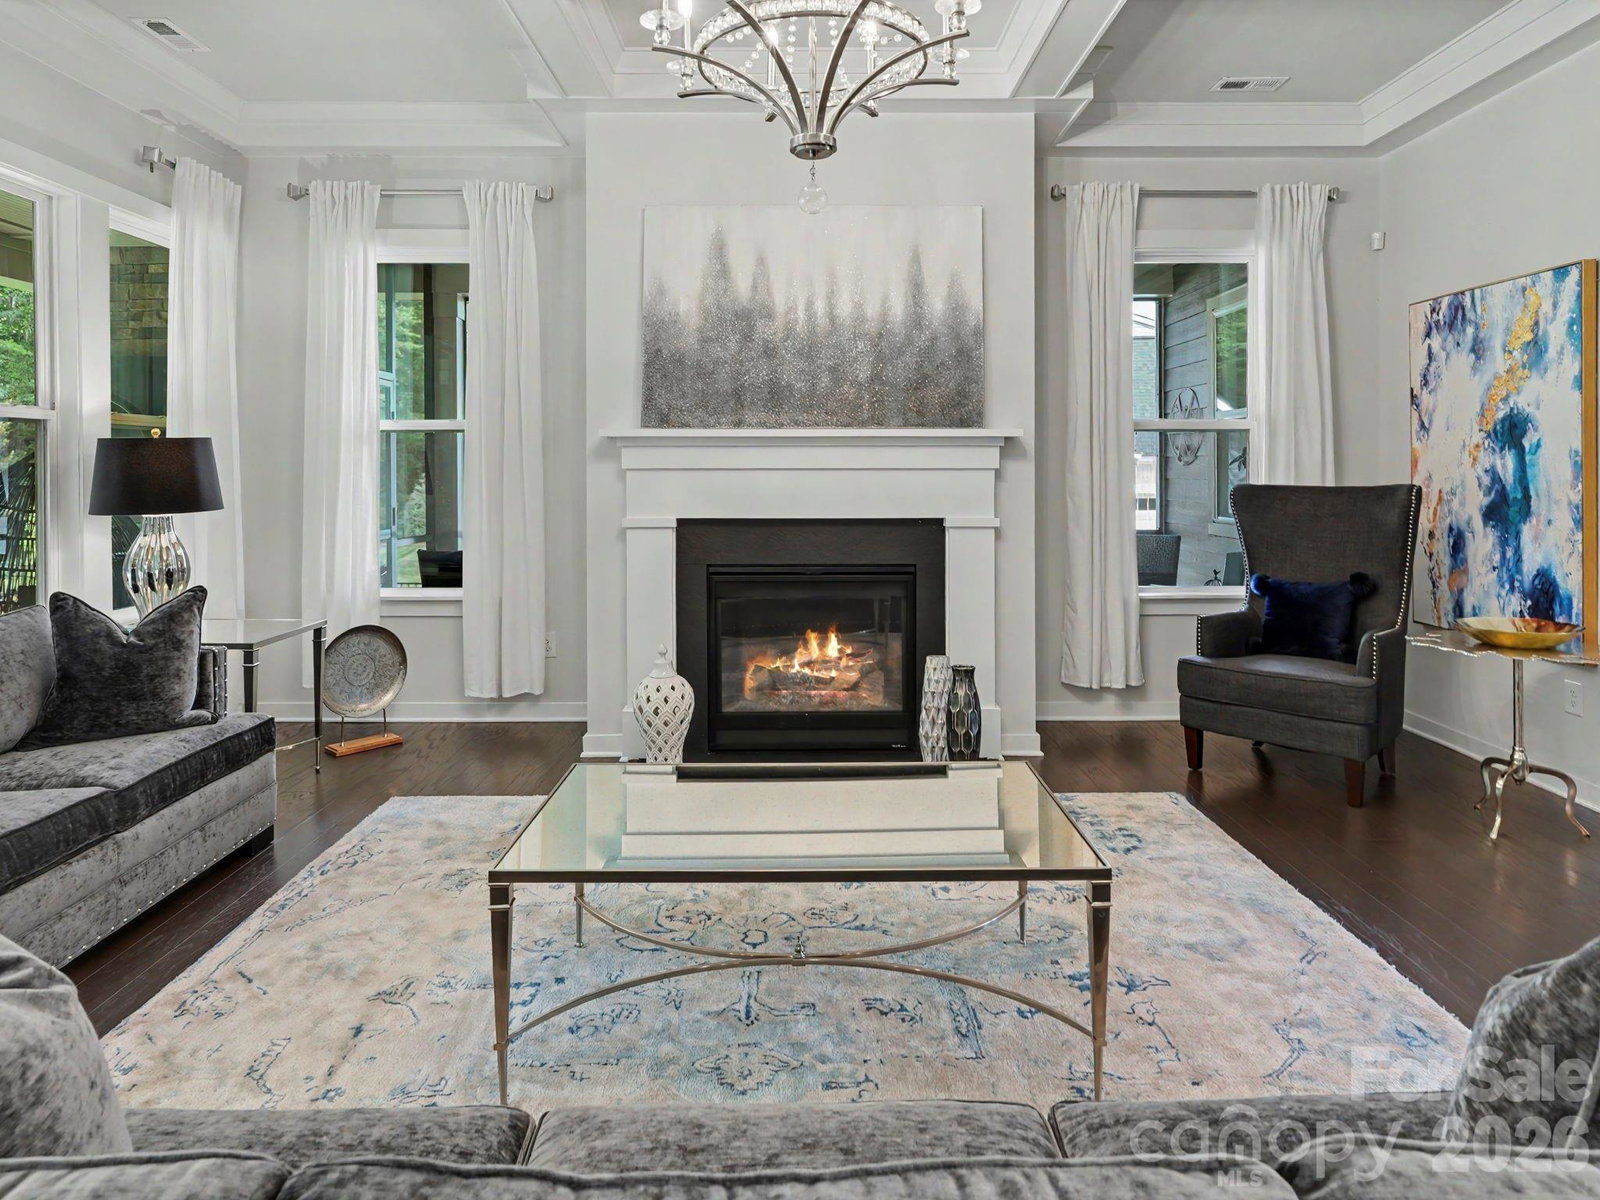
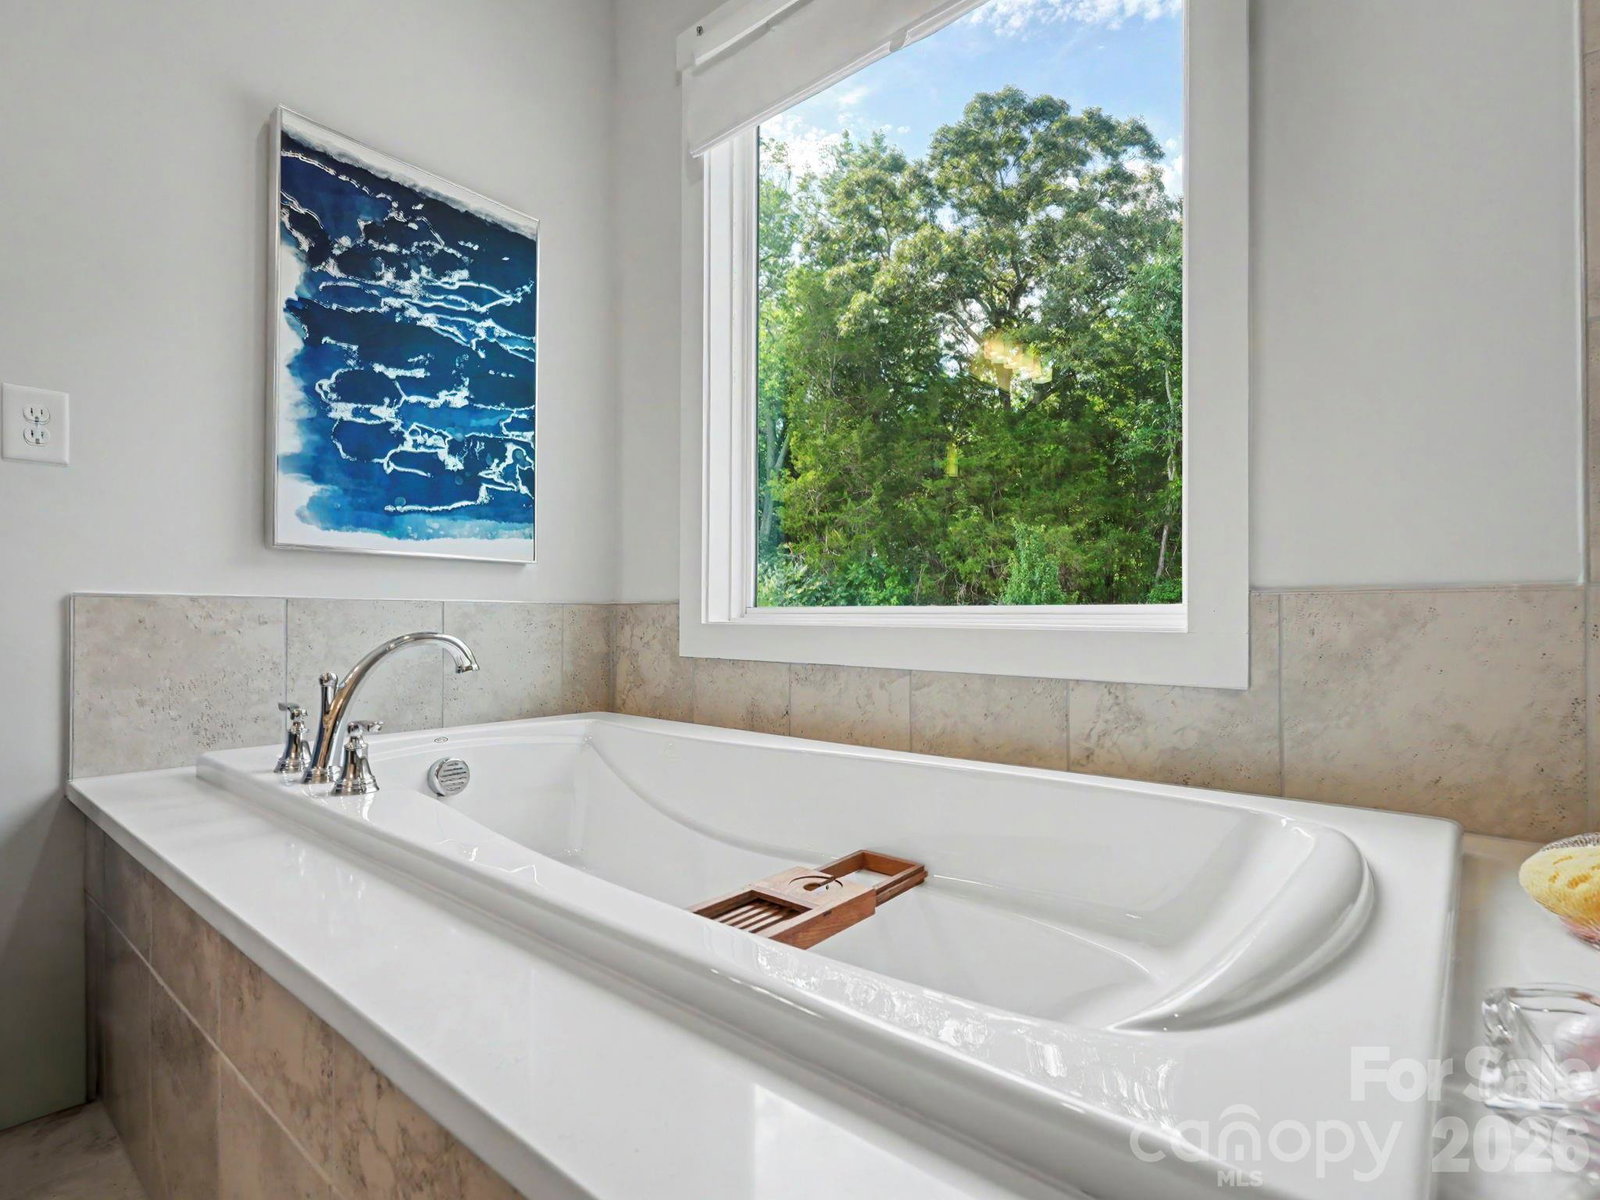
Remarkable value in this like-new home where every day feels like a getaway! Set on a private tree-save lot, this exceptional home is designed for both entertaining and everyday living, with a professionally designed putting green, screened porch, covered terrace with outdoor fireplace, fire pit, and a hard-to-find, 730 square foot three-car garage. Inside, a thoughtfully designed floor plan offers five bedrooms and 4.5 baths, including a main-level guest suite with private bath, plus a stunning kitchen with oversized island, gas cooktop, butler's pantry, and walk-in pantry. The light-filled great room with coffered ceiling and fireplace opens seamlessly to the outdoor living spaces, creating the perfect setting for gatherings large and small. Upstairs, the luxurious primary suite is joined by spacious secondary bedrooms and versatile living/bonus space. Enjoy designer finishes and upgrades throughout, in this very lightly lived in residence. Located just minutes from Birkdale Village, Lake Norman, dining, shopping, and golf, this home exceeds expectations and delivers the perfect blend of luxury, comfort, and lifestyle. Welcome home!
/u.realgeeks.media/lorettarealty/header.png)
Additional Information
- HOA (annual)
- $1,500
- Appliances
- Dishwasher, Disposal, Gas Cooktop, Wall Oven
- Interior Features
- Attic Stairs Pulldown, Drop Zone, Entrance Foyer, Kitchen Island, Open Floorplan, Pantry, Walk-In Closet(s)
- Cooling
- Central Air
- Heating
- Central
- Floors
- Hardwood
- Foundation
- Slab
- Roof
- Architectural Shingle
- Exterior Finish
- Fiber Cement, Stone Veneer
- Parking
- Attached Garage
- Water
- City
- Sewer
- Public Sewer
- Elementary School
- Barnette
- Middle School
- Francis Bradley
- High School
- Hopewell
Listing courtesy of Nestlewood Realty, LLC. bobby@nestlewoodrealty.com
 “The data relating to real estate on this website derive in part from the Internet Data Exchange program. Brokers make an effort to deliver accurate information, but buyers should independently verify any information on which they will rely in a transaction. All properties are subject to prior sale, change or withdrawal. Neither Real Estate Company nor any listing broker shall be responsible for any typographical errors, misinformation, or misprints, and they shall be held totally harmless from any damages arising from reliance upon this data. This data is provided exclusively for consumers’ personal, non-commercial use and may not be used for any purpose other than to identify prospective properties they may be interested in purchasing. © 2026 Carolina Multiple Listing Services, Inc.”