3153 Hartson Pointe Drive, Fort Mill, SC 29707
- $475,000
- 3
- BD
- 3
- BA
- 2,356
- SqFt








- List Price
- $475,000
- Status
- ACTIVE
- MLS#
- 4400935
- Days on Market
- 37
- Year Built
- 2018
- Levels
- Two
- Bedrooms
- 3
- Bathrooms
- 3
- Half-baths
- 1
- Full-baths
- 2
- Living Area
- 2,356
- Acres
- 0.10
- Neighborhood
- Bridgemill
Property Description
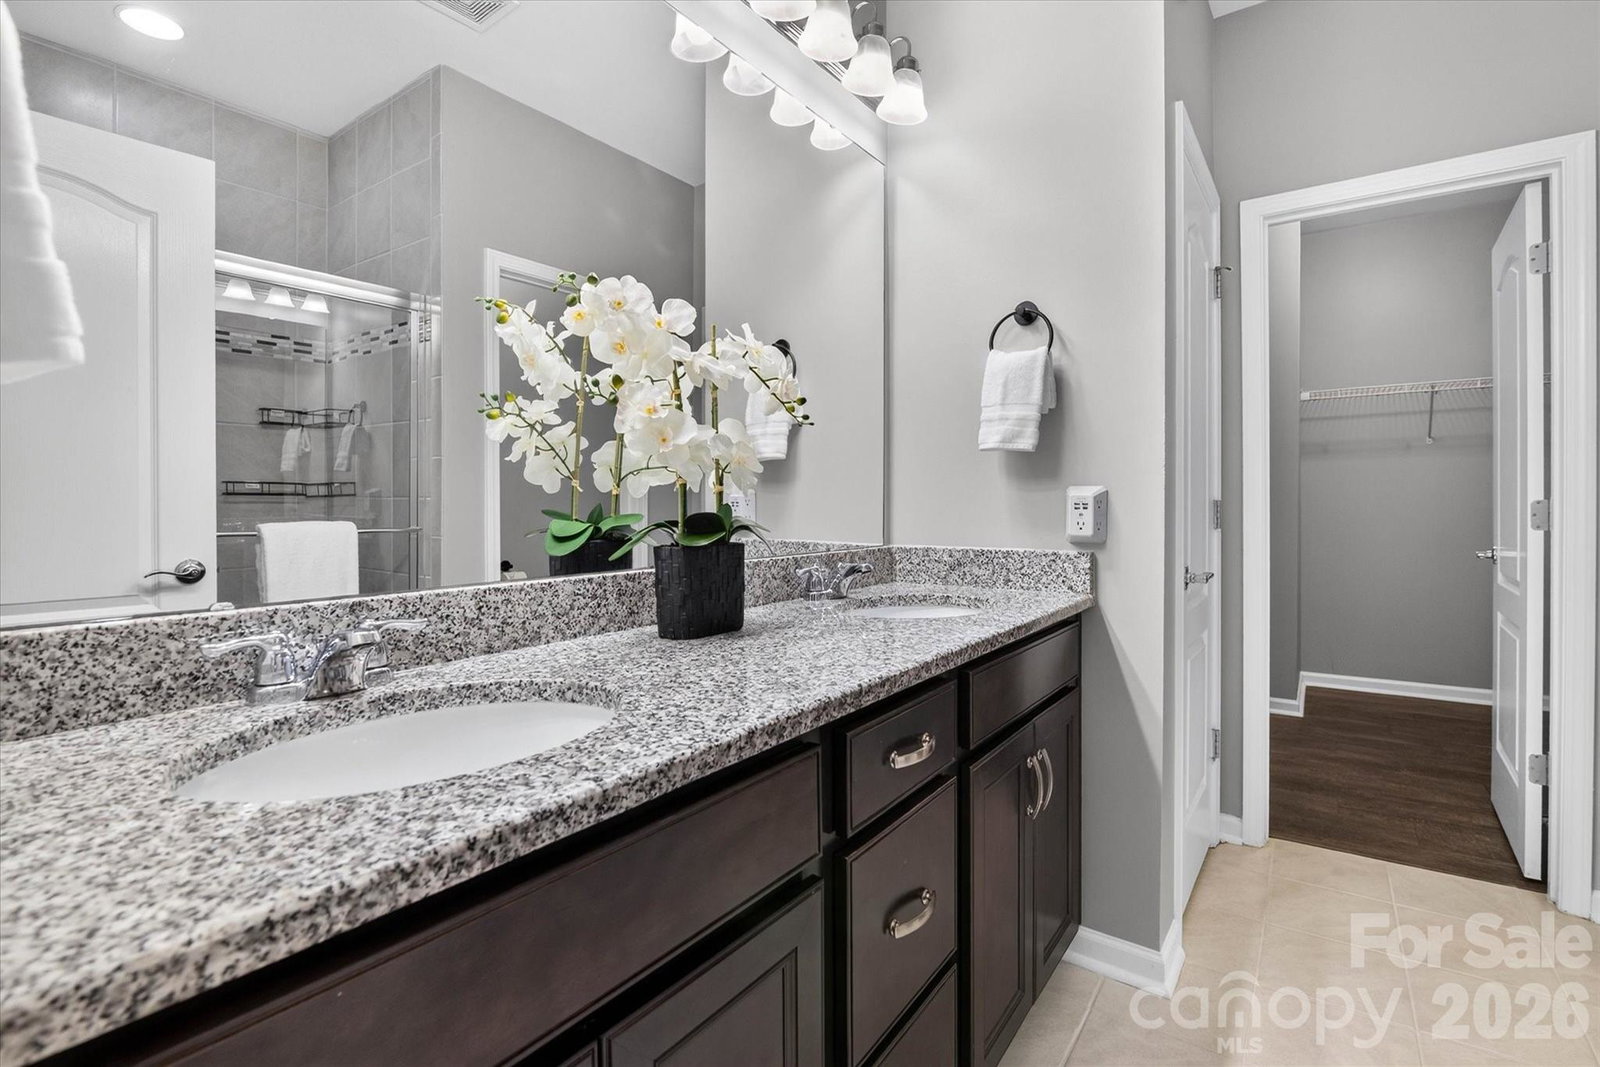
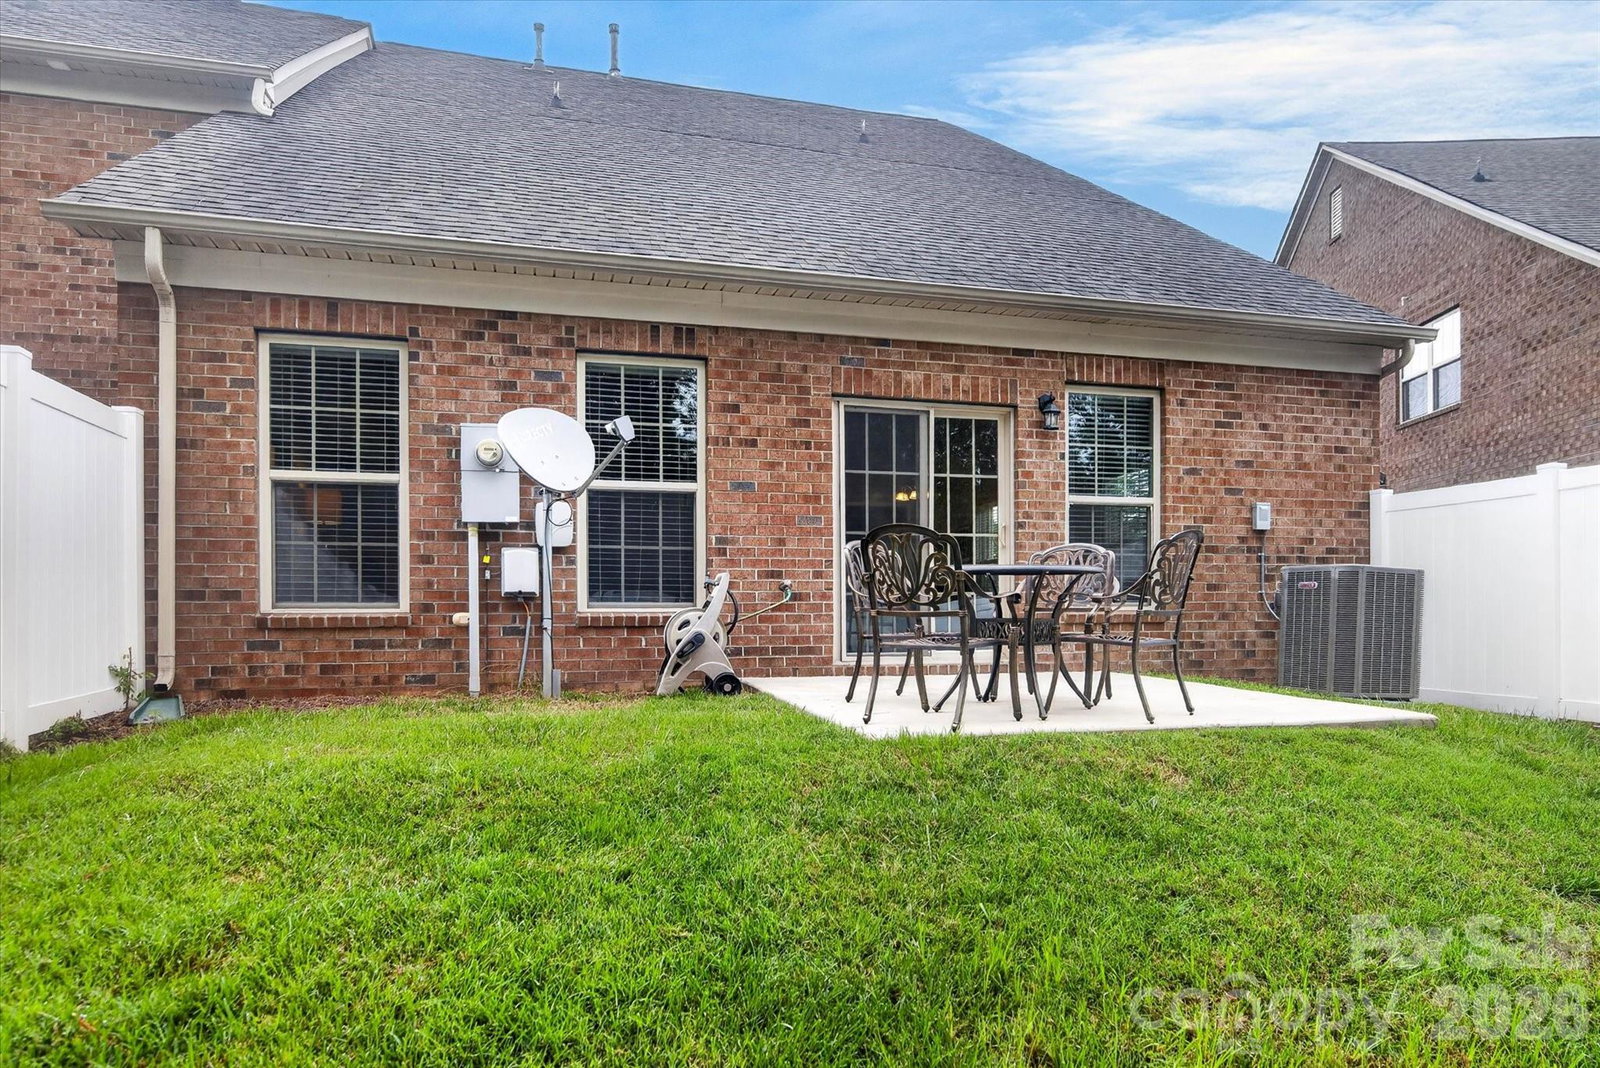
Enjoy low-maintenance living in this spacious 3-bedroom, 2.5-bath townhome in Indian Land’s amenity-rich BridgeMill community. The location is a major advantage, with the new Target and Costco nearby, Ballantyne just minutes away, and the North Carolina state line easily accessible for convenient commuting into Charlotte. Inside, the main-level primary suite provides everyday comfort and convenience, while the open living areas create an inviting setting for relaxing, entertaining, and spending time with family and friends. The kitchen flows easily into the main living spaces, giving the home a functional layout that works well for both daily life and hosting. Upstairs, two additional bedrooms are joined by a spacious loft and a separate flex room. This adaptable space can function as a fourth bedroom, home office, playroom, fitness room, media room, or guest retreat, making the layout well suited for work-from-home needs, visiting guests, or multigenerational living. Outside, the fully fenced patio and yard offer a private place to relax, entertain, or enjoy time outdoors without the upkeep of a larger property. BridgeMill residents enjoy access to a wide range of community amenities, while the home’s location near Highway 521 places shopping, dining, grocery stores, everyday services, Ballantyne, and major commuter routes within easy reach. With a primary suite on the main level, flexible upstairs living spaces, private outdoor space, and exceptional access to both Indian Land and Charlotte, this home delivers the space, convenience, and versatility today’s buyers are looking for.
/u.realgeeks.media/lorettarealty/header.png)
Additional Information
- HOA (annual)
- $286
- Appliances
- Dishwasher, Gas Range, Microwave
- Interior Features
- Kitchen Island, Open Floorplan, Pantry, Walk-In Closet(s)
- Cooling
- Central Air
- Heating
- Central
- Floors
- Carpet, Hardwood, Tile
- Foundation
- Slab
- Exterior Finish
- Brick Partial, Stone
- Parking
- Driveway, Attached Garage, Garage Faces Front
- Lot Water Features
- End Unit, Wooded
- Water
- County Water
- Sewer
- County Sewer
- Elementary School
- Indian Land
- Middle School
- Indian Land
- High School
- Indian Land
Listing courtesy of EXP Realty LLC Ballantyne. 980-447-6402
 “The data relating to real estate on this website derive in part from the Internet Data Exchange program. Brokers make an effort to deliver accurate information, but buyers should independently verify any information on which they will rely in a transaction. All properties are subject to prior sale, change or withdrawal. Neither Real Estate Company nor any listing broker shall be responsible for any typographical errors, misinformation, or misprints, and they shall be held totally harmless from any damages arising from reliance upon this data. This data is provided exclusively for consumers’ personal, non-commercial use and may not be used for any purpose other than to identify prospective properties they may be interested in purchasing. © 2026 Carolina Multiple Listing Services, Inc.”