3214 Oliver Stanley Trail, Lancaster, SC 29720
- $564,000
- 3
- BD
- 3
- BA
- 2,636
- SqFt




- List Price
- $564,000
- Status
- ACTIVE
- MLS#
- 4401237
- Price Change
- ▼ $15,000 1789067396
- Days on Market
- 64
- Year Built
- 2018
- Levels
- One and One Half
- Bedrooms
- 3
- Bathrooms
- 3
- Full-baths
- 3
- Living Area
- 2,636
- Acres
- 0.20
- Neighborhood
- Tree Tops
Property Description
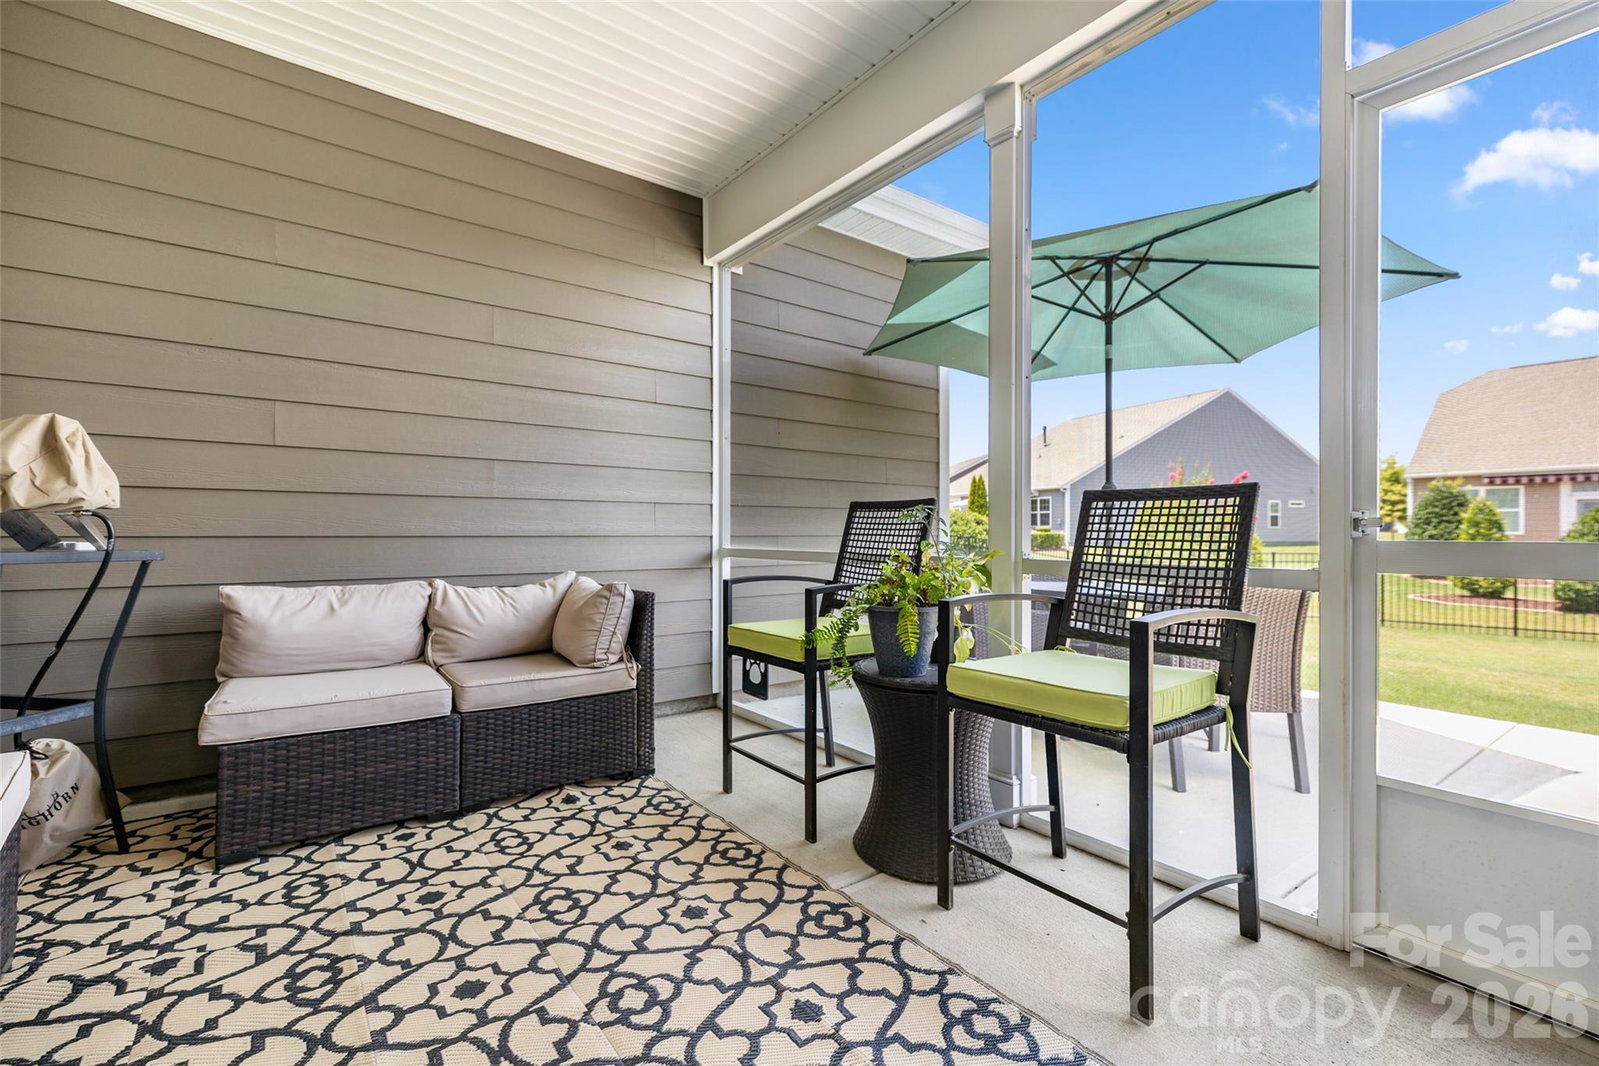
Beautifully maintained 1.5 story home in the sought after gated 55+ Tree Tops community, offering thoughtfully designed living spaces and quality finishes throughout. Wood flooring spans the main living areas, complemented by crown molding, abundant natural light, and an open floor plan ideal for everyday living and entertaining. The spacious kitchen features abundant white cabinetry, granite countertops, subway tile backsplash, oversized center island with seating, new stainless steel gas range (2026) and dishwasher (2026), pantry, and generous workspace. The great room with gas fireplace flows seamlessly into the breakfast area and screened porch. The main level includes a spacious primary suite with new carpet, a custom walk-in closet, dual vanities, and an oversized tiled shower with bench seating, along with a secondary bedroom, full bath, and laundry room. Upstairs offers a private guest retreat with a third bedroom, full bath, and an expansive bonus room ideal for recreation, media, hobbies, fitness, or home office. Enjoy outdoor living on the screened porch overlooking the beautifully landscaped, fenced backyard with an extended patio. Tree Tops offers resort style amenities including a clubhouse, outdoor pool, fitness center, pickleball, tennis, walking trails, bocce, social clubs, and more.
/u.realgeeks.media/lorettarealty/header.png)
Additional Information
- HOA (annual)
- $280
- Appliances
- Dishwasher, Disposal, Gas Range, Gas Water Heater, Microwave, Tankless Water Heater
- Cooling
- Ceiling Fan(s), Central Air, Electric
- Heating
- Central, Forced Air
- Floors
- Carpet, Hardwood, Tile
- Foundation
- Slab
- Exterior Finish
- Hardboard Siding
- Parking
- Driveway, Attached Garage
- Water
- County Water
- Sewer
- County Sewer
- Elementary School
- Unspecified
- Middle School
- Unspecified
- High School
- Unspecified
Listing courtesy of RE/MAX Executive. sam@thebaxterteam.com
 “The data relating to real estate on this website derive in part from the Internet Data Exchange program. Brokers make an effort to deliver accurate information, but buyers should independently verify any information on which they will rely in a transaction. All properties are subject to prior sale, change or withdrawal. Neither Real Estate Company nor any listing broker shall be responsible for any typographical errors, misinformation, or misprints, and they shall be held totally harmless from any damages arising from reliance upon this data. This data is provided exclusively for consumers’ personal, non-commercial use and may not be used for any purpose other than to identify prospective properties they may be interested in purchasing. © 2026 Carolina Multiple Listing Services, Inc.”