14661 Greenpoint Lane, Huntersville, NC 28078
- $435,000
- 3
- BD
- 4
- BA
- 2,521
- SqFt








- List Price
- $435,000
- Status
- ACTIVE UNDER CONTRACT
- MLS#
- 4401890
- Price Change
- ▼ $9,900 1787260254
- Days on Market
- 65
- Year Built
- 2002
- Levels
- Two
- Bedrooms
- 3
- Bathrooms
- 4
- Half-baths
- 2
- Full-baths
- 2
- Living Area
- 2,521
- Acres
- 0.11
- Neighborhood
- Skybrook
Property Description
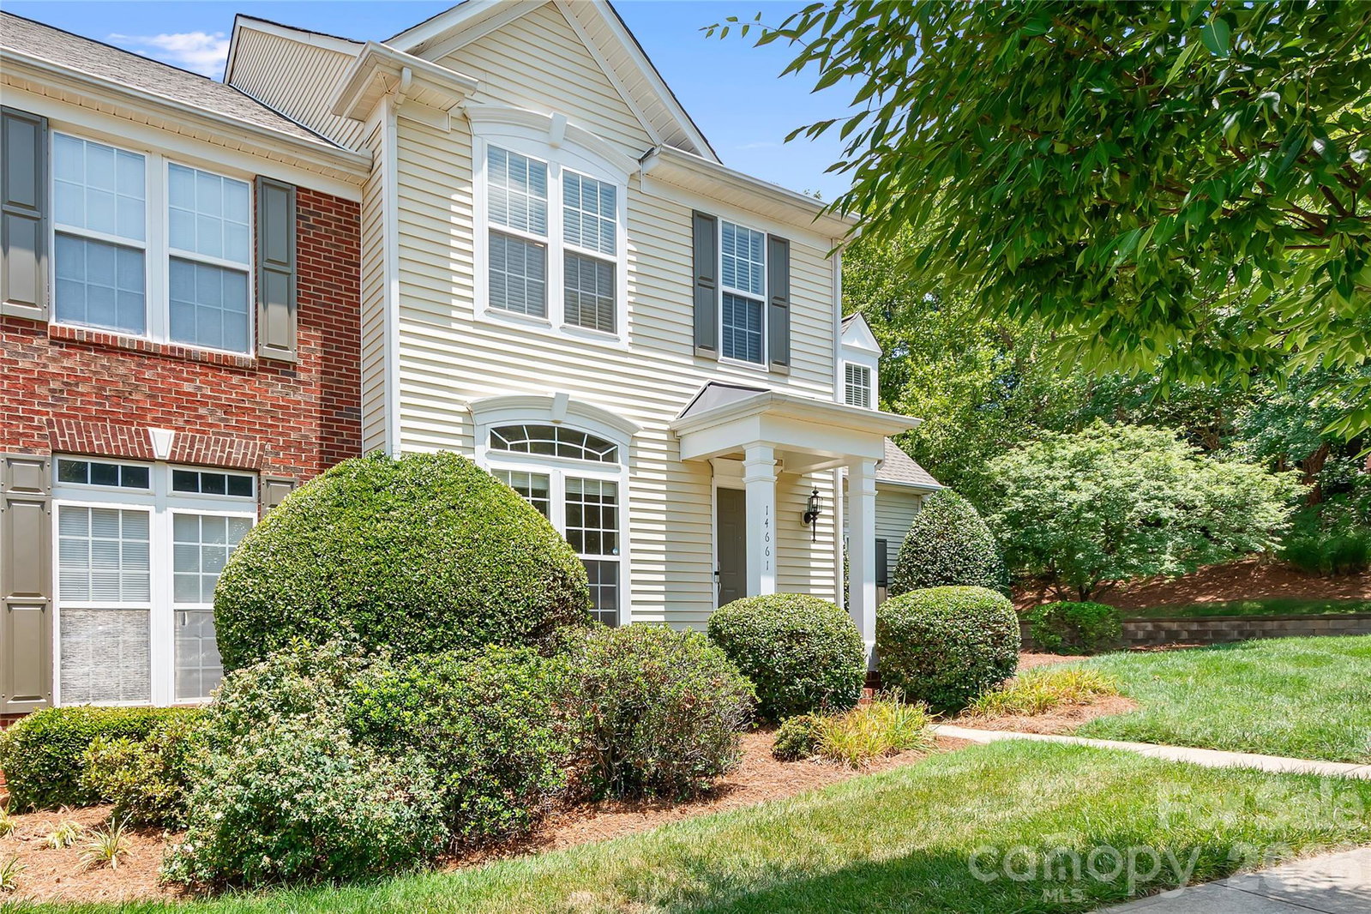
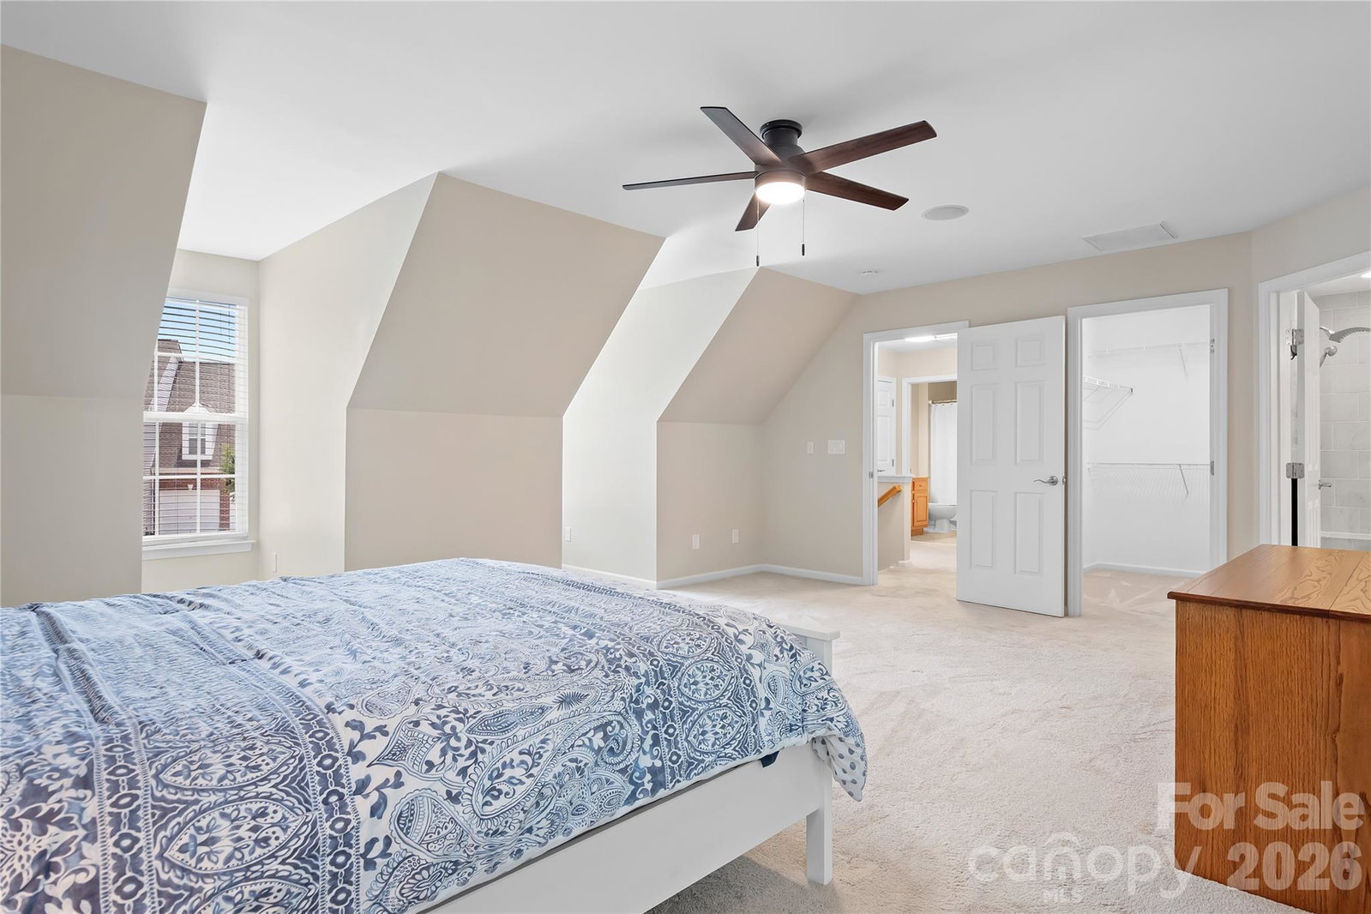
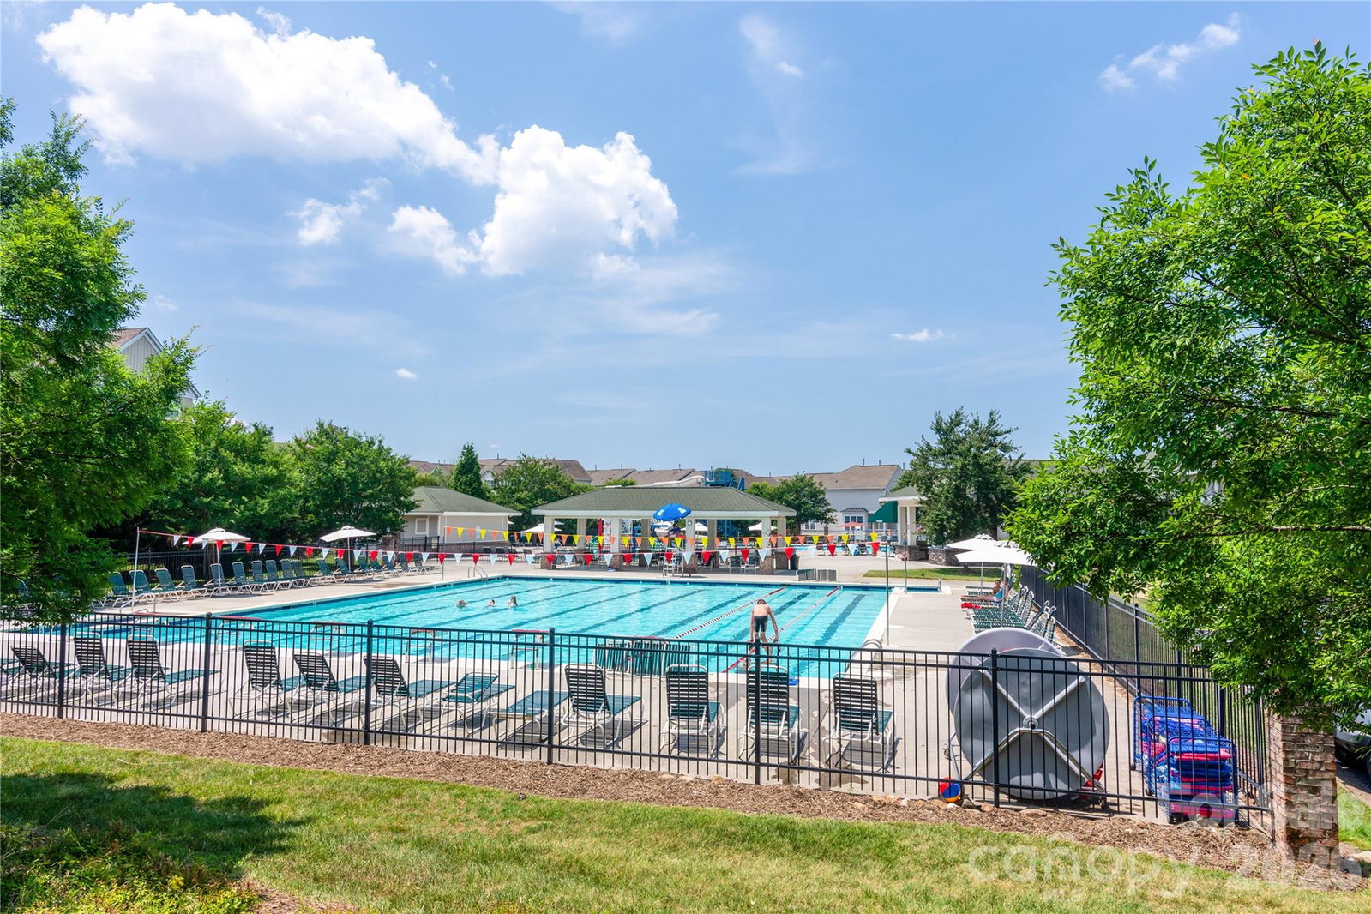
Welcome to effortless living in the highly sought-after Skybrook community! This MOVE IN READY former model townhome showcases exceptional craftsmanship, thoughtful upgrades and an unbeatable end unit location offering added privacy, natural light, peaceful wooded views and truly lives like a single family. From the moment you arrive you will appreciate the end load garage and beautifully maintained exterior, while the HOA provides the convenience of the exterior siding and roof maintenance as well as lawn care, allowing a true low maintenance lifestyle. Inside, the open and airy floor plan is filled with lots of natural light. The front room could be used for an office/ 2nd sitting area or formal dining room/flex space. The spacious kitchen features an abundance of cabinetry, stainless steel appliances with a stainless range hood, tile backsplash, touchless faucet, center island and separate dining area. The great room is impressive and highlighted by a soaring vaulted ceiling and custom statement wall surrounding a cozy gas fireplace and seamless access to a private, treed patio. Retreat to the oversized, Primary suite with double closets, a flex space, ideal for a sitting area, reading nook or fitness space. The spa like bathroom features heated elegant tile flooring with glass walk in tile shower, a garden tub and vanity with dual sinks. You will find two additional spacious bedrooms with large closets and another full hall bath with tile floor and granite countertops. The main level garage that was once the sales center for the model home has an Epoxy finished floor, with built-in cabinetry, trim and shelving for organization and storage and includes an additional half bath. The home also has New upgraded lighting and new roof, furnace, A/C and hot water tank. Skybrook is known for its resort-style amenities including a championship golf course, clubhouse, swimming pool, tennis courts, pickleball courts, playgrounds, basketball courts and more. When combining the exceptional condition, upgrades, low maintenance living, and a desirable end unit location, this townhome is truly move-in ready and offers a lifestyle that you will love. Do not miss this opportunity to make this home your own!
/u.realgeeks.media/lorettarealty/header.png)
Additional Information
- HOA (annual)
- $364
- Appliances
- Dishwasher, Disposal, Dryer, Electric Cooktop, Electric Oven, Electric Water Heater, Exhaust Hood
- Interior Features
- Attic Stairs Pulldown, Cable Prewire, Garden Tub, Kitchen Island, Open Floorplan, Pantry, Storage, Walk-In Closet(s)
- Cooling
- Ceiling Fan(s), Central Air, Electric
- Heating
- Central, Forced Air
- Floors
- Carpet, Tile, Vinyl
- Foundation
- Slab
- Roof
- Architectural Shingle
- Exterior Finish
- Vinyl
- Parking
- Driveway, Attached Garage, Garage Door Opener, Garage Faces Side
- Lot Water Features
- End Unit
- Water
- City
- Sewer
- Public Sewer
- Elementary School
- Blythe
- Middle School
- J.M. Alexander
- High School
- North Mecklenburg
Listing courtesy of Coldwell Banker Realty. marykate.boyle@cbrealty.com
 “The data relating to real estate on this website derive in part from the Internet Data Exchange program. Brokers make an effort to deliver accurate information, but buyers should independently verify any information on which they will rely in a transaction. All properties are subject to prior sale, change or withdrawal. Neither Real Estate Company nor any listing broker shall be responsible for any typographical errors, misinformation, or misprints, and they shall be held totally harmless from any damages arising from reliance upon this data. This data is provided exclusively for consumers’ personal, non-commercial use and may not be used for any purpose other than to identify prospective properties they may be interested in purchasing. © 2026 Carolina Multiple Listing Services, Inc.”