571 Palmarosa Street Unit #130, Fort Mill, SC 29715
- $459,000
- 3
- BD
- 3
- BA
- 2,221
- SqFt




- List Price
- $459,000
- Status
- ACTIVE
- MLS#
- 4402132
- Price Change
- ▼ $8,999 1788572492
- Days on Market
- 60
- Year Built
- 2022
- Levels
- Two
- Bedrooms
- 3
- Bathrooms
- 3
- Half-baths
- 1
- Full-baths
- 2
- Living Area
- 2,221
- Acres
- 0.09
- Neighborhood
- Anniston Chase
- Unit Number
- 130
Property Description
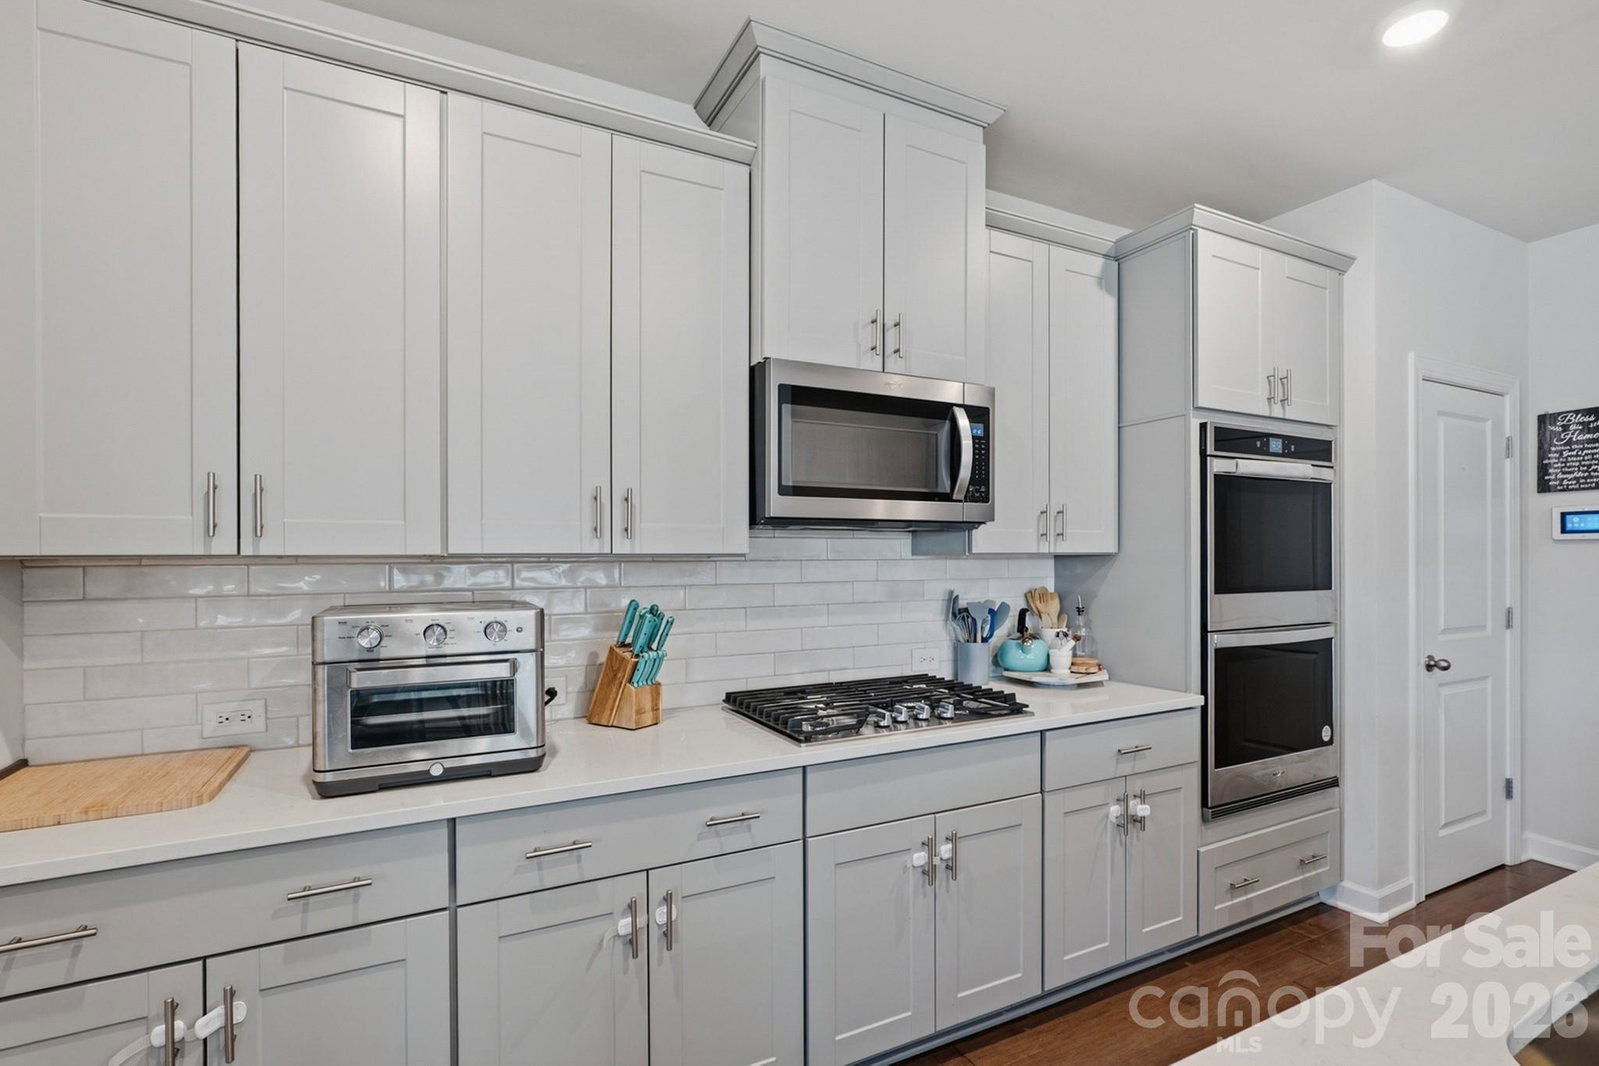
PRICE IMPROVEMENT—fresh opportunity, prime location, and move-in ready! Discover comfort, convenience, and exceptional value in this beautifully designed home in one of Fort Mill’s most desirable communities. The spacious, open-concept floor plan seamlessly connects the living, dining, and kitchen areas—ideal for everyday living and entertaining. At the heart of the home, the gourmet kitchen features an oversized center island, abundant workspace, and an inviting layout that makes gathering effortless. The refrigerator, washer, and dryer are included! Unwind in the spacious primary suite, complete with a relaxing sitting area, spa-inspired bath with dual vanities, a large walk-in shower, and an oversized walk-in closet. Enjoy quick access to I-77 for an easy commute to Uptown Charlotte, Charlotte Douglas International Airport, and nearby business centers. Shopping, dining, entertainment, parks, and popular destinations—including Kingsley Town Center, Baxter Village, Carolina Place, and Carowinds—are just minutes away. Grocery stores, fitness centers, healthcare, and other daily conveniences are also nearby. Whether you’re relocating, commuting, or simply looking for a home that offers space, comfort, and convenience, this property checks all the boxes. Take advantage of the new price and schedule your private showing today!
/u.realgeeks.media/lorettarealty/header.png)
Additional Information
- HOA (annual)
- $89
- Appliances
- Dishwasher, Disposal, Double Oven, Dryer, Electric Water Heater, Gas Cooktop, Gas Range, Microwave, Refrigerator with Ice Maker, Wall Oven, Washer
- Interior Features
- Attic Stairs Pulldown, Drop Zone, Entrance Foyer, Garden Tub, Kitchen Island, Pantry, Walk-In Closet(s)
- Cooling
- Heat Pump, Zoned
- Heating
- ENERGY STAR Qualified Equipment, Heat Pump
- Floors
- Carpet, Vinyl
- Foundation
- Slab
- Roof
- Architectural Shingle
- Exterior Finish
- Brick Partial, Stone, Vinyl
- Parking
- Driveway
- Water
- City
- Sewer
- Public Sewer
- Elementary School
- Springfield
- Middle School
- Springfield
- High School
- Nation Ford
Listing courtesy of LPT Realty, LLC. khadleyhomerealtor@gmail.com
 “The data relating to real estate on this website derive in part from the Internet Data Exchange program. Brokers make an effort to deliver accurate information, but buyers should independently verify any information on which they will rely in a transaction. All properties are subject to prior sale, change or withdrawal. Neither Real Estate Company nor any listing broker shall be responsible for any typographical errors, misinformation, or misprints, and they shall be held totally harmless from any damages arising from reliance upon this data. This data is provided exclusively for consumers’ personal, non-commercial use and may not be used for any purpose other than to identify prospective properties they may be interested in purchasing. © 2026 Carolina Multiple Listing Services, Inc.”