5118 Tommy Lane Unit #802, Stanley, NC 28164
- $274,990
- 3
- BD
- 3
- BA
- 1,610
- SqFt




- List Price
- $274,990
- Status
- ACTIVE
- MLS#
- 4402461
- Price Change
- ▲ $90 1789178462
- Days on Market
- 66
- Year Built
- 2026
- Levels
- Two
- Bedrooms
- 3
- Bathrooms
- 3
- Half-baths
- 1
- Full-baths
- 2
- Living Area
- 1,610
- Neighborhood
- Autumn Brook
- Unit Number
- 802
Property Description
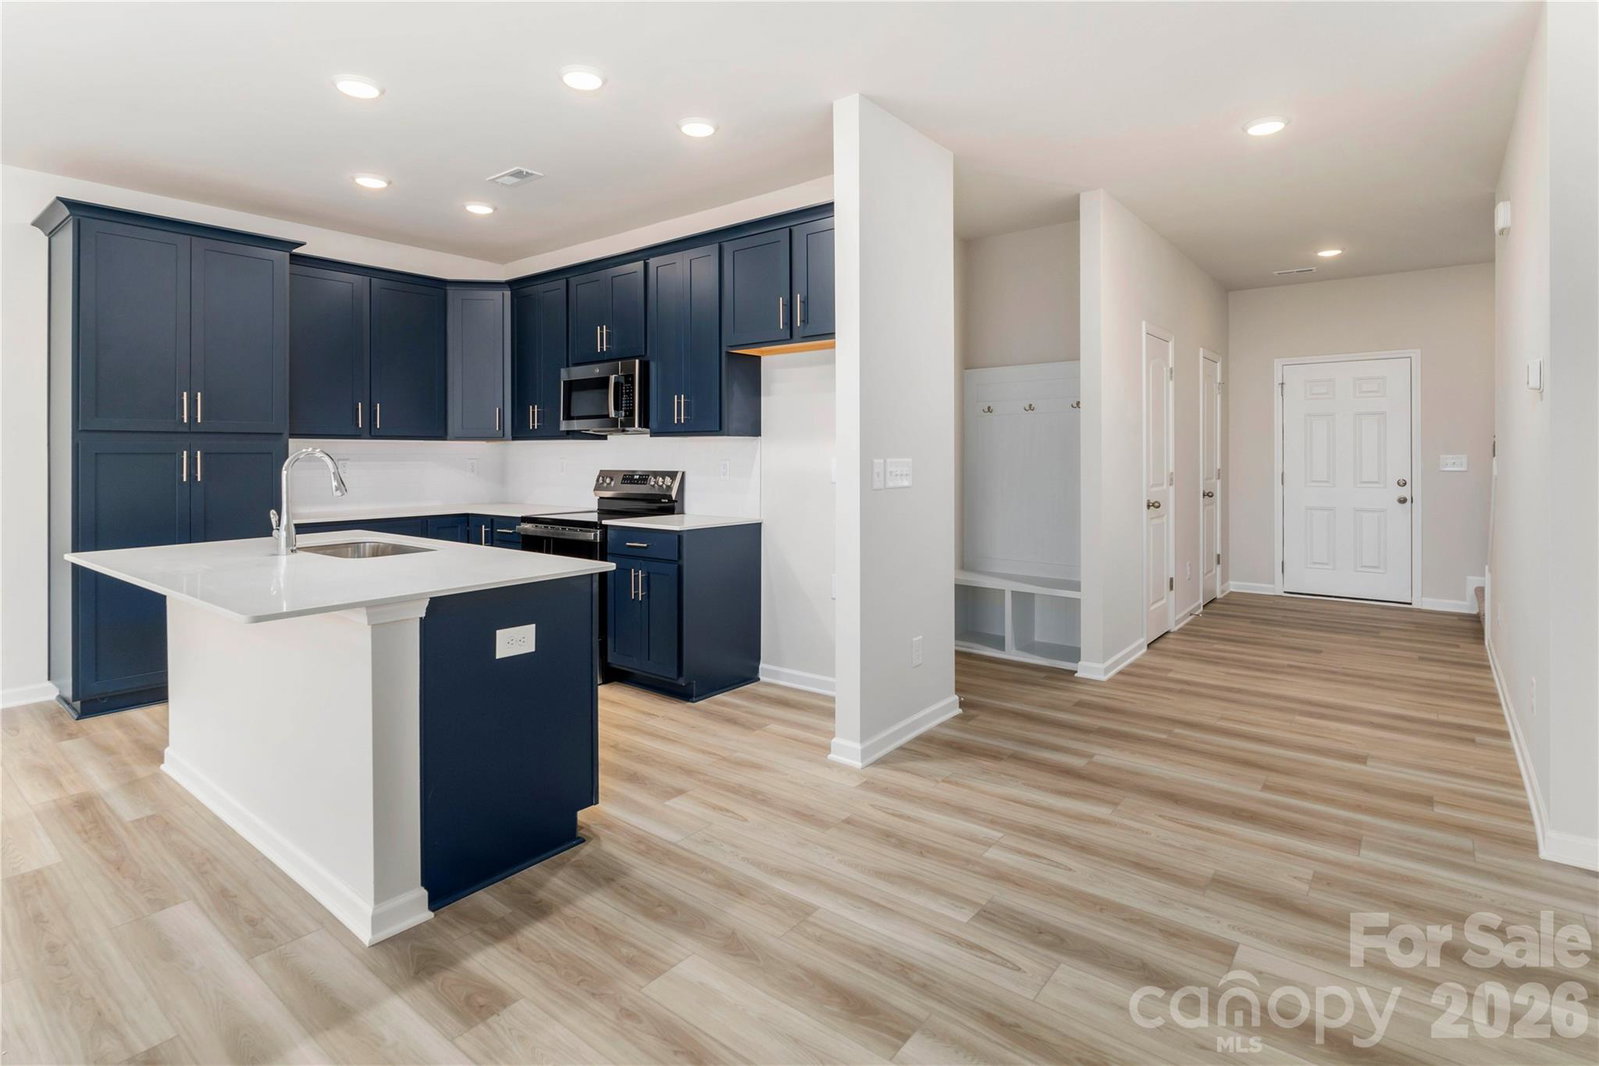
Quick Move-In Opportunity at Autumn Brook! Take advantage of up to $15,000 in seller-paid closing costs with the preferred lender, plus a move-in package including refrigerator, washer, dryer, and window blinds. The Hawthorn offers 3 bedrooms, 2.5 bathrooms, and a 1-car garage with a bright, open-concept floor plan designed for modern living. The kitchen features quartz countertops, 42-inch cabinets, stainless steel appliances, and overlooks the spacious living and dining areas—perfect for entertaining or everyday living. Upstairs, the spacious primary suite features a walk-in closet, dual vanity sinks, and a large walk-in shower. Additional highlights include a black rail and picket staircase, side privacy fencing, stylish finishes throughout, and low-maintenance living. Located in the Autumn Brook community in Stanley, NC, this home offers convenient access to I-85 and is approximately 25 minutes from Charlotte Douglas International Airport and 30 minutes from Uptown Charlotte. This home is nearing completion and available for a quick move-in.
/u.realgeeks.media/lorettarealty/header.png)
Additional Information
- HOA (annual)
- $211
- Appliances
- Dishwasher, Disposal, Electric Range, Exhaust Hood, Microwave, Refrigerator with Ice Maker, Washer/Dryer
- Interior Features
- Attic Stairs Pulldown, Breakfast Bar, Drop Zone, Walk-In Closet(s)
- Cooling
- Heat Pump
- Heating
- Heat Pump
- Floors
- Carpet, Vinyl
- Foundation
- Slab
- Roof
- Fiberglass
- Exterior Finish
- Brick Partial, Hardboard Siding, Shingle/Shake
- Exterior Features
- Lawn Maintenance
- Parking
- Attached Carport, Driveway, Attached Garage, Garage Faces Front
- Water
- City
- Sewer
- Public Sewer
- Elementary School
- Kiser
- Middle School
- Stanley
- High School
- East Gaston
Listing courtesy of Keller Williams South Park. nchomesbydiana@gmail.com
 “The data relating to real estate on this website derive in part from the Internet Data Exchange program. Brokers make an effort to deliver accurate information, but buyers should independently verify any information on which they will rely in a transaction. All properties are subject to prior sale, change or withdrawal. Neither Real Estate Company nor any listing broker shall be responsible for any typographical errors, misinformation, or misprints, and they shall be held totally harmless from any damages arising from reliance upon this data. This data is provided exclusively for consumers’ personal, non-commercial use and may not be used for any purpose other than to identify prospective properties they may be interested in purchasing. © 2026 Carolina Multiple Listing Services, Inc.”