12313 Carolina Crossing Drive, Charlotte, NC 28273
- $385,000
- 5
- BD
- 3
- BA
- 2,142
- SqFt




- List Price
- $385,000
- Status
- ACTIVE
- MLS#
- 4402482
- Price Change
- ▼ $14,900 1789152100
- Days on Market
- 19
- Year Built
- 1998
- Levels
- Two
- Bedrooms
- 5
- Bathrooms
- 3
- Half-baths
- 1
- Full-baths
- 2
- Living Area
- 2,142
- Acres
- 0.22
- Neighborhood
- Hunters Ridge
Property Description
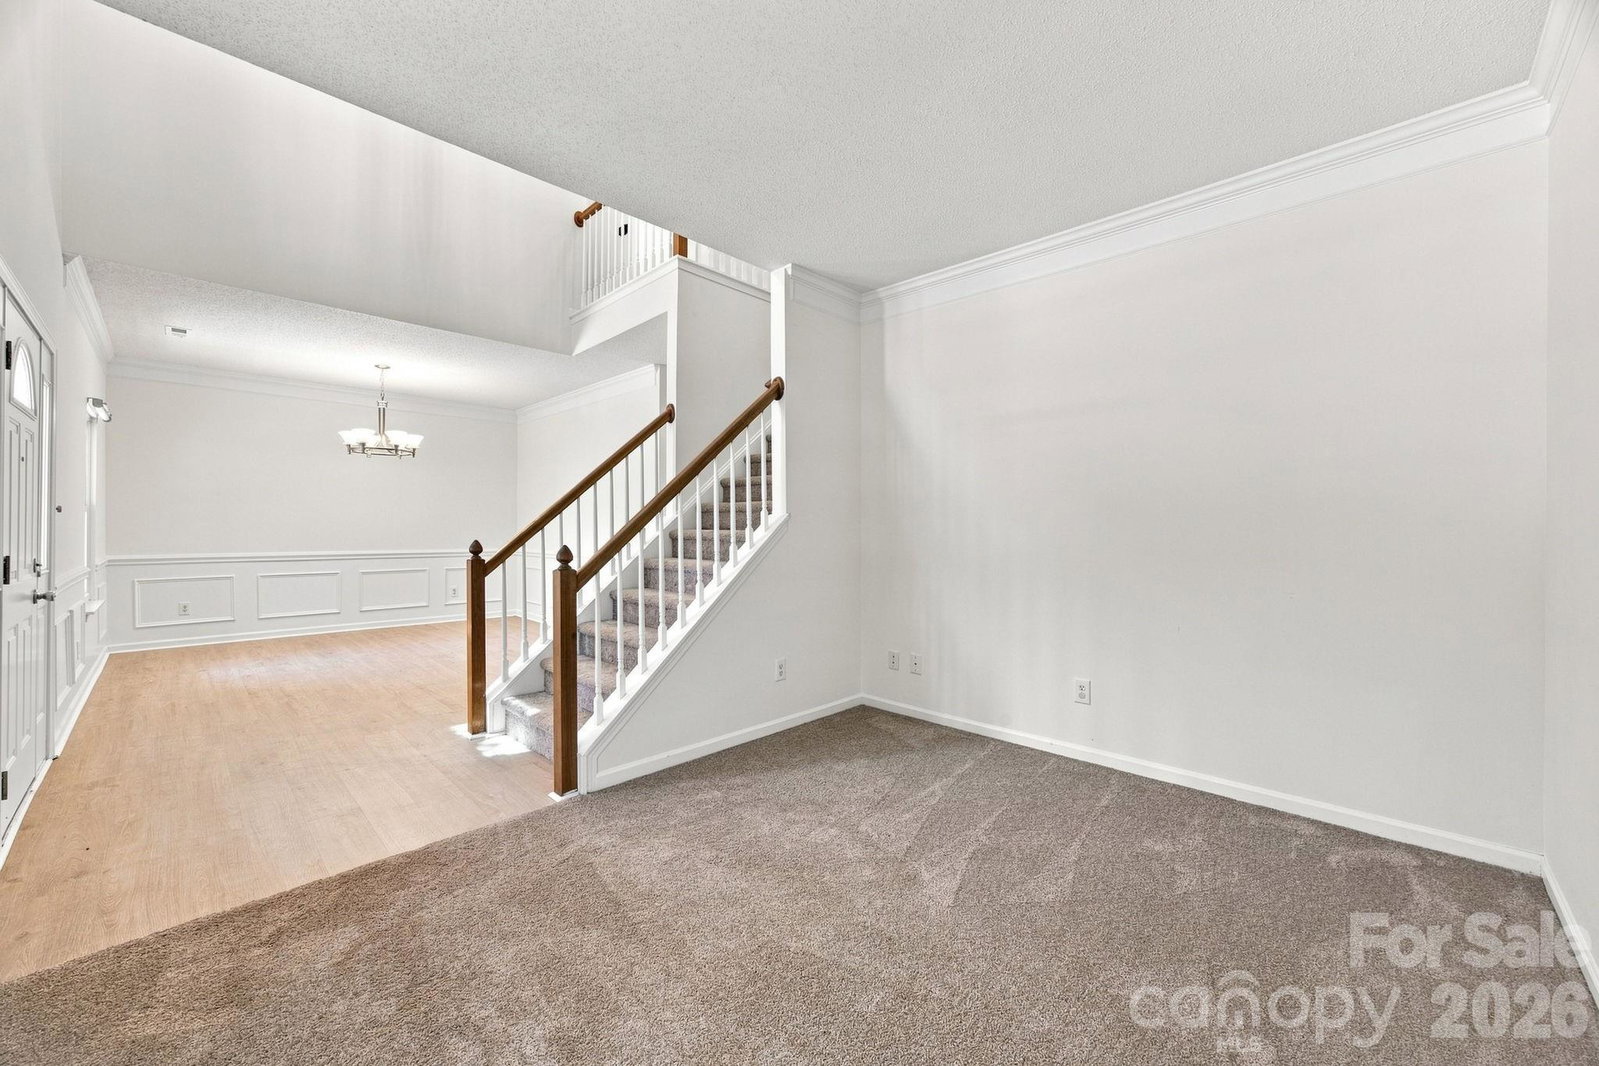
This beautifully updated 5-bedroom, 2.5-bath home offers a rocking-chair front porch, a welcoming two-story foyer, a spacious transitional floor plan, and a long list of recent improvements designed for comfortable, move-in-ready living. Updates in 2026 include a new roof, two new HVAC units, new patio doors, a new rear deck, new railings on the front porch, and a new vapor barrier in the crawlspace. Fresh interior paint throughout, along with new LVP flooring and carpet, gives the home a fresh, modern feel. Inside, you will find a flex space, while the spacious dining room showcases crown molding and wainscoting. The bright white kitchen offers abundant cabinetry, generous counter space, and white appliances, opening to the breakfast area and family room with a marble surround fireplace, facilitating easy everyday living and entertaining. Upstairs, the spacious primary suite features a vaulted ceiling, ceiling fan, and walk-in closet. The en-suite bath includes a double-sink vanity, garden tub, and separate shower. Plus 4 more bedrooms and full bath. A large bonus room above the garage provides flexible space for a bedroom, home office, studio, playroom, or media room. Enjoy a nice-sized, flat backyard shaded by mature trees, complete with a shed and new rear deck—perfect for relaxing, entertaining, and outdoor activities. The 2-car garage and driveway provide parking for approximately four additional vehicles. The community offers excellent amenities, including a clubhouse, outdoor pool, playgrounds, sidewalks, walking trails, and common areas. Dual-pane Low-E windows add energy efficiency, and the seller will transfer the current home warranty to the buyer. With so many major updates completed in 2026, this home is truly move-in ready for its next owner!
/u.realgeeks.media/lorettarealty/header.png)
Additional Information
- HOA (annual)
- $162
- Appliances
- Dishwasher, Disposal, Electric Range, ENERGY STAR Qualified Refrigerator, Gas Water Heater, Microwave, Refrigerator
- Interior Features
- Attic Stairs Pulldown, Cable Prewire, Walk-In Closet(s)
- Cooling
- Ceiling Fan(s), Central Air
- Heating
- Forced Air, Natural Gas
- Floors
- Carpet, Vinyl
- Foundation
- Crawl Space
- Roof
- Architectural Shingle
- Exterior Finish
- Vinyl
- Parking
- Driveway, Attached Garage, Garage Door Opener
- Lot Water Features
- Wooded
- Water
- City
- Sewer
- Public Sewer
- Elementary School
- Lake Wylie
- Middle School
- Southwest
- High School
- Palisades
Listing courtesy of Redfin Corporation. kelly.rushmann@redfin.com
 “The data relating to real estate on this website derive in part from the Internet Data Exchange program. Brokers make an effort to deliver accurate information, but buyers should independently verify any information on which they will rely in a transaction. All properties are subject to prior sale, change or withdrawal. Neither Real Estate Company nor any listing broker shall be responsible for any typographical errors, misinformation, or misprints, and they shall be held totally harmless from any damages arising from reliance upon this data. This data is provided exclusively for consumers’ personal, non-commercial use and may not be used for any purpose other than to identify prospective properties they may be interested in purchasing. © 2026 Carolina Multiple Listing Services, Inc.”