11352 Timber Ridge Road, Charlotte, NC 28213
- $635,000
- 4
- BD
- 4
- BA
- 2,711
- SqFt




- List Price
- $635,000
- Status
- ACTIVE
- MLS#
- 4402806
- Price Change
- ▼ $15,000 1788400119
- Days on Market
- 60
- Year Built
- 2022
- Levels
- Two
- Bedrooms
- 4
- Bathrooms
- 4
- Half-baths
- 1
- Full-baths
- 3
- Living Area
- 2,711
- Acres
- 0.32
Property Description
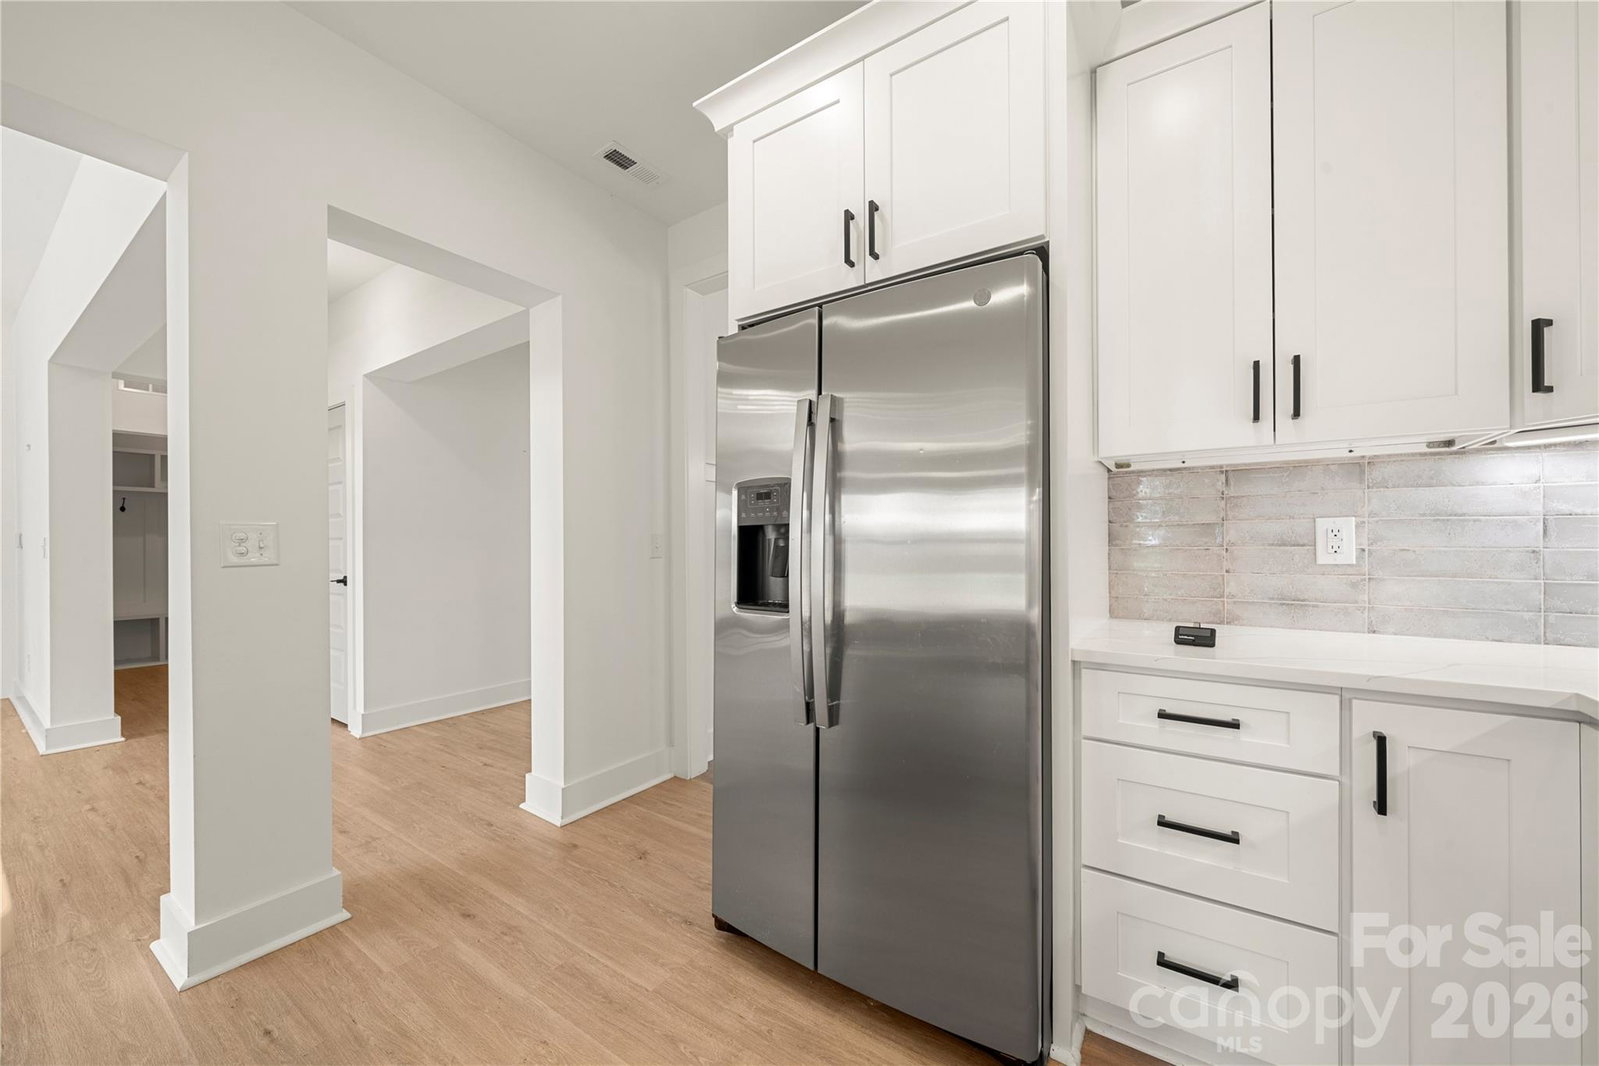
Welcome to this single-family home, built in 2022 with no HOA! A foyer opens to a formal dining area accented by elegant board and batten. The kitchen is equipped with a center island offering additional seating, stainless steel appliances, a gas range and a breakfast nook. The kitchen opens into the living room where you'll find a vaulted ceiling, gas fireplace and direct access to the covered back patio, creating an ideal space for everyday living and entertaining. The main-level primary suite features a tray ceiling, dual walk-in closets, and access to the covered rear patio. The ensuite bathroom includes a double vanity, soaking tub, and walk-in shower. A conveniently located laundry room with a drop zone and a half bath complete the main level. Upstairs, you'll find three additional bedrooms, each with a walk-in closet, along with two full bathrooms. One of the bedrooms offers the flexibility to serve as a bonus room, media room, or home office to fit your needs. Step outside to enjoy the covered back patio overlooking the fully fenced backyard, providing space to relax or entertain. Conveniently located near shopping, dining, parks, and entertainment, this home offers the perfect combination of comfort, functionality, and location. Schedule your showing today!
/u.realgeeks.media/lorettarealty/header.png)
Additional Information
- Appliances
- Dishwasher, Gas Range, Microwave
- Interior Features
- Drop Zone, Walk-In Closet(s)
- Cooling
- Central Air
- Heating
- Forced Air, Other - See Remarks
- Floors
- Tile
- Foundation
- Slab
- Exterior Finish
- Fiber Cement
- Parking
- Driveway, Attached Garage
- Water
- City
- Sewer
- Public Sewer
- Elementary School
- University Meadows
- Middle School
- James Martin
- High School
- Julius L. Chambers
Listing courtesy of Puma & Associates Realty, Inc.. phil@pumahomes.com
 “The data relating to real estate on this website derive in part from the Internet Data Exchange program. Brokers make an effort to deliver accurate information, but buyers should independently verify any information on which they will rely in a transaction. All properties are subject to prior sale, change or withdrawal. Neither Real Estate Company nor any listing broker shall be responsible for any typographical errors, misinformation, or misprints, and they shall be held totally harmless from any damages arising from reliance upon this data. This data is provided exclusively for consumers’ personal, non-commercial use and may not be used for any purpose other than to identify prospective properties they may be interested in purchasing. © 2026 Carolina Multiple Listing Services, Inc.”