4873 Prosperity Ridge Road, Charlotte, NC 28269
- $299,000
- 3
- BD
- 3
- BA
- 1,651
- SqFt




- List Price
- $299,000
- Status
- ACTIVE
- MLS#
- 4403215
- Price Change
- ▼ $6,000 1788468659
- Days on Market
- 56
- Year Built
- 2004
- Levels
- Two
- Bedrooms
- 3
- Bathrooms
- 3
- Half-baths
- 1
- Full-baths
- 2
- Living Area
- 1,651
- Acres
- 0.07
- Neighborhood
- Prosperity Ridge
Property Description
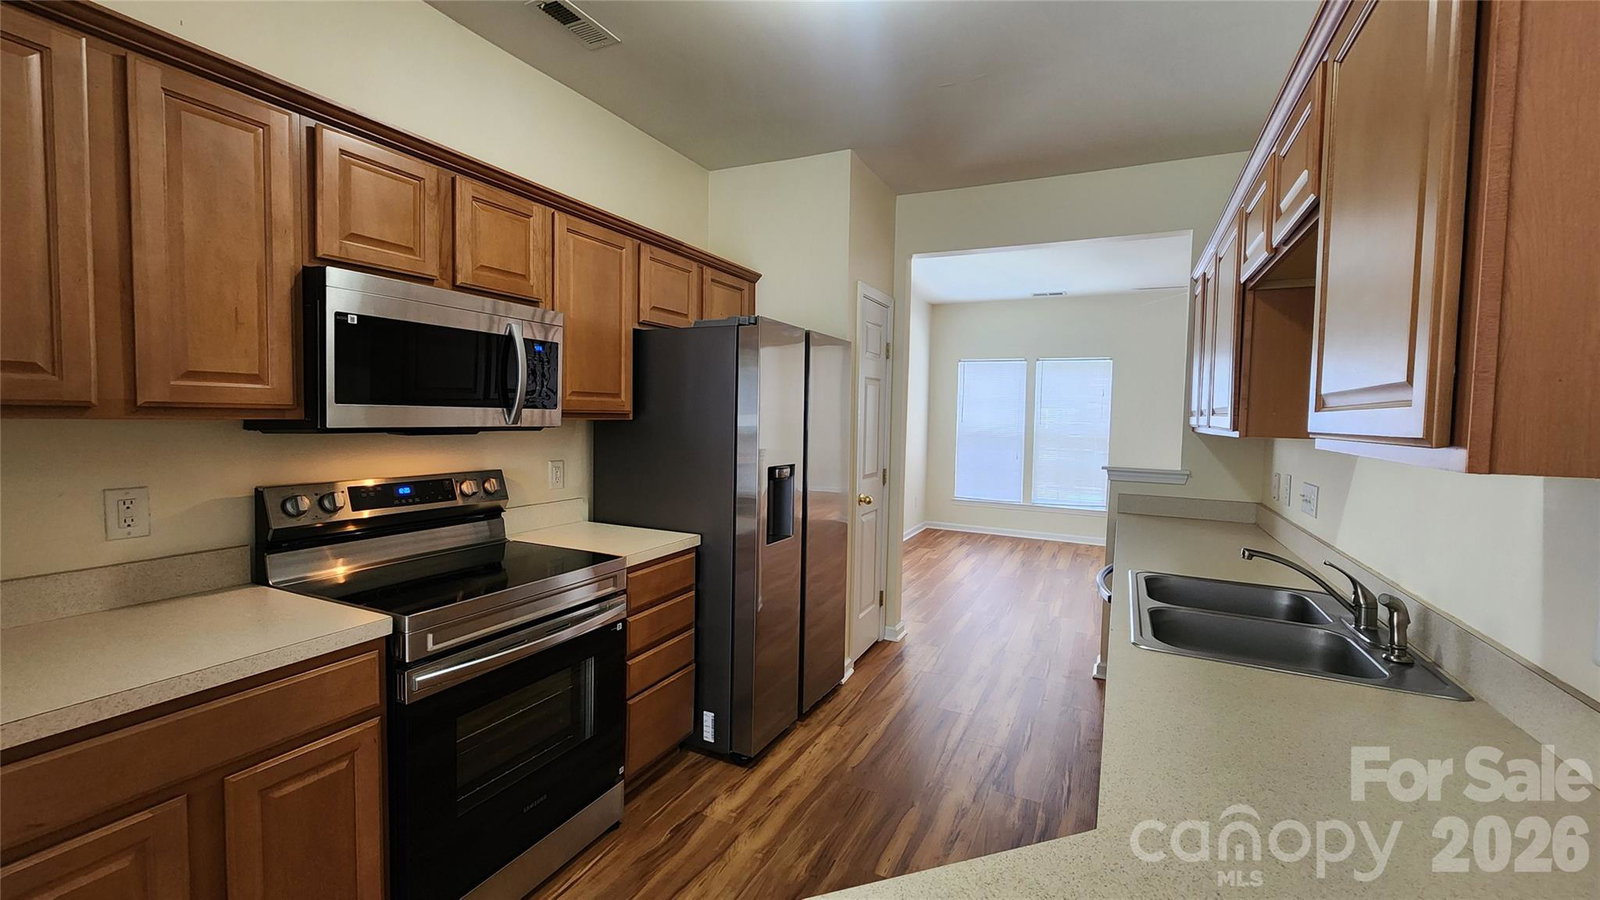
Updated end-unit, 3-bedroom, 2 1/2 bath townhome in Prosperity Ridge. Brand-new LVP flooring throughout the downstairs and all bathrooms and brand-new carpet in the upper level. Brand new Samsung stainless appliance package. New HVAC in 2022. Downstairs features a spacious living area with a separate sunroom, walk-through kitchen with large dining area. There is a 1/2 bath and laundry on the lower level, Upstairs features a large primary bedroom and bath including garden tub. Two more bedrooms and another full bath upstairs. I-485, I-77, and I-85 are all minutes away. Multiple shopping and dining establishments are nearby, and Concord Mills is quick 10-minute drive. The immediate area is benefitting from the Prosperity Village Comprehensive Neighborhood Improvement Program, which includes a $10.3 million-dollar road improvement initiative. There is a new traffic circle being constructed at the end of Prosperity Ridge. The North entrance to the street is currently closed due to construction. The property is still easily accessible from the South entrance; The construction project is due to be completed in spring of 2027 and will offer meaningful upgrades when completed. Link to the City's Project is: https://www.charlottenc.gov/Growth-and-Development/Projects/CNIP-Prosperity. Please ask for any further details. Come take a look! Bring all offers!
/u.realgeeks.media/lorettarealty/header.png)
Additional Information
- HOA (annual)
- $191
- Appliances
- Dishwasher, Disposal, Electric Oven, Exhaust Fan, Exhaust Hood, Freezer, Gas Water Heater, Ice Maker, Microwave, Oven, Refrigerator with Ice Maker
- Cooling
- Central Air
- Heating
- Central
- Foundation
- Slab
- Roof
- Architectural Shingle
- Exterior Finish
- Vinyl
- Parking
- Driveway
- Water
- City
- Sewer
- Public Sewer
- Elementary School
- Unspecified
- Middle School
- Unspecified
- High School
- Unspecified
Listing courtesy of Salmark Realty LLC. mark@salmarkrealty.com
 “The data relating to real estate on this website derive in part from the Internet Data Exchange program. Brokers make an effort to deliver accurate information, but buyers should independently verify any information on which they will rely in a transaction. All properties are subject to prior sale, change or withdrawal. Neither Real Estate Company nor any listing broker shall be responsible for any typographical errors, misinformation, or misprints, and they shall be held totally harmless from any damages arising from reliance upon this data. This data is provided exclusively for consumers’ personal, non-commercial use and may not be used for any purpose other than to identify prospective properties they may be interested in purchasing. © 2026 Carolina Multiple Listing Services, Inc.”