Share this with your friends


(704) 907-7613
Real Estate Company
1583 Calder Lane, Clover, SC 29710
- $799,900
- 5
- BD
- 5
- BA
- 3,953
- SqFt




- List Price
- $799,900
- Status
- ACTIVE
- MLS#
- 4403585
- Price Change
- ▼ $49,100 1792603933
- Days on Market
- 107
- Year Built
- 2001
- Levels
- Two
- Bedrooms
- 5
- Bathrooms
- 5
- Half-baths
- 1
- Full-baths
- 4
- Living Area
- 3,953
- Acres
- 3.18
- Neighborhood
- Sanders
Property Description
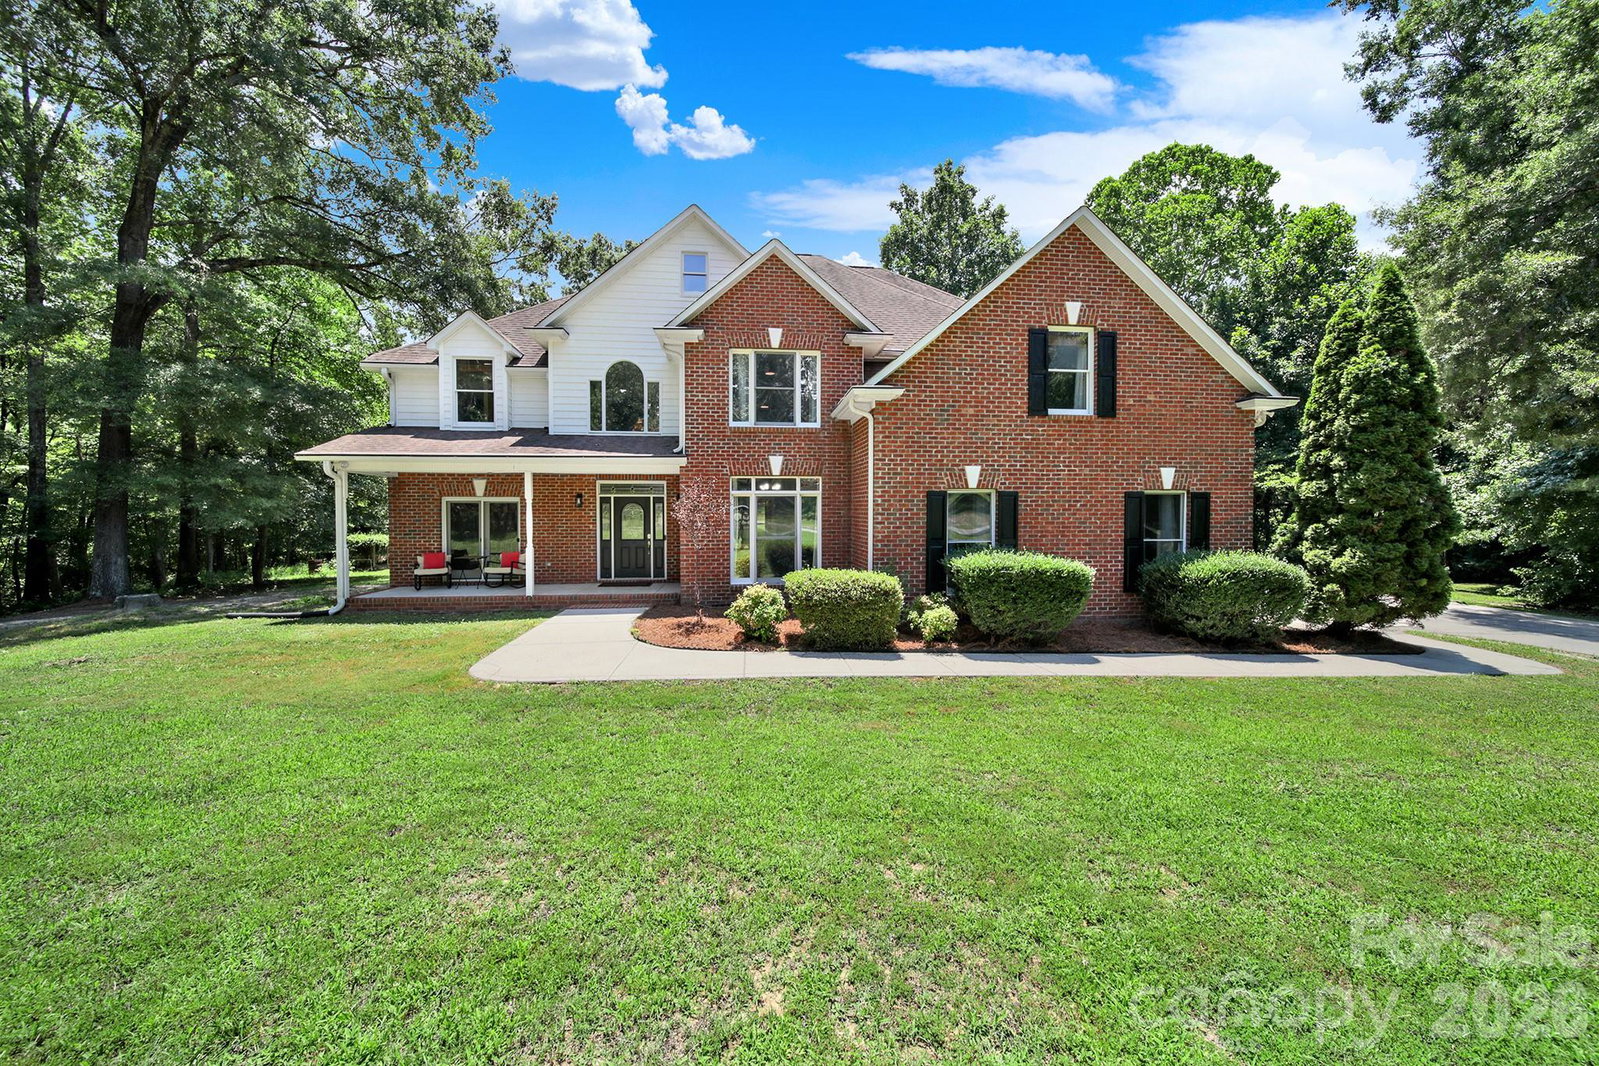
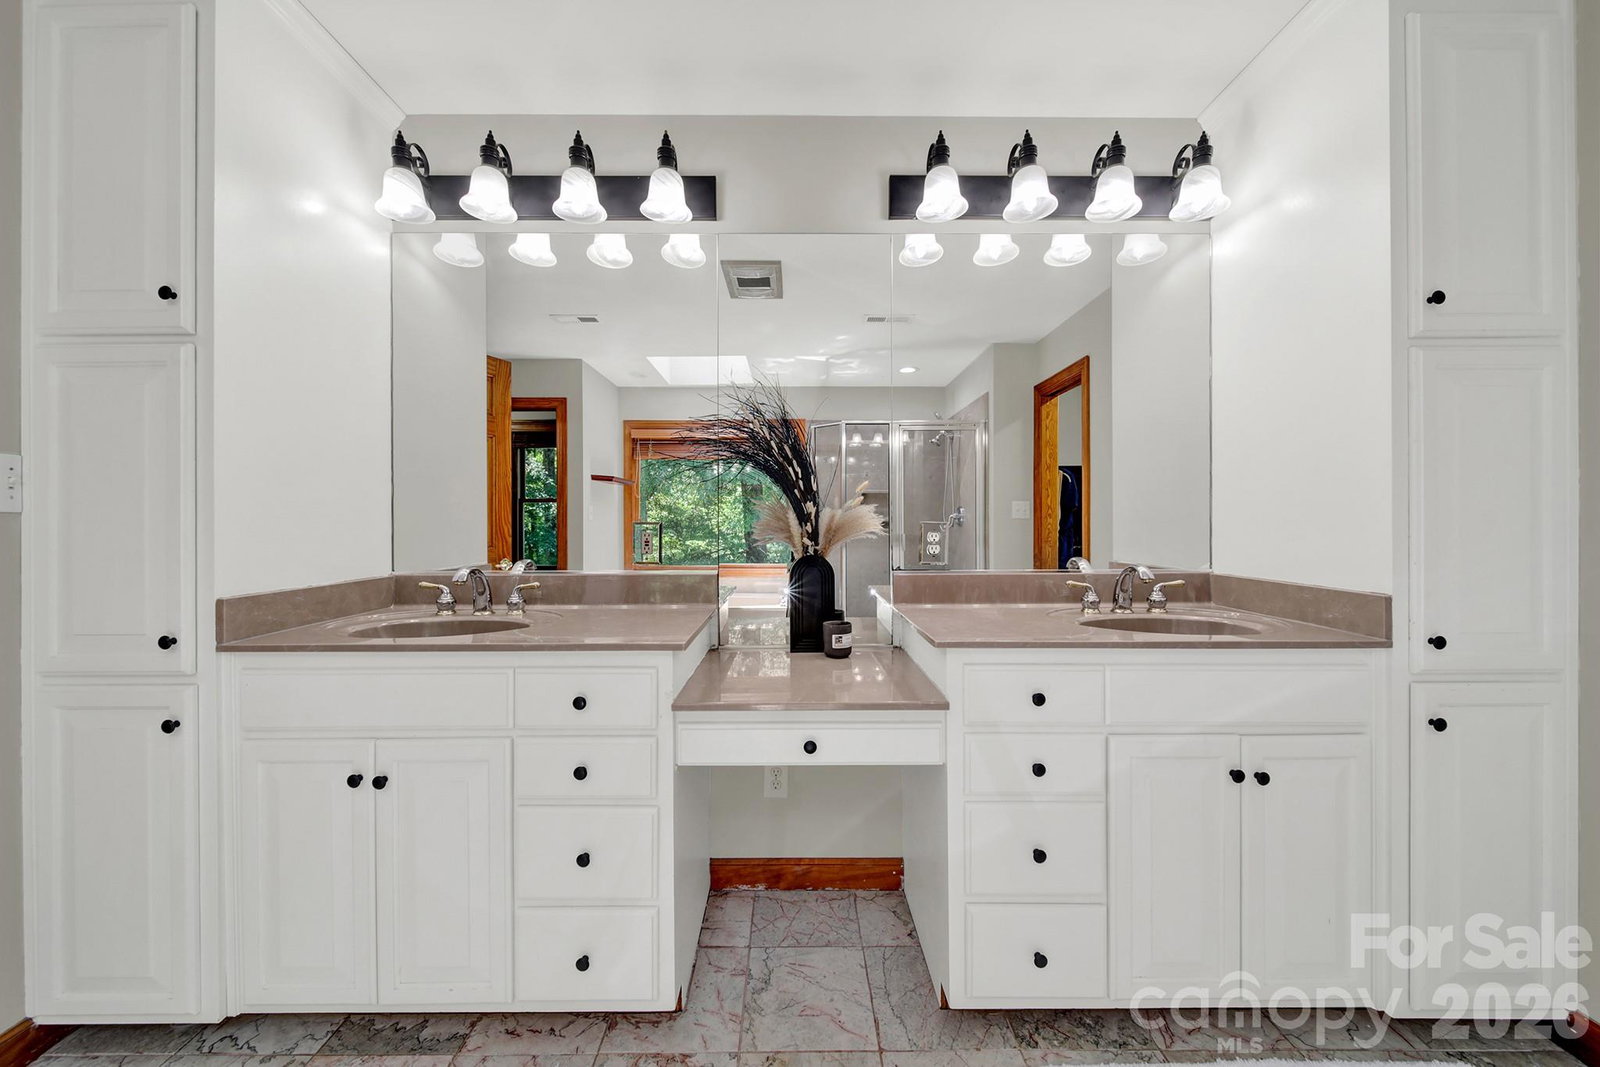
NEW PRICE! MOTIVATED SELLERS! Located on 3.18 private acres at the end of a quiet road, this spacious 5BR/4.5BA home offers plenty of room for family, entertaining, and everyday living. A two-story foyer welcomes you into a bright, open floor plan featuring a formal dining room, large family room with wet bar, and a well-appointed kitchen with new appliances and a sunny breakfast area. The potential for two main-level bedrooms provides flexibility for guests, a home office, or multigenerational living. Upstairs, the spacious primary suite features a sitting area with a gas fireplace, a large ensuite bath, and dual walk-in closets. Three additional bedrooms, two full baths, and an oversized bonus room offer plenty of space for family, hobbies, or a playroom. Outside, enjoy the expansive deck and gazebo overlooking the large backyard and wooded surroundings. With 3.18 acres, there's plenty of room for outdoor activities, entertaining, and enjoying the privacy of country living. A chicken coop adds a fun touch and the opportunity to raise your own chickens. Conveniently located near award-winning Clover schools, restaurants, and shopping, this home offers space, privacy, and flexibility in a great location. With a new price and motivated sellers, don't miss the opportunity to make this home your own!

Additional Information
- Appliances
- Dishwasher, Disposal, Gas Cooktop, Gas Oven, Gas Water Heater, Microwave, Refrigerator
- Interior Features
- Entrance Foyer, Walk-In Closet(s), Wet Bar
- Cooling
- Central Air
- Heating
- Heat Pump
- Floors
- Carpet, Tile, Wood
- Foundation
- Crawl Space
- Roof
- Architectural Shingle
- Exterior Finish
- Brick Partial, Hardboard Siding
- Exterior Features
- Fire Pit, Other - See Remarks
- Parking
- Driveway, Attached Garage, Garage Door Opener, Garage Faces Side, Parking Space(s)
- Lot Water Features
- Level, Private, Wooded
- Water
- Well
- Sewer
- Septic Installed
- Elementary School
- Unspecified
- Middle School
- Unspecified
- High School
- Unspecified
Listing courtesy of NorthGroup Real Estate LLC. laura@finlonpropertygroup.com
 “The data relating to real estate on this website derive in part from the Internet Data Exchange program. Brokers make an effort to deliver accurate information, but buyers should independently verify any information on which they will rely in a transaction. All properties are subject to prior sale, change or withdrawal. Neither Real Estate Company nor any listing broker shall be responsible for any typographical errors, misinformation, or misprints, and they shall be held totally harmless from any damages arising from reliance upon this data. This data is provided exclusively for consumers’ personal, non-commercial use and may not be used for any purpose other than to identify prospective properties they may be interested in purchasing. © 2026 Carolina Multiple Listing Services, Inc.”