968 Rock Forest Way, Indian Land, SC 29707
- $900,000
- 6
- BD
- 5
- BA
- 4,909
- SqFt






- List Price
- $900,000
- Status
- ACTIVE
- MLS#
- 4403846
- Price Change
- ▼ $49,900 1785261327
- Days on Market
- 58
- Year Built
- 2013
- Levels
- Two
- Bedrooms
- 6
- Bathrooms
- 5
- Half-baths
- 1
- Full-baths
- 4
- Living Area
- 4,909
- Acres
- 0.24
- Neighborhood
- Barber Rock
Property Description
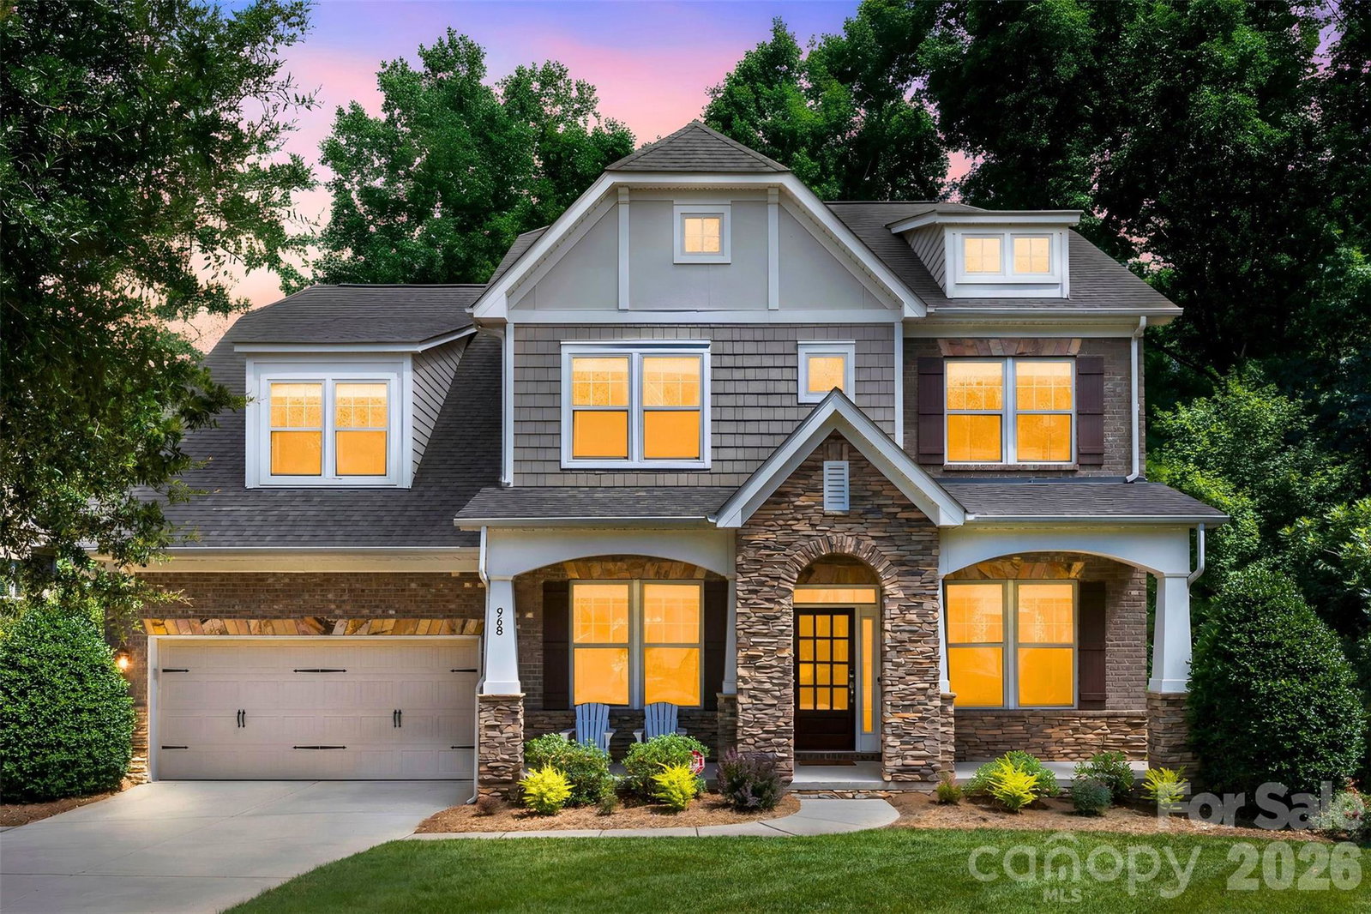
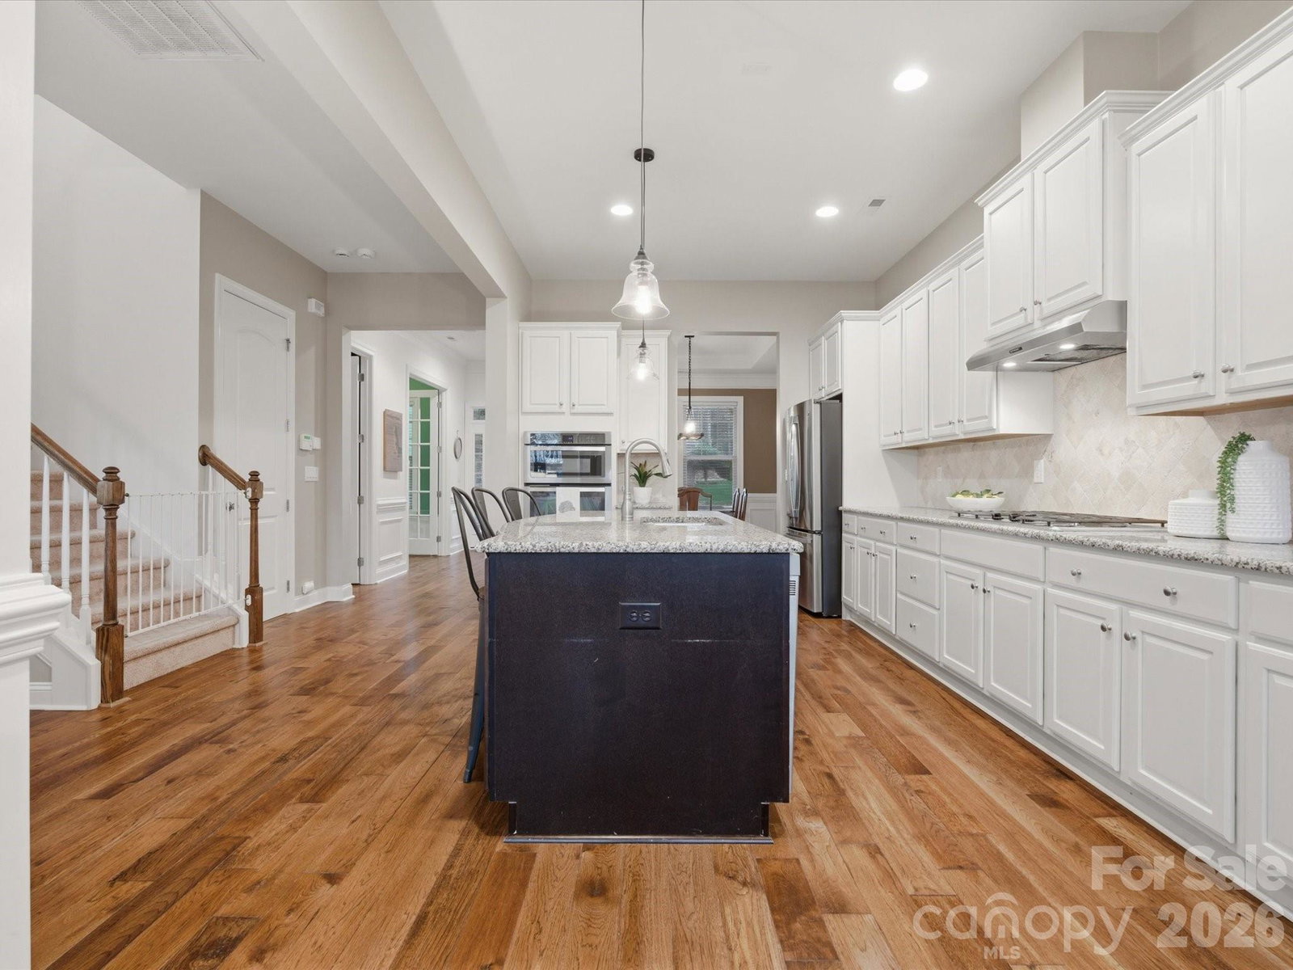
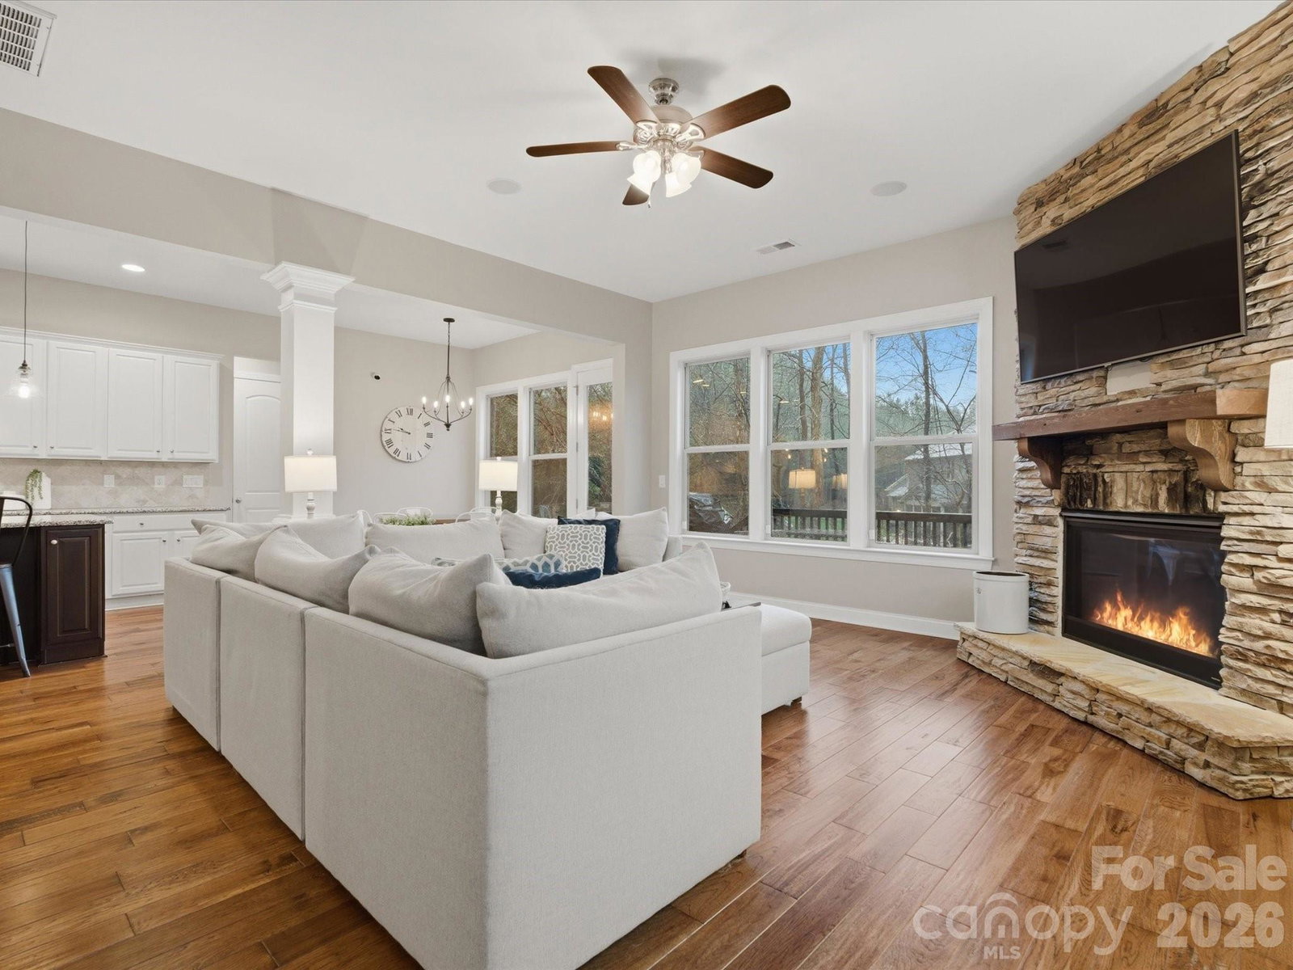
Now vacant and ready for it's new owners! Stunning home in the highly sought-after Barber Rock community, offering an unbeatable location in the heart of Indian Land just minutes from Ballantyne and Fort Mill. Enjoy convenient access to top-rated schools, premier dining, shopping, and everyday amenities. What truly sets this home apart is the incredible indoor-outdoor living experience. The finished walkout basement creates the perfect extension of the home, featuring a private bedroom, full bath, spacious recreation room, and a dedicated movie room complete with projector and screen ideal for entertaining. Outside, the expansive, level front yard provides exceptional usable outdoor space for recreation, sports, and everyday enjoyment. In contrast, the backyard serves as a private, low-maintenance retreat surrounded by mature trees and a peaceful wooded backdrop. Enjoy year-round entertaining from the covered patio, spacious deck and dedicated fire pit area, all thoughtfully designed to maximize enjoyment while minimizing upkeep. Inside, the main level offers an open and inviting floor plan with rich hardwood floors and thoughtful design throughout. The spacious living room with gas fireplace flows seamlessly into a well-appointed kitchen featuring a gas cooktop & oven, large island, pantry, and stainless steel appliances. A formal dining room, private office, and bright breakfast area complete the main level. Upstairs, the expansive primary suite features a spa-like en-suite bath with garden tub, walk-in shower, and generous walk-in closet. Three additional bedrooms and a bonus room provide flexible space for family, guests, or work-from-home needs. Additional highlights include a 3-car garage, surround sound, and included security system equipment. Community amenities include a clubhouse, outdoor pool, playground, and walking trails. Offering the rare combination of a finished walkout basement, exceptional outdoor living spaces, a private wooded setting, and a prime Indian Land location, this home delivers the space, flexibility, and lifestyle that make it truly stand out. Virtual Tour Available - See Virtual Tour Link for a closer look! Seller offering credit toward cosmetic updates with acceptable offer.
/u.realgeeks.media/lorettarealty/header.png)
Additional Information
- HOA (annual)
- $750
- Appliances
- Bar Fridge, Dishwasher, Disposal, Gas Cooktop, Gas Oven, Microwave, Refrigerator, Washer/Dryer
- Interior Features
- Attic Other, Drop Zone, Garden Tub, Kitchen Island, Open Floorplan, Pantry, Storage, Walk-In Closet(s)
- Cooling
- Ceiling Fan(s), Central Air
- Heating
- Electric, Heat Pump, Natural Gas
- Floors
- Carpet, Tile, Wood
- Foundation
- Basement
- Roof
- Architectural Shingle
- Exterior Finish
- Brick Partial, Cedar Shake, Stone
- Exterior Features
- Fire Pit
- Parking
- Driveway, Attached Garage, Garage Faces Front, Tandem
- Water
- County Water
- Sewer
- County Sewer
- Elementary School
- Harrisburg
- Middle School
- Indian Land
- High School
- Indian Land
Listing courtesy of Keller Williams Ballantyne Area. chelsea@thestaceysaulsgroup.com
 “The data relating to real estate on this website derive in part from the Internet Data Exchange program. Brokers make an effort to deliver accurate information, but buyers should independently verify any information on which they will rely in a transaction. All properties are subject to prior sale, change or withdrawal. Neither Real Estate Company nor any listing broker shall be responsible for any typographical errors, misinformation, or misprints, and they shall be held totally harmless from any damages arising from reliance upon this data. This data is provided exclusively for consumers’ personal, non-commercial use and may not be used for any purpose other than to identify prospective properties they may be interested in purchasing. © 2026 Carolina Multiple Listing Services, Inc.”