1705 Gutter Branch Drive, Charlotte, NC 28216
- $424,900
- 4
- BD
- 3
- BA
- 2,162
- SqFt




- List Price
- $424,900
- Status
- ACTIVE
- MLS#
- 4404002
- Price Change
- ▼ $24,100 1787352399
- Days on Market
- 45
- Year Built
- 2025
- Levels
- Two
- Bedrooms
- 4
- Bathrooms
- 3
- Half-baths
- 1
- Full-baths
- 2
- Living Area
- 2,162
- Acres
- 0.12
- Neighborhood
- Sunset Creek
Property Description
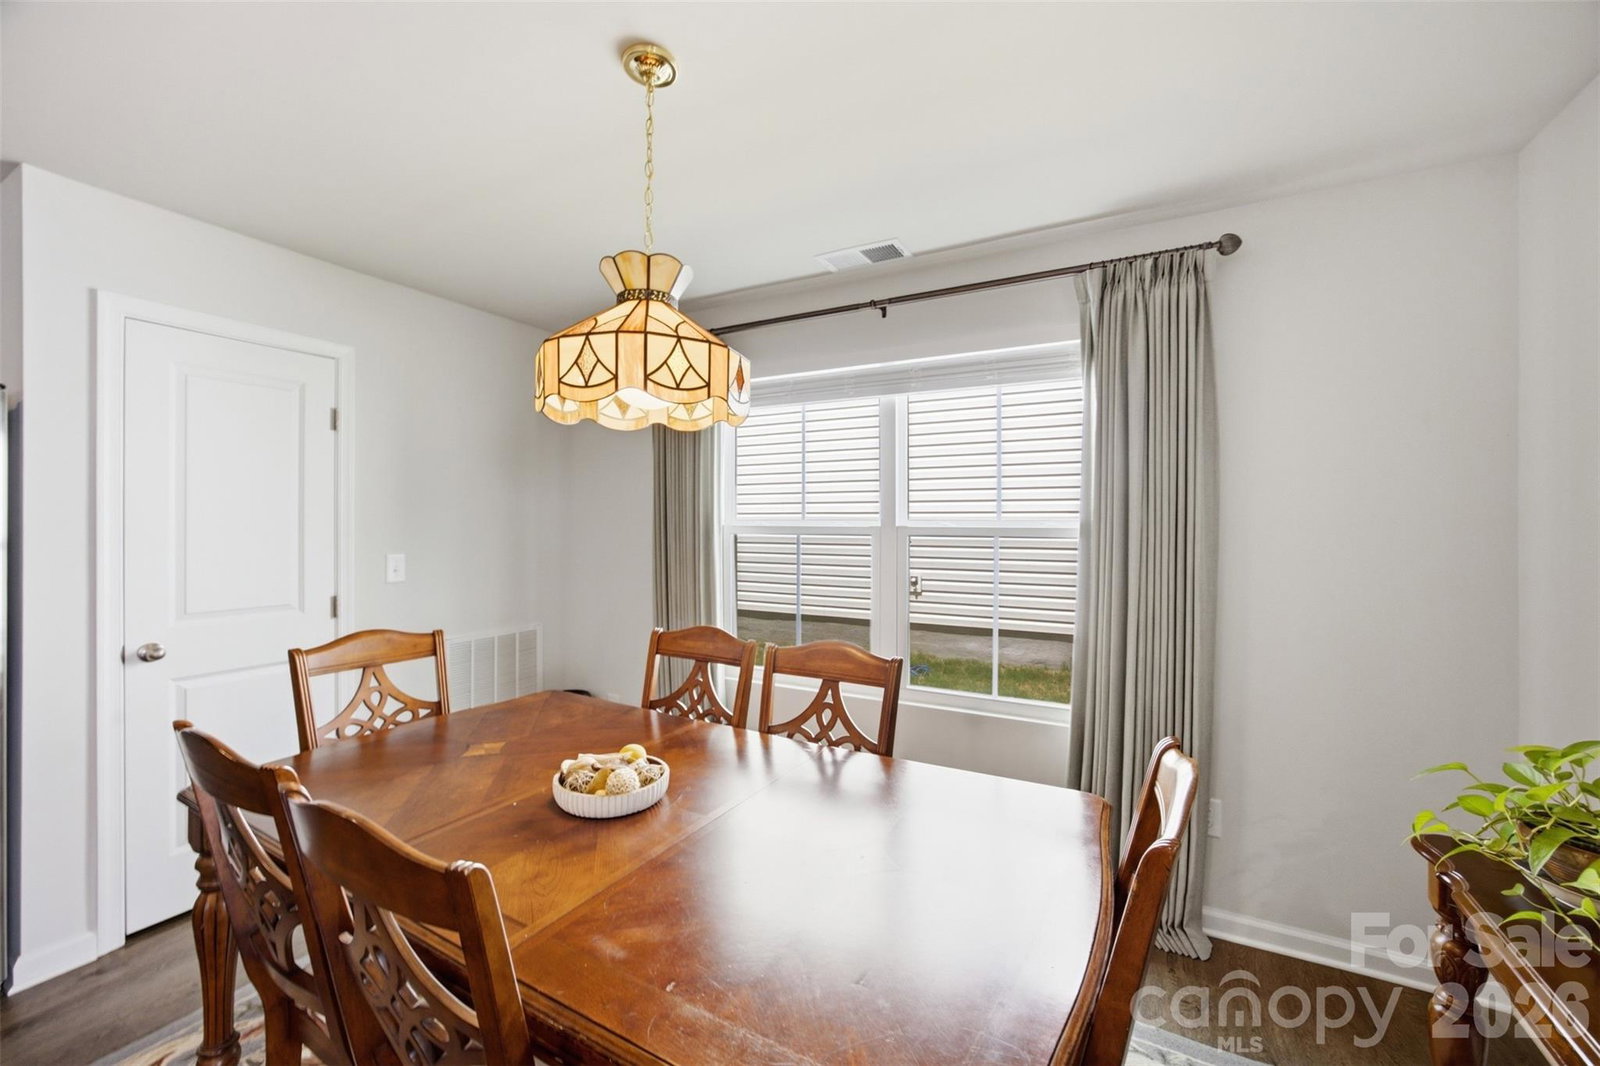
Picture moving in and never touching a to-do list. That's life at 1705 Gutter Branch Drive in Sunset Creek. Built in 2025 and lived in for just a year, this spacious four-bedroom Marigold-L floor plan skips both the wear of an older resale and the blank-slate grind of a brand-new build. Work from the main-level flex room, then gather in the open kitchen with granite counters, stainless appliances, and an island made for weeknight dinners. Step out back to a fenced yard that's already installed, a $7,000 addition that means a finished, ready-for-day-one backyard instead of an open lot waiting on landscaping. Recessed lighting and updated flooring round out the main level. Upstairs, a loft gives the whole family room to spread out, while the primary suite offers two walk-in closets and laundry on the same floor. Window treatments are hung throughout, and the appliances, including the fridge, washer and dryer, are staying with the home, details most new-construction buyers spend money adding after closing. Sunset Creek adds sidewalks, street lights, and HOA-covered lawn care, with an easy run to Uptown via Highway 16 and I-77, plus I-485 connecting to Northlake for shopping and Top Golf, and Riverbend Village just five miles away for dining and groceries. If you're cross-shopping this against a still-empty new build, here's your head start.
/u.realgeeks.media/lorettarealty/header.png)
Additional Information
- HOA (annual)
- $161
- Appliances
- Dishwasher, Electric Range, Microwave, Refrigerator, Washer/Dryer
- Interior Features
- Kitchen Island, Open Floorplan, Walk-In Closet(s)
- Cooling
- Central Air
- Heating
- Heat Pump
- Floors
- Carpet, Vinyl
- Foundation
- Slab
- Roof
- Architectural Shingle
- Exterior Finish
- Vinyl
- Parking
- Driveway, Attached Garage
- Lot Water Features
- Level
- Water
- City
- Sewer
- Public Sewer
- Elementary School
- Unspecified
- Middle School
- Unspecified
- High School
- Unspecified
Listing courtesy of EXP Realty LLC. mary.ribeiro@exprealty.com
 “The data relating to real estate on this website derive in part from the Internet Data Exchange program. Brokers make an effort to deliver accurate information, but buyers should independently verify any information on which they will rely in a transaction. All properties are subject to prior sale, change or withdrawal. Neither Real Estate Company nor any listing broker shall be responsible for any typographical errors, misinformation, or misprints, and they shall be held totally harmless from any damages arising from reliance upon this data. This data is provided exclusively for consumers’ personal, non-commercial use and may not be used for any purpose other than to identify prospective properties they may be interested in purchasing. © 2026 Carolina Multiple Listing Services, Inc.”