483 Switch Street, York, SC 29745
- $350,000
- 3
- BD
- 3
- BA
- 2,088
- SqFt




- List Price
- $350,000
- Status
- ACTIVE
- MLS#
- 4404015
- Price Change
- ▼ $15,000 1788381057
- Days on Market
- 59
- Year Built
- 2023
- Levels
- Two
- Bedrooms
- 3
- Bathrooms
- 3
- Half-baths
- 1
- Full-baths
- 2
- Living Area
- 2,088
- Acres
- 0.09
- Neighborhood
- Wilkerson Place
Property Description
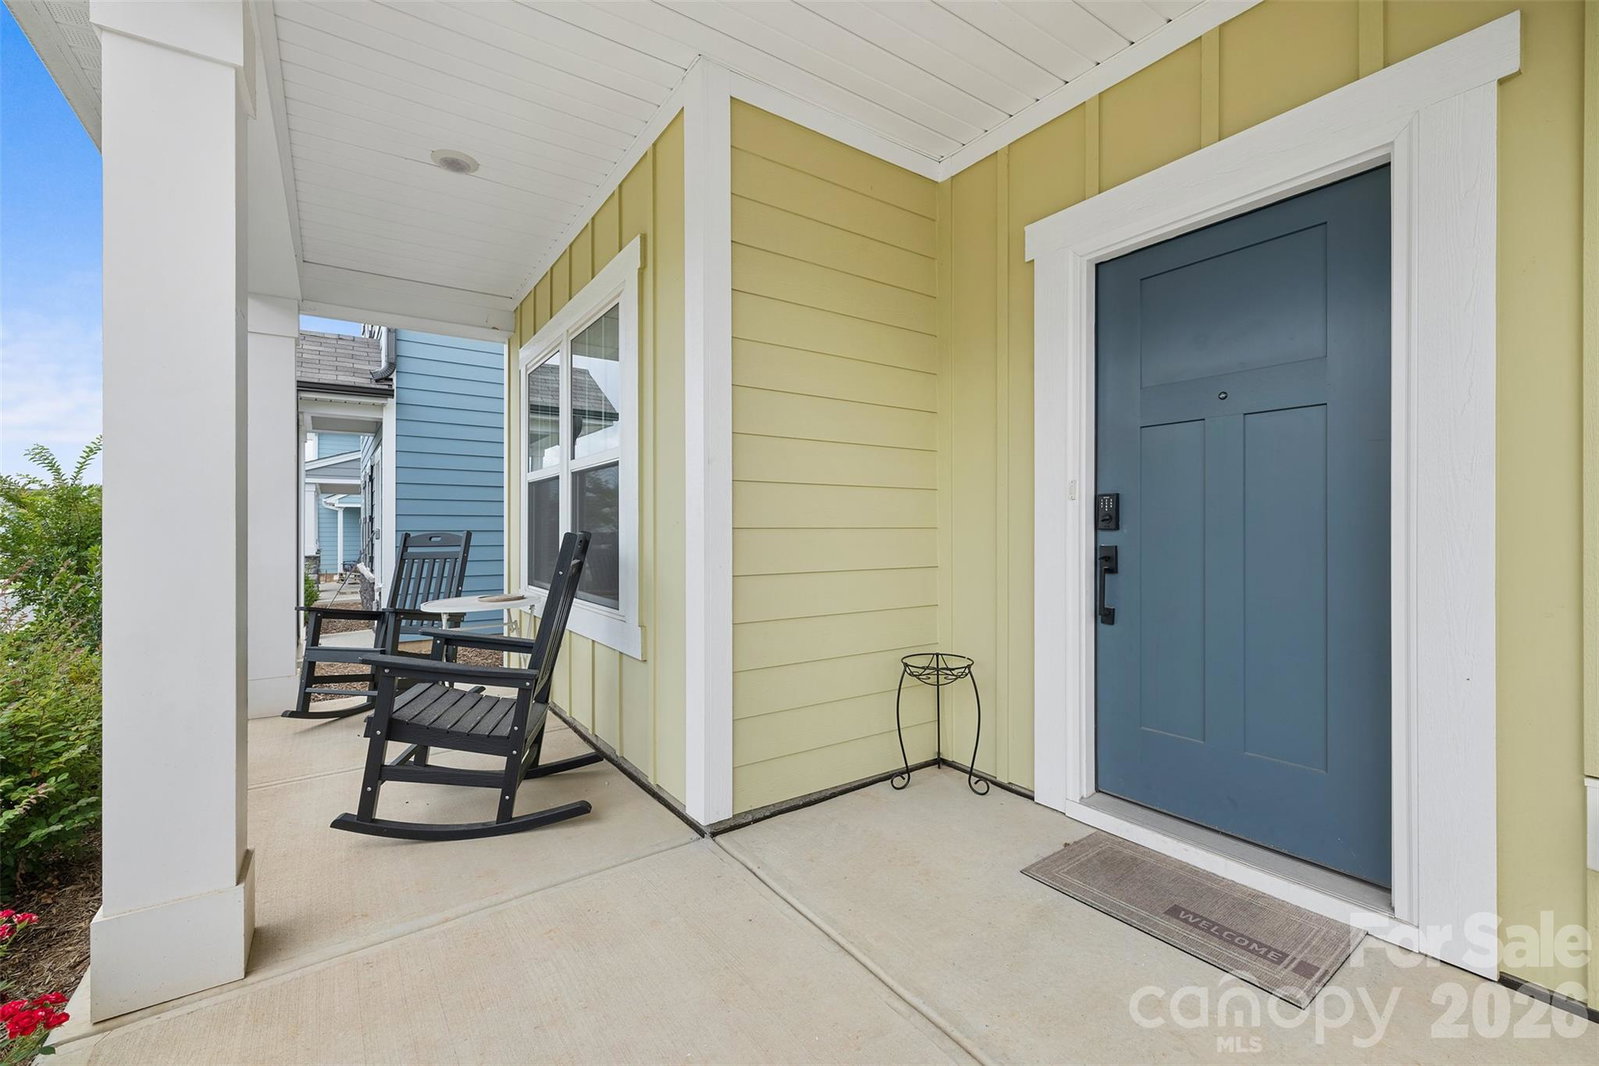
USDA 100% FINANCING AVAILABLE! Why rent when you may be able to own with no down payment? This beautifully designed, move-in-ready home offers modern finishes, flexible living space, and the low-maintenance lifestyle. Step inside to an open-concept floor plan filled with natural light and designed for easy everyday living and entertaining. The stunning kitchen is the heart of the home, featuring crisp white cabinetry, granite countertops, stainless steel appliances, a classic subway tile backsplash, a spacious pantry, and an oversized island overlooking the living and dining areas. Need a little extra space? The versatile flex room downstairs can easily serve as a home office, playroom, craft room, workout space, or even an additional bedroom to fit your needs. Upstairs, you'll find generously sized bedrooms, including a comfortable primary suite complete with a large walk-in closet and plenty of room to create your own private retreat. Start your mornings with coffee on the covered front porch, then enjoy the freedom of low-maintenance living. The HOA takes care of the lawn maintenance, mulching, weed control, and tree pruning! With modern style, flexible space, and USDA 100% financing available, this home offers an incredible opportunity to enjoy homeownership without the hassle. Don't miss your chance to make it yours!
/u.realgeeks.media/lorettarealty/header.png)
Additional Information
- HOA (annual)
- $1,150
- Appliances
- Dishwasher, Dryer, Electric Cooktop, Electric Oven, Electric Water Heater, Microwave, Oven, Refrigerator, Washer, Washer/Dryer
- Cooling
- Central Air
- Heating
- Central, Electric
- Floors
- Carpet, Laminate
- Foundation
- Slab
- Roof
- Architectural Shingle
- Exterior Finish
- Hardboard Siding
- Parking
- Driveway, Attached Garage
- Water
- City
- Sewer
- Public Sewer
- Elementary School
- Hunter Street
- Middle School
- York Intermediate
- High School
- York Comprehensive
Listing courtesy of Real Broker, LLC. Sarahmccain.sanders@thegrantgroup.co
 “The data relating to real estate on this website derive in part from the Internet Data Exchange program. Brokers make an effort to deliver accurate information, but buyers should independently verify any information on which they will rely in a transaction. All properties are subject to prior sale, change or withdrawal. Neither Real Estate Company nor any listing broker shall be responsible for any typographical errors, misinformation, or misprints, and they shall be held totally harmless from any damages arising from reliance upon this data. This data is provided exclusively for consumers’ personal, non-commercial use and may not be used for any purpose other than to identify prospective properties they may be interested in purchasing. © 2026 Carolina Multiple Listing Services, Inc.”