4817 Pimlico Lane, Waxhaw, NC 28173
- $850,000
- 4
- BD
- 4
- BA
- 3,463
- SqFt




- List Price
- $850,000
- Status
- ACTIVE
- MLS#
- 4404456
- Days on Market
- 59
- Year Built
- 2006
- Levels
- Two
- Bedrooms
- 4
- Bathrooms
- 4
- Full-baths
- 4
- Living Area
- 3,463
- Acres
- 1.09
- Neighborhood
- Queens Gate
Property Description
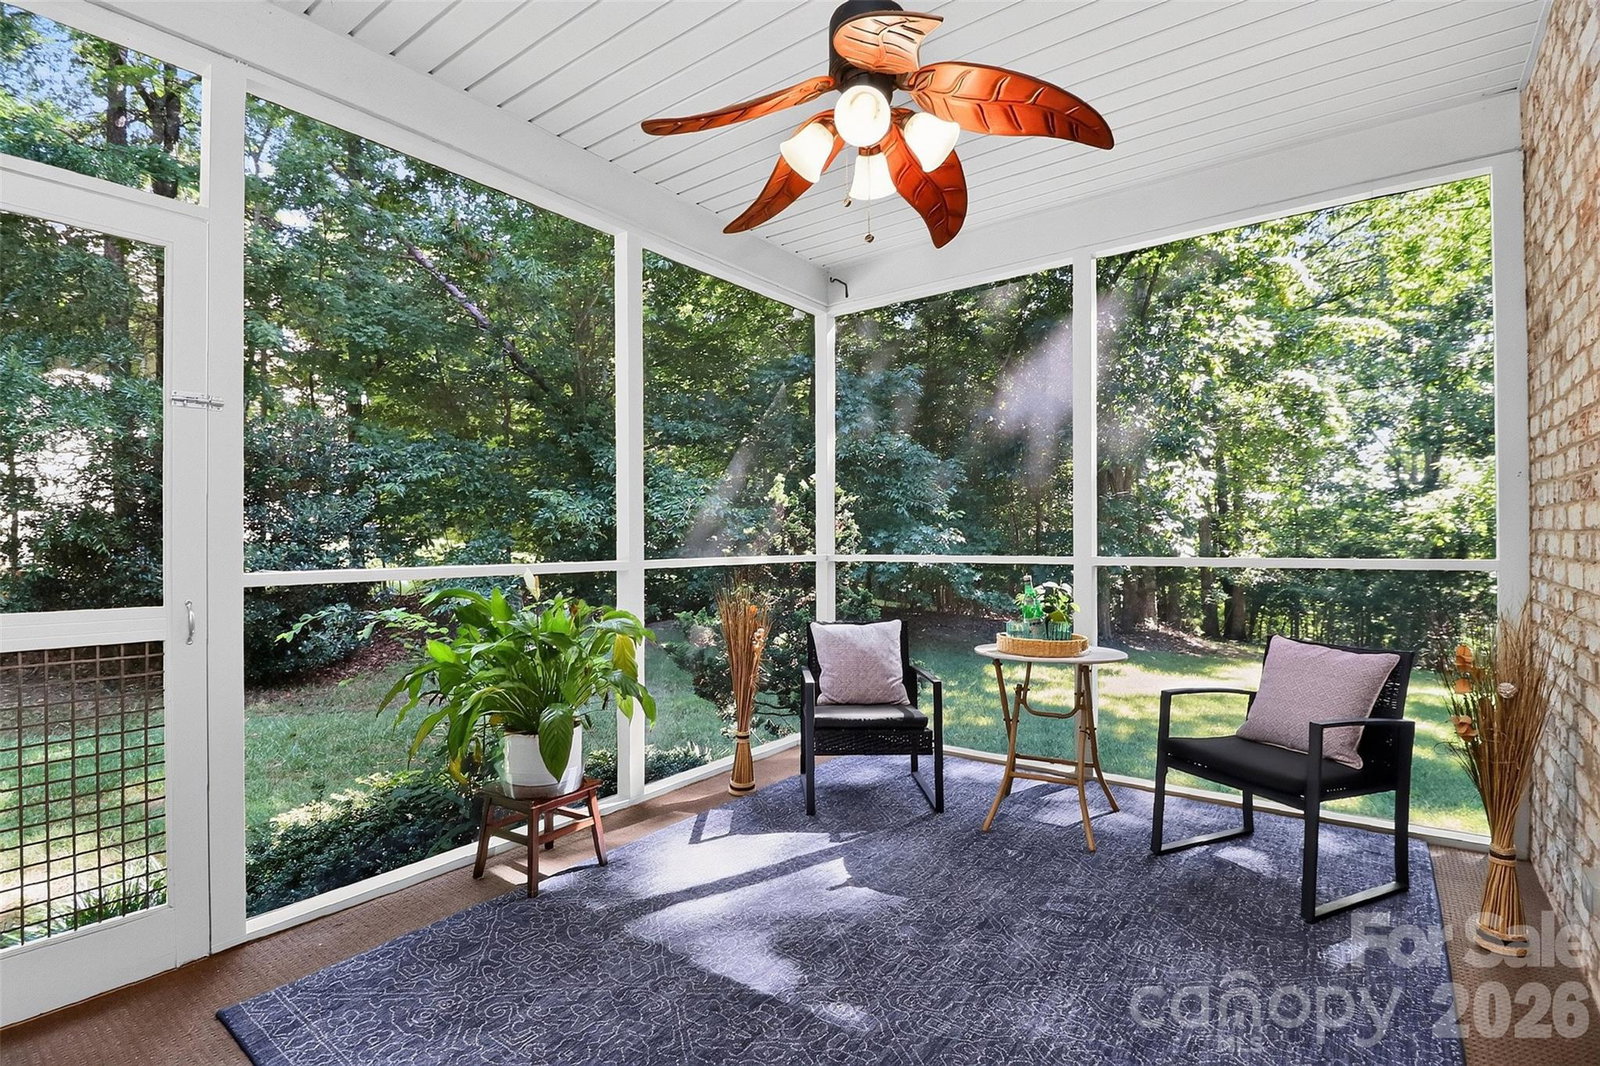
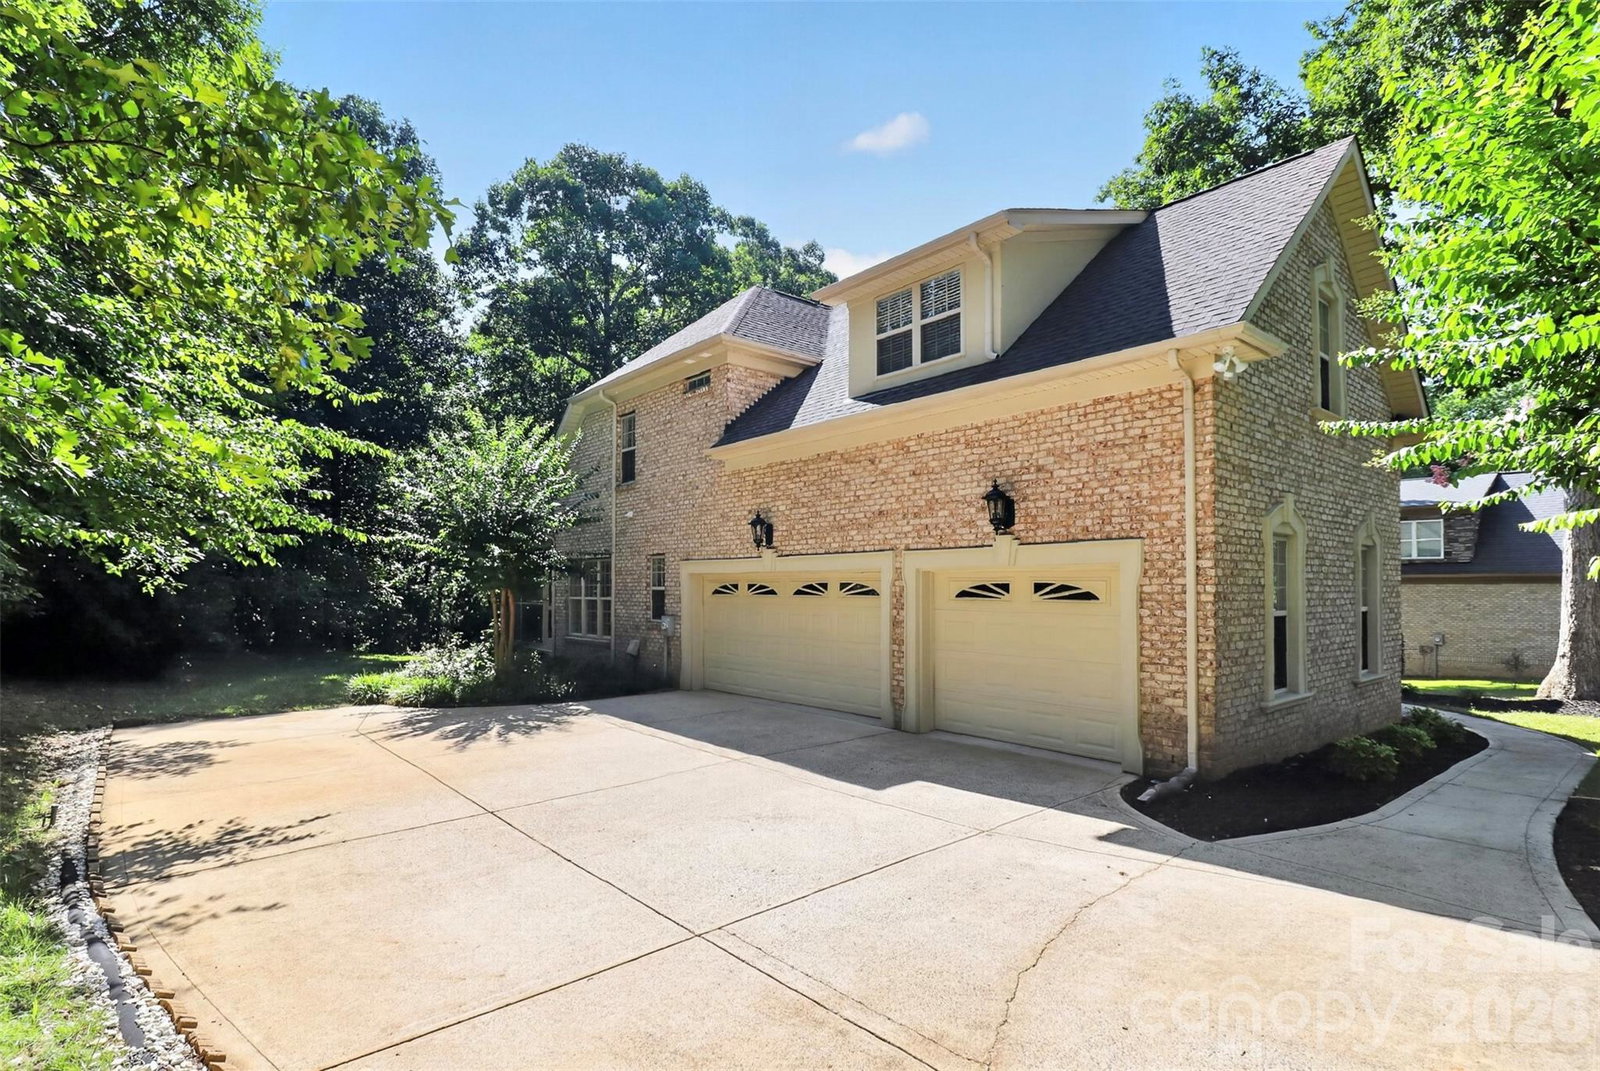
There’s a difference between having a nice house and having a setting that’s difficult to replicate—and 4817 Pimlico Lane has both. From the moment you enter Queen’s Gate and pass the horse farm, the neighborhood feels different. Custom homes sit on spacious lots, each with its own character, and homes throughout the community reach well over $1 million. It feels established, private, and tucked away, yet you’re less than five miles from downtown Waxhaw—with its locally owned restaurants and shops, coffee spots, brewery, community events, and historic downtown centered around the railroad tracks. It’s close enough to head into town for dinner or a Saturday morning without giving up the space and privacy that brought you here in the first place. Set on more than an acre, 4817 Pimlico is a full-brick custom home with a combination that’s becoming increasingly difficult to find: 3,463 square feet, a three-car garage, two bedrooms on the main level, four full bathrooms, and a private backyard with mature trees and space between neighbors. The main level offers something you don’t always get with today’s wide-open floor plans—rooms that give you space to be together without requiring everyone to do the same thing. The kitchen sits at the center of two generous living areas, so one room can have the TV on while another stays quiet for conversation, reading, or catching up at the end of the day. Each space is large enough to serve its purpose comfortably, while still feeling connected to the heart of the home. The formal dining room, with its coffered ceiling and wainscoting, gives you even more room when the holidays arrive or everyone comes over for dinner. The primary suite is also on the main level, with a spacious bedroom, tray ceiling, and a bath with heated tile floors, a separate shower, and soaking tub. A second main-level bedroom with access to a full bath gives you options—use it for guests, or if you don’t need another bedroom downstairs, it makes a great home office with the privacy to actually get some work done. Upstairs, two additional bedrooms each have their own full bathroom, along with a nearly 400-square-foot bonus room with plenty of space for a media room, game room, gym, hobbies—or a combination. Outside is where the acre-plus lot really makes a difference. The screened porch and separate deck overlook a private backyard surrounded by mature trees. There’s room to enjoy being outside without feeling like your neighbors are right on top of you. You can find four-bedroom homes in Waxhaw. Finding this much land, privacy, a three-car garage, four full bathrooms, two bedrooms on the main level, and a custom-home neighborhood this close to downtown? That’s a much shorter list.
/u.realgeeks.media/lorettarealty/header.png)
Additional Information
- HOA (annual)
- $330
- Appliances
- Bar Fridge, Dishwasher, Disposal, Double Oven, Gas Cooktop, Ice Maker, Microwave, Oven, Plumbed For Ice Maker, Refrigerator with Ice Maker, Tankless Water Heater, Wall Oven
- Interior Features
- Attic Other, Built-in Features, Cable Prewire, Entrance Foyer, Garden Tub, Walk-In Closet(s), Walk-In Pantry, Whirlpool
- Cooling
- Ceiling Fan(s), Central Air
- Heating
- Heat Pump
- Floors
- Concrete, Wood
- Foundation
- Crawl Space
- Roof
- Architectural Shingle
- Exterior Finish
- Brick Full
- Parking
- Driveway, Attached Garage, Garage Door Opener, Garage Faces Side
- Lot Water Features
- Wooded
- Water
- Well
- Sewer
- Septic Installed
- Elementary School
- Western Union
- Middle School
- Parkwood
- High School
- Parkwood
Listing courtesy of Ivy and Trellis LLC. kim@ivyandtrellis.com
 “The data relating to real estate on this website derive in part from the Internet Data Exchange program. Brokers make an effort to deliver accurate information, but buyers should independently verify any information on which they will rely in a transaction. All properties are subject to prior sale, change or withdrawal. Neither Real Estate Company nor any listing broker shall be responsible for any typographical errors, misinformation, or misprints, and they shall be held totally harmless from any damages arising from reliance upon this data. This data is provided exclusively for consumers’ personal, non-commercial use and may not be used for any purpose other than to identify prospective properties they may be interested in purchasing. © 2026 Carolina Multiple Listing Services, Inc.”