5218 Casper Drive, Charlotte, NC 28214
- $549,000
- 3
- BD
- 3
- BA
- 2,227
- SqFt




- List Price
- $549,000
- Status
- ACTIVE UNDER CONTRACT
- MLS#
- 4404834
- Price Change
- ▼ $10,000 1787180799
- Days on Market
- 53
- Year Built
- 2014
- Levels
- One
- Bedrooms
- 3
- Bathrooms
- 3
- Half-baths
- 1
- Full-baths
- 2
- Living Area
- 2,227
- Acres
- 0.30
- Neighborhood
- The Vineyards On Lake Wylie
Property Description
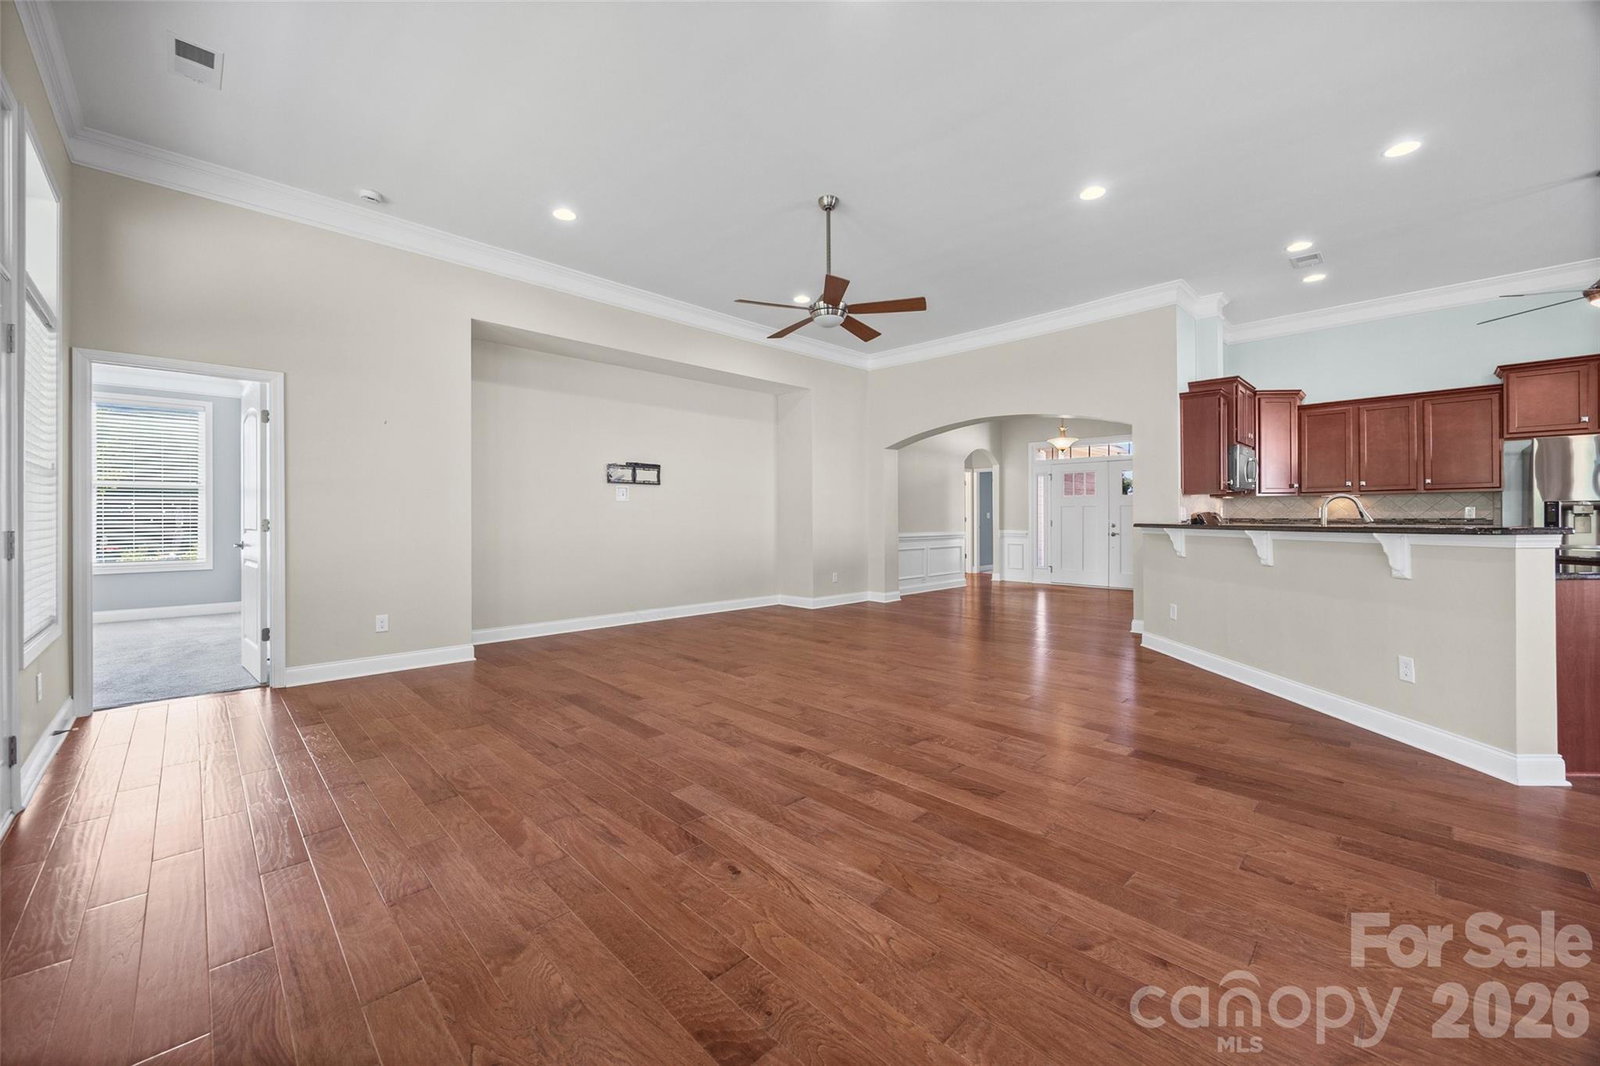
Welcome to 5218 Casper Drive, a beautifully upgraded home on a private, premium lot in the highly desirable Vineyards on Lake Wylie community. Offering nearly 2,200 square feet of thoughtfully designed living space, this 3-bedroom, 2.5-bathroom home blends modern style, everyday comfort, and exceptional functionality. Inside, upgraded hardwood flooring flows throughout the home, creating a warm and cohesive feel. The open-concept floor plan is ideal for both entertaining and daily living, with a bright, spacious kitchen that seamlessly connects to the main living area. A built-in desk adds both charm and practicality, making it the perfect workspace or organization hub. The home also features generously sized bedrooms, a breakfast area, and flexible living spaces that can easily adapt to your needs. A spacious 3-car garage provides ample room for vehicles, storage, or a workshop and includes a convenient access door to the backyard. An extended covered patio with a natural-gas line for grilling and an irrigation system for the professionally upgraded landscaping adds to the functionality of this home. Living in The Vineyards means enjoying resort-style amenities, including a new clubhouse, multiple outdoor pools with a dedicated lap pool, boat slips, boat and RV storage, playgrounds, walking trails, pickleball courts, and more. Ideally located, the community offers easy access to shopping, dining, major highways, the U.S. National Whitewater Center, Charlotte Douglas International Airport, and Uptown Charlotte Move-in ready and filled with thoughtful upgrades, 5218 Casper Drive offers the perfect combination of comfort, convenience, and an outstanding lifestyle. Photos and Measurements to be added.
/u.realgeeks.media/lorettarealty/header.png)
Additional Information
- Appliances
- Dishwasher, Disposal, Gas Range, Microwave, Oven, Refrigerator
- Cooling
- Central Air
- Heating
- Central
- Foundation
- Slab
- Exterior Finish
- Cedar Shake, Hardboard Siding, Stone Veneer
- Exterior Features
- In-Ground Irrigation
- Parking
- Driveway, Attached Garage
- Water
- City
- Sewer
- Public Sewer
- Elementary School
- Unspecified
- Middle School
- Unspecified
- High School
- Unspecified
Listing courtesy of Premier South. mike@milltownre.com
 “The data relating to real estate on this website derive in part from the Internet Data Exchange program. Brokers make an effort to deliver accurate information, but buyers should independently verify any information on which they will rely in a transaction. All properties are subject to prior sale, change or withdrawal. Neither Real Estate Company nor any listing broker shall be responsible for any typographical errors, misinformation, or misprints, and they shall be held totally harmless from any damages arising from reliance upon this data. This data is provided exclusively for consumers’ personal, non-commercial use and may not be used for any purpose other than to identify prospective properties they may be interested in purchasing. © 2026 Carolina Multiple Listing Services, Inc.”