1879 Felts Parkway, Fort Mill, SC 29715
- $540,000
- 3
- BD
- 3
- BA
- 2,166
- SqFt




- List Price
- $540,000
- Status
- ACTIVE
- MLS#
- 4406019
- Price Change
- ▼ $10,000 1787853885
- Days on Market
- 50
- Year Built
- 2019
- Levels
- Two
- Bedrooms
- 3
- Bathrooms
- 3
- Half-baths
- 1
- Full-baths
- 2
- Living Area
- 2,166
- Acres
- 0.15
- Neighborhood
- Massey
Property Description
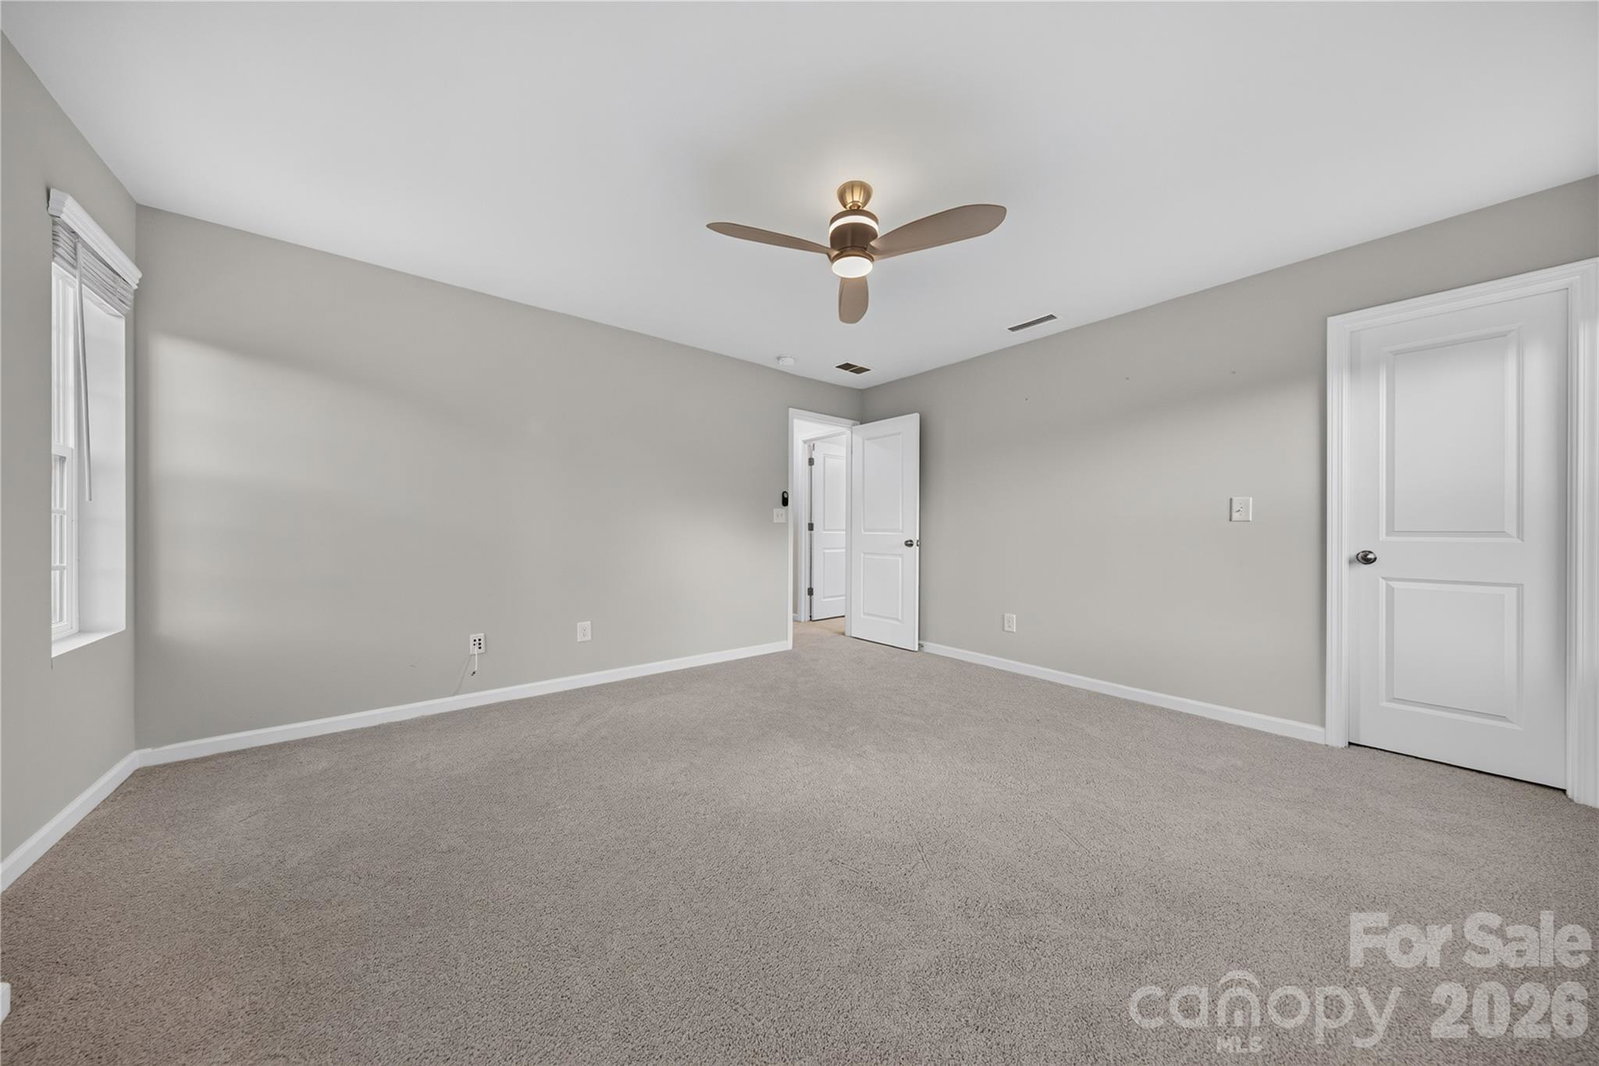
Welcome to resort-style living in Fort Mill’s highly desirable Massey community. This meticulously updated 2019 David Weekley home delivers natural light-filled move-in-ready comfort on a premium lot. Step inside to an open-concept main level designed for real life and easy entertaining. The great room centers on a cozy fireplace and flows seamlessly into the gourmet kitchen—featuring 42-inch cabinets, expansive island with bar seating, granite counters, tile backsplash, gas cooktop with exterior hood, wall oven, and microwave. A flexible dining area with custom built-ins completes the heart of the home. Upstairs you’ll find new carpet and a generous primary suite with tray ceiling overlooking the tree-lined yard, oversized en-suite bath (double vanity, glass-tile shower, walk-in closet), two additional spacious bedrooms, and a versatile loft perfect for office, media, or play. Out back, enjoy the covered patio and fully fenced backyard with mature trees for privacy and outdoor living. Just steps from Massey’s incredible amenities: resort-style pool with waterslide and lazy river, clubhouse, and fitness center. Located in the award-winning Fort Mill School District with easy access to shopping, dining, and entertainment. Come experience the Massey lifestyle today because this is one you don’t want to miss!
/u.realgeeks.media/lorettarealty/header.png)
Additional Information
- Appliances
- Dishwasher, Disposal, Electric Oven, Exhaust Hood, Gas Cooktop, Wall Oven
- Interior Features
- Cable Prewire, Kitchen Island, Open Floorplan, Pantry, Walk-In Closet(s)
- Cooling
- Central Air
- Heating
- Forced Air, Natural Gas, Zoned
- Floors
- Carpet, Tile, Vinyl
- Foundation
- Slab
- Roof
- Architectural Shingle
- Exterior Finish
- Fiber Cement, Stone Veneer
- Parking
- Attached Garage
- Water
- City
- Sewer
- Public Sewer
- Elementary School
- Dobys Bridge
- Middle School
- Forest Creek
- High School
- Catawba Ridge
Listing courtesy of Howard Hanna Allen Tate Charlotte South. jeremy.ordan@allentate.com
 “The data relating to real estate on this website derive in part from the Internet Data Exchange program. Brokers make an effort to deliver accurate information, but buyers should independently verify any information on which they will rely in a transaction. All properties are subject to prior sale, change or withdrawal. Neither Real Estate Company nor any listing broker shall be responsible for any typographical errors, misinformation, or misprints, and they shall be held totally harmless from any damages arising from reliance upon this data. This data is provided exclusively for consumers’ personal, non-commercial use and may not be used for any purpose other than to identify prospective properties they may be interested in purchasing. © 2026 Carolina Multiple Listing Services, Inc.”