4016 Juno Drive, Charlotte, NC 28215
- $417,926
- 3
- BD
- 2
- BA
- 1,548
- SqFt



- List Price
- $417,926
- Status
- ACTIVE
- MLS#
- 4407890
- Days on Market
- 24
- Year Built
- 2026
- Levels
- One
- Bedrooms
- 3
- Bathrooms
- 2
- Full-baths
- 2
- Living Area
- 1,548
- Acres
- 0.16
- Neighborhood
- Clairmont
Property Description
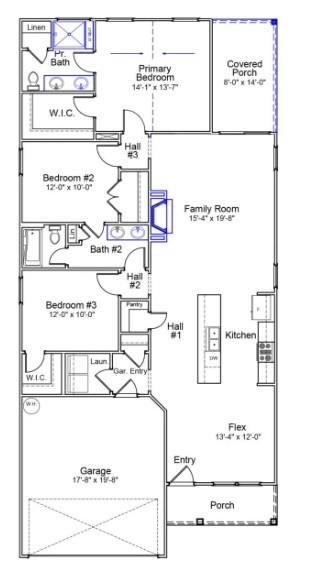
Welcome home to the Brunswick floorplan in Clairmont, a thoughtfully designed ranch plan featuring 3 bedrooms, 2 baths, and a versatile flex room. This beautifully appointed home offers 9-foot ceilings, a vaulted primary suite, and an open-concept layout centered around a spacious family room with a cozy fireplace, blower, and custom mantel. The designer kitchen showcases quartz countertops, a large island, subway tile backsplash, stainless steel GE gas appliances, and rich Sarsaparilla cabinetry with upgraded hardware. Luxury vinyl plank flooring flows throughout the main living areas, flex room, primary suite, and baths, creating a seamless and low-maintenance living space. The private primary retreat features dual vanities, raised-height cabinetry, a tiled shower with bench seat, and quartz countertops. Secondary bath includes dual sinks and a tile-surround tub. Enjoy outdoor living year-round on the screened covered porch overlooking the expanded patio. Curb appeal shines with Mystic Blue siding, Harbor Blue accents, stone water table, charcoal architectural shingles, decorative garage door with windows, and a striking black front door. Public Charter Schools available as close as 2.7 miles. Additional highlights include window blinds, smart home package with video doorbell, structured wiring, garage door opener with keypad, additional LED lighting, flood light, and extra hose bib. Conveniently located near shopping, dining, and major commuter routes, this home combines style, comfort, and modern functionality.
/u.realgeeks.media/lorettarealty/header.png)
Additional Information
- HOA (annual)
- $225
- Appliances
- Convection Oven, Dishwasher, Gas Range, Microwave
- Cooling
- Central Air, Electric
- Heating
- Forced Air, Natural Gas
- Floors
- Carpet, Vinyl, Wood
- Foundation
- Slab
- Roof
- Architectural Shingle
- Exterior Finish
- Stone Veneer, Vinyl
- Parking
- Driveway, Attached Garage, Garage Door Opener
- Lot Water Features
- Cleared
- Water
- City
- Sewer
- Public Sewer
- Elementary School
- Hickory Grove
- Middle School
- Cochrane
- High School
- Garinger
Listing courtesy of Mungo Homes. jjhicks@mungo.com
 “The data relating to real estate on this website derive in part from the Internet Data Exchange program. Brokers make an effort to deliver accurate information, but buyers should independently verify any information on which they will rely in a transaction. All properties are subject to prior sale, change or withdrawal. Neither Real Estate Company nor any listing broker shall be responsible for any typographical errors, misinformation, or misprints, and they shall be held totally harmless from any damages arising from reliance upon this data. This data is provided exclusively for consumers’ personal, non-commercial use and may not be used for any purpose other than to identify prospective properties they may be interested in purchasing. © 2026 Carolina Multiple Listing Services, Inc.”