3904 Balsam Street, Indian Trail, NC 28079
- $449,000
- 4
- BD
- 4
- BA
- 2,551
- SqFt




- List Price
- $449,000
- Status
- ACTIVE
- MLS#
- 4408096
- Price Change
- ▼ $11,000 1789164544
- Days on Market
- 43
- Year Built
- 2000
- Levels
- Two
- Bedrooms
- 4
- Bathrooms
- 4
- Half-baths
- 2
- Full-baths
- 2
- Living Area
- 2,551
- Acres
- 0.07
- Neighborhood
- Lake Park
Property Description
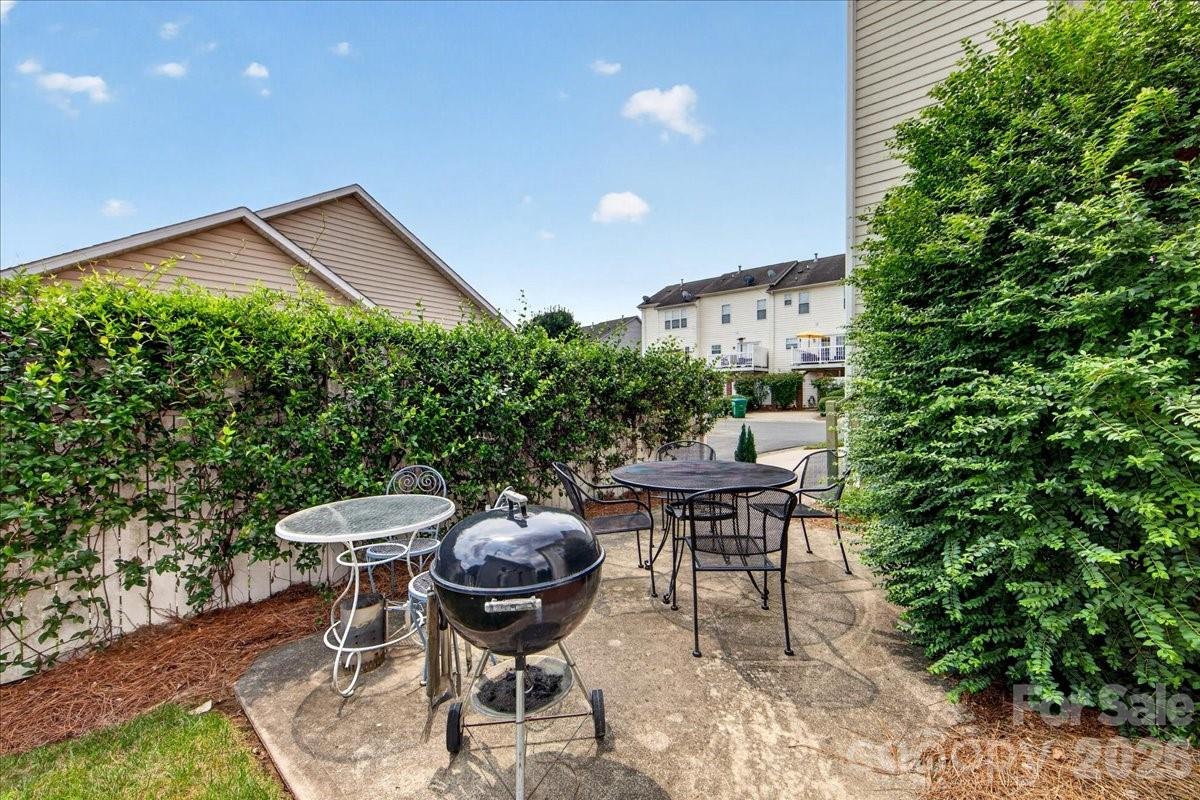
Welcome to this beautiful home in the highly sought-after Lake Park community of Indian Trail! Offering one of the area's most desirable floor plans, this move-in ready home features a spacious primary suite conveniently located on the main level, providing comfort, privacy, and everyday convenience. Step inside to discover soaring ceilings throughout the home, creating an open and airy feel. The dramatic vaulted ceiling in the living room is complemented by a cozy gas-log fireplace, making it the perfect space to relax or entertain. Beautiful real hardwood floors enhance the main living areas and brand-new carpet installed in July 2026 provides a fresh, updated feel. The bright, inviting kitchen features white cabinetry, stainless steel appliances, and updated countertops, offering both timeless style and functionality. Enjoy peace of mind with a new roof installed in fall 2025 and appreciate the low-maintenance lifestyle with yard maintenance included in the HOA dues, which are exceptionally reasonable. Situated on a charming street with plenty of additional parking, this home offers outstanding curb appeal and everyday convenience. Located in the highly desirable Lake Park community, you'll enjoy a welcoming neighborhood with scenic walking trails, parks, ponds, and convenient access to shopping, dining, and major commuter routes. This is an exceptional opportunity to own a home in one of Indian Trail's most sought-after neighborhoods.
/u.realgeeks.media/lorettarealty/header.png)
Additional Information
- HOA (annual)
- $184
- Appliances
- Dishwasher, Disposal, Electric Range, Microwave, Refrigerator
- Cooling
- Central Air, Electric
- Heating
- Central, Natural Gas
- Floors
- Carpet, Linoleum, Tile, Wood
- Foundation
- Crawl Space
- Roof
- Architectural Shingle
- Exterior Finish
- Fiber Cement
- Parking
- Attached Garage, On Street
- Water
- City
- Sewer
- Public Sewer
- Elementary School
- Poplin
- Middle School
- Porter Ridge
- High School
- Porter Ridge
Listing courtesy of United Real Estate-Queen City. andy@andythomasrealestate.com
 “The data relating to real estate on this website derive in part from the Internet Data Exchange program. Brokers make an effort to deliver accurate information, but buyers should independently verify any information on which they will rely in a transaction. All properties are subject to prior sale, change or withdrawal. Neither Real Estate Company nor any listing broker shall be responsible for any typographical errors, misinformation, or misprints, and they shall be held totally harmless from any damages arising from reliance upon this data. This data is provided exclusively for consumers’ personal, non-commercial use and may not be used for any purpose other than to identify prospective properties they may be interested in purchasing. © 2026 Carolina Multiple Listing Services, Inc.”