9200 High Rock Drive, Waxhaw, NC 28173
- $409,999
- 4
- BD
- 3
- BA
- 2,015
- SqFt




- List Price
- $409,999
- Status
- ACTIVE
- MLS#
- 4408610
- Price Change
- ▼ $5,001 1788536208
- Days on Market
- 43
- Year Built
- 2006
- Levels
- Two
- Bedrooms
- 4
- Bathrooms
- 3
- Half-baths
- 1
- Full-baths
- 2
- Living Area
- 2,015
- Acres
- 0.35
- Neighborhood
- Woodleaf
Property Description
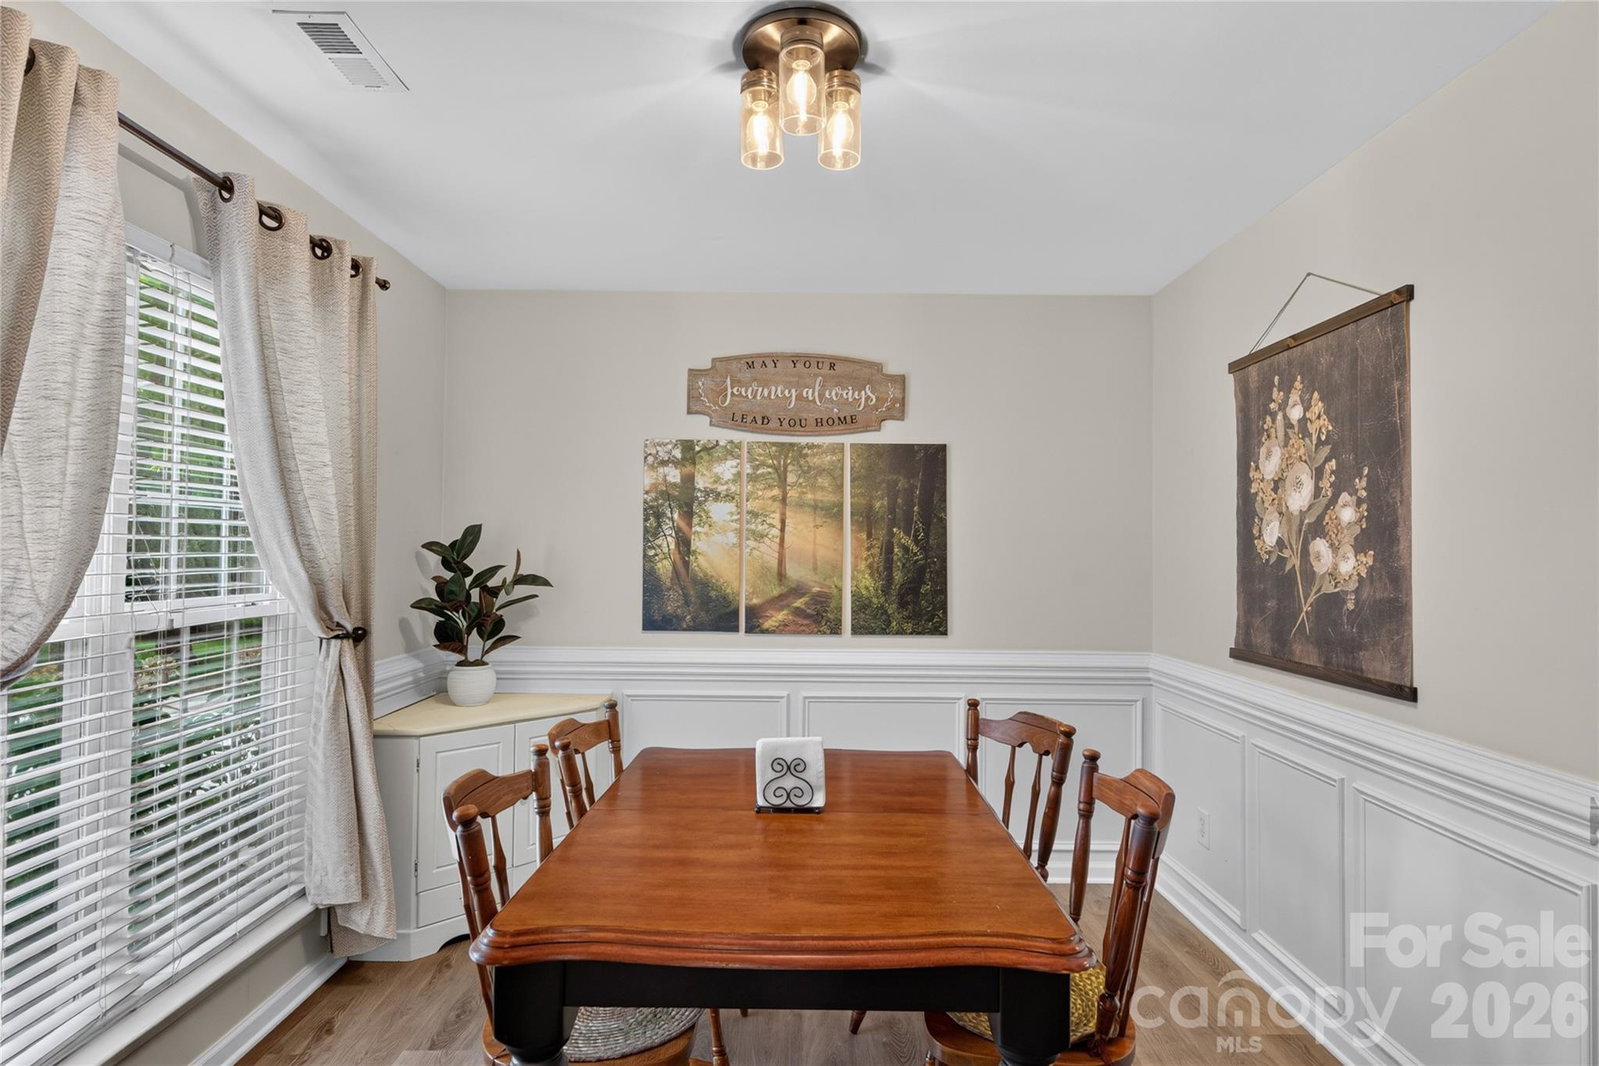
Welcome to this beautifully maintained 4-bedroom, 2.5 bath home with a spacious bonus room, ideally situated on a quiet cul-de-sac in the desirable Woodleaf community. Built in 2006, this home presents a fantastic opportunity as a starter home or a promising investment property, thanks to its versatile layout, modern updates, and highly sought-after location near downtown Waxhaw. This inviting home provides a thoughtfully designed floor plan with plenty of room to fit your lifestyle. Upon entering this desirable home, you will have the flexibility to dedicate the front room as a private home office while still enjoying ample space for family and guests. Throughout the main level, it features new luxury vinyl plank flooring, creating a stylish and durable foundation for everyday living. Upstairs, brand-new carpet provides a fresh, inviting feel through the bedrooms and bonus room. The bonus room offers endless possibilities and is the perfect playroom, media room, or additional living space. Tucked away on a peaceful cul-de-sac, this home offers reduced traffic, added privacy and a basketball hoop which adds to the welcoming setting that's ideal for outdoor play and neighborhood gatherings. Step outside to a serene backyard that is shaded by beautiful, mature trees while providing the perfect backdrop for relaxing, entertaining, or spending time outdoors. Enjoy the convenience of a walkable distance to the quaint downtown of Waxhaw, where you'll find locally owned boutiques, restaurants, coffee shops, parks, seasonal farmers markets, and beloved community events throughout the year. This thoughtfully updated Woodleaf home offers the rare combination of modern upgrades, versatile living spaces, a peaceful setting, and an exceptional location. Don't miss your opportunity to make it yours!
/u.realgeeks.media/lorettarealty/header.png)
Additional Information
- Appliances
- Dishwasher, Disposal, Electric Oven, Exhaust Fan, Exhaust Hood
- Interior Features
- Attic Other, Pantry, Walk-In Closet(s)
- Cooling
- Central Air
- Heating
- Forced Air, Natural Gas
- Floors
- Vinyl
- Foundation
- Slab
- Exterior Finish
- Vinyl
- Exterior Features
- Other - See Remarks
- Parking
- Driveway, Attached Garage, Garage Faces Front
- Lot Water Features
- Cul-De-Sac
- Water
- County Water
- Sewer
- County Sewer
- Elementary School
- Waxhaw
- Middle School
- Parkwood
- High School
- Parkwood
Listing courtesy of Premier South. kevintmack43@gmail.com
 “The data relating to real estate on this website derive in part from the Internet Data Exchange program. Brokers make an effort to deliver accurate information, but buyers should independently verify any information on which they will rely in a transaction. All properties are subject to prior sale, change or withdrawal. Neither Real Estate Company nor any listing broker shall be responsible for any typographical errors, misinformation, or misprints, and they shall be held totally harmless from any damages arising from reliance upon this data. This data is provided exclusively for consumers’ personal, non-commercial use and may not be used for any purpose other than to identify prospective properties they may be interested in purchasing. © 2026 Carolina Multiple Listing Services, Inc.”