5361 Brickyard Terrace Court, Concord, NC 28027
- $450,000
- 3
- BD
- 3
- BA
- 2,211
- SqFt






- List Price
- $450,000
- Status
- ACTIVE
- MLS#
- 4408847
- Days on Market
- 43
- Year Built
- 2019
- Levels
- Two
- Bedrooms
- 3
- Bathrooms
- 3
- Half-baths
- 1
- Full-baths
- 2
- Living Area
- 2,211
- Acres
- 0.25
- Neighborhood
- Roberta Meadows
Property Description
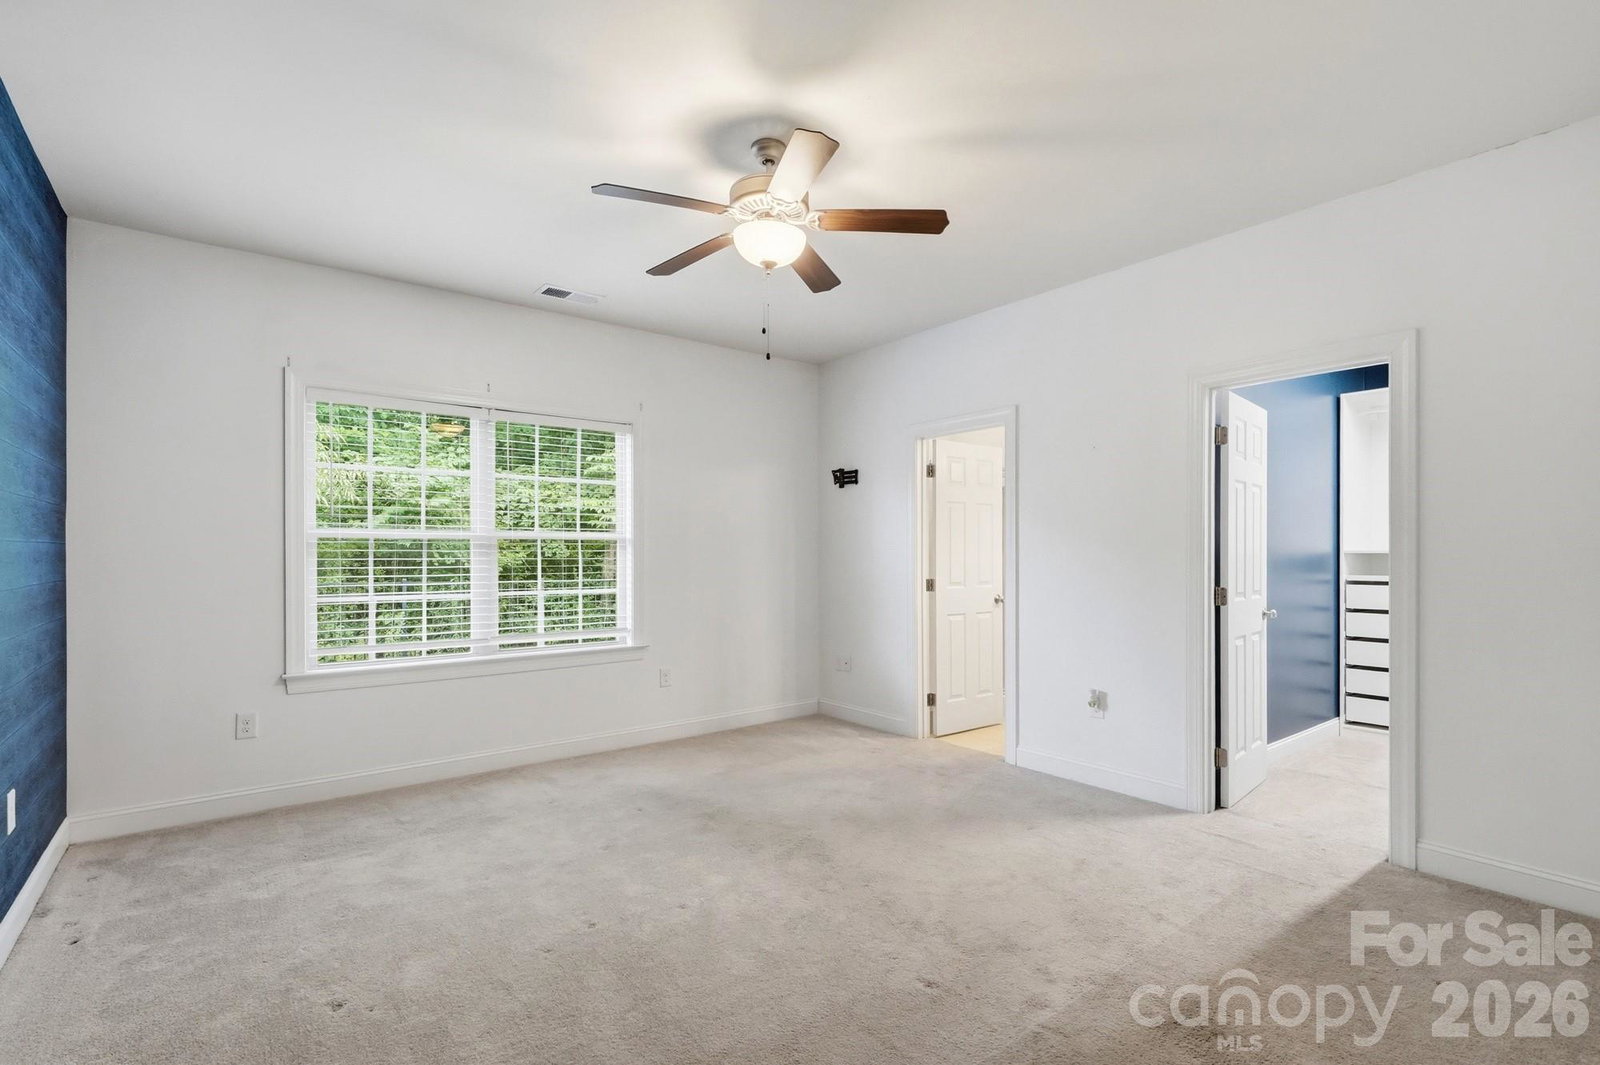
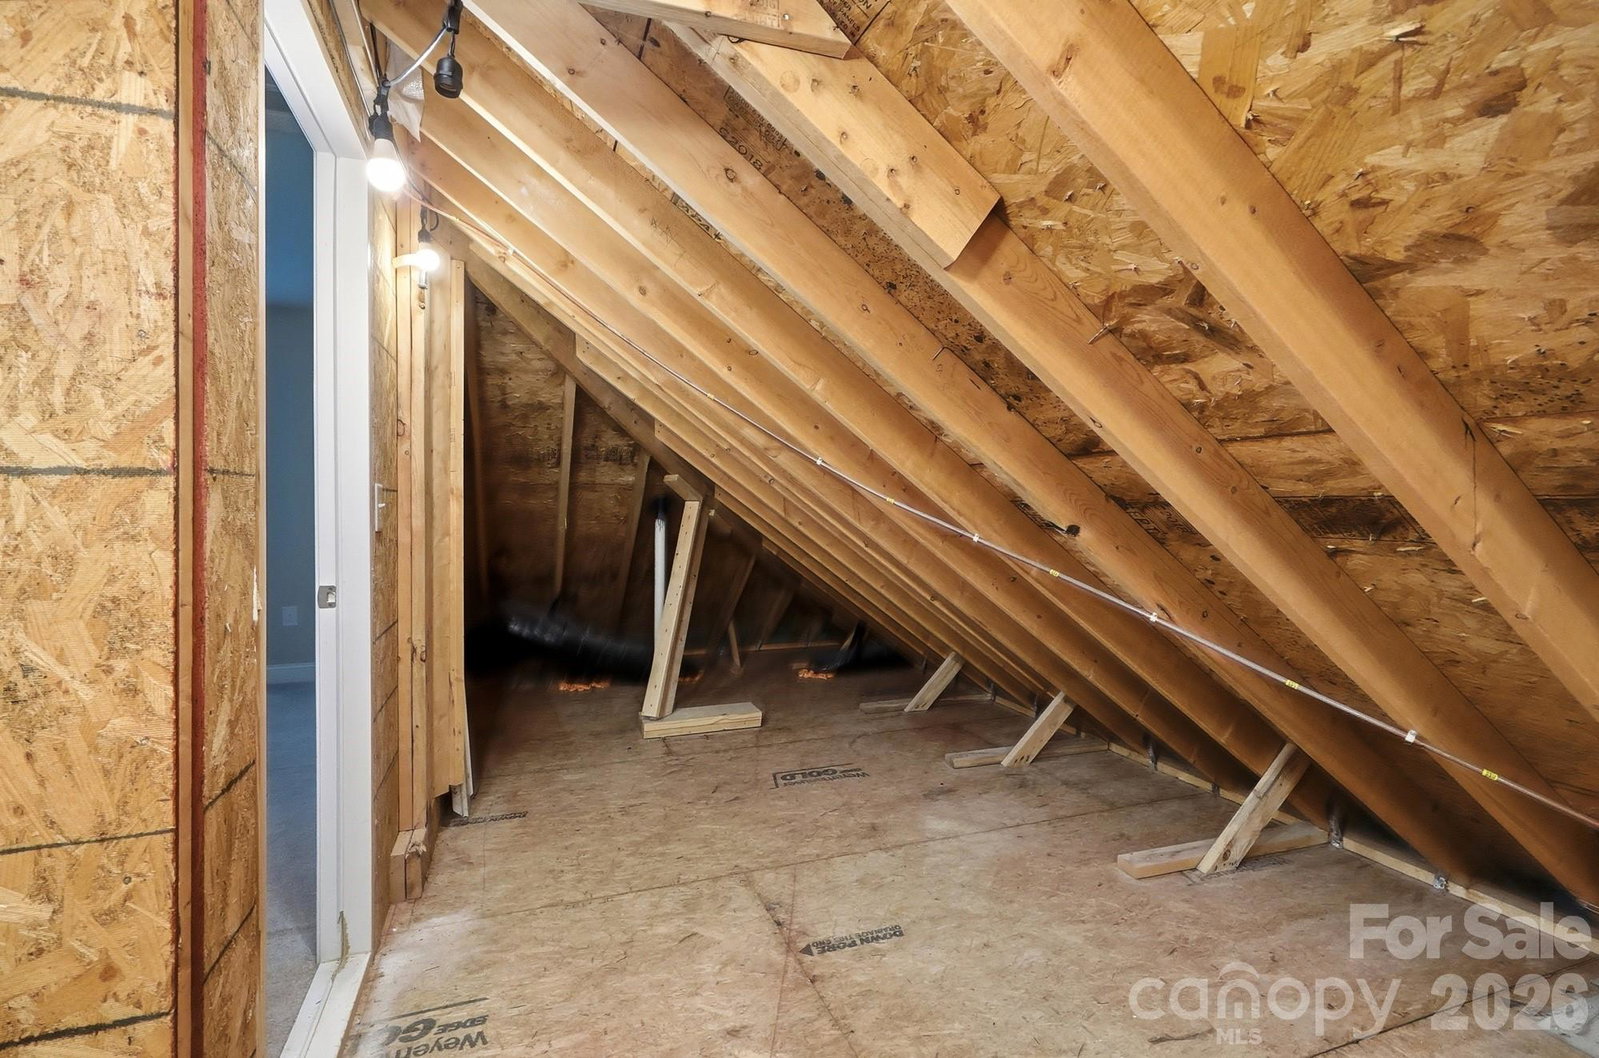
FULL BRICK · PRIMARY ON MAIN · CUL-DE-SAC · PRIVATE FENCED BACKYARD · PRE-INSPECTED Welcome to this beautiful full-brick home tucked away on a quiet cul-de-sac in Concord's desirable Roberta Meadows! Offering 3 bedrooms, 2.5 baths and over 2,200 square feet, this home features an inviting layout with a spacious primary suite on the main level. Professionally PRE-INSPECTED, the report reflects a well-maintained home with no major repairs identified, providing buyers added confidence from the start. The bright kitchen features a large center island, granite countertops and stainless steel appliances and flows into the main living area with built-in bookcases. Upstairs, you'll find two generously sized bedrooms, a spacious bonus area and convenient walk-in attic storage. Outside, enjoy a fully fenced backyard, patio and storage shed on a level cul-de-sac lot. Located just minutes from Harrisburg, shopping, dining, parks and everyday conveniences, this home offers a great combination of space, location and peace of mind.
/u.realgeeks.media/lorettarealty/header.png)
Additional Information
- HOA (annual)
- $250
- Appliances
- Dishwasher, Disposal, Electric Range, Gas Water Heater, Microwave, Oven
- Interior Features
- Attic Stairs Pulldown, Attic Walk In, Built-in Features, Kitchen Island, Open Floorplan, Pantry, Storage, Walk-In Closet(s)
- Cooling
- Ceiling Fan(s), Central Air
- Heating
- Forced Air, Natural Gas
- Foundation
- Slab
- Roof
- Architectural Shingle
- Exterior Finish
- Brick Full
- Exterior Features
- Storage
- Parking
- Driveway, Attached Garage
- Lot Water Features
- Cul-De-Sac, Level, Wooded
- Water
- City
- Sewer
- Public Sewer
- Elementary School
- Unspecified
- Middle School
- Unspecified
- High School
- Unspecified
Listing courtesy of Keller Williams Ballantyne Area. Matt_Wright@kw.com
 “The data relating to real estate on this website derive in part from the Internet Data Exchange program. Brokers make an effort to deliver accurate information, but buyers should independently verify any information on which they will rely in a transaction. All properties are subject to prior sale, change or withdrawal. Neither Real Estate Company nor any listing broker shall be responsible for any typographical errors, misinformation, or misprints, and they shall be held totally harmless from any damages arising from reliance upon this data. This data is provided exclusively for consumers’ personal, non-commercial use and may not be used for any purpose other than to identify prospective properties they may be interested in purchasing. © 2026 Carolina Multiple Listing Services, Inc.”