6020 Yellow Buckeye Drive, Charlotte, NC 28277
- $724,990
- 4
- BD
- 4
- BA
- 2,362
- SqFt






- List Price
- $724,990
- Status
- ACTIVE
- MLS#
- 4409039
- Price Change
- ▼ $1,788 1788377091
- Days on Market
- 45
- Year Built
- 2026
- Levels
- Three
- Bedrooms
- 4
- Bathrooms
- 4
- Half-baths
- 1
- Full-baths
- 3
- Living Area
- 2,362
- Acres
- 0.06
- Neighborhood
- Ross Farms
Property Description
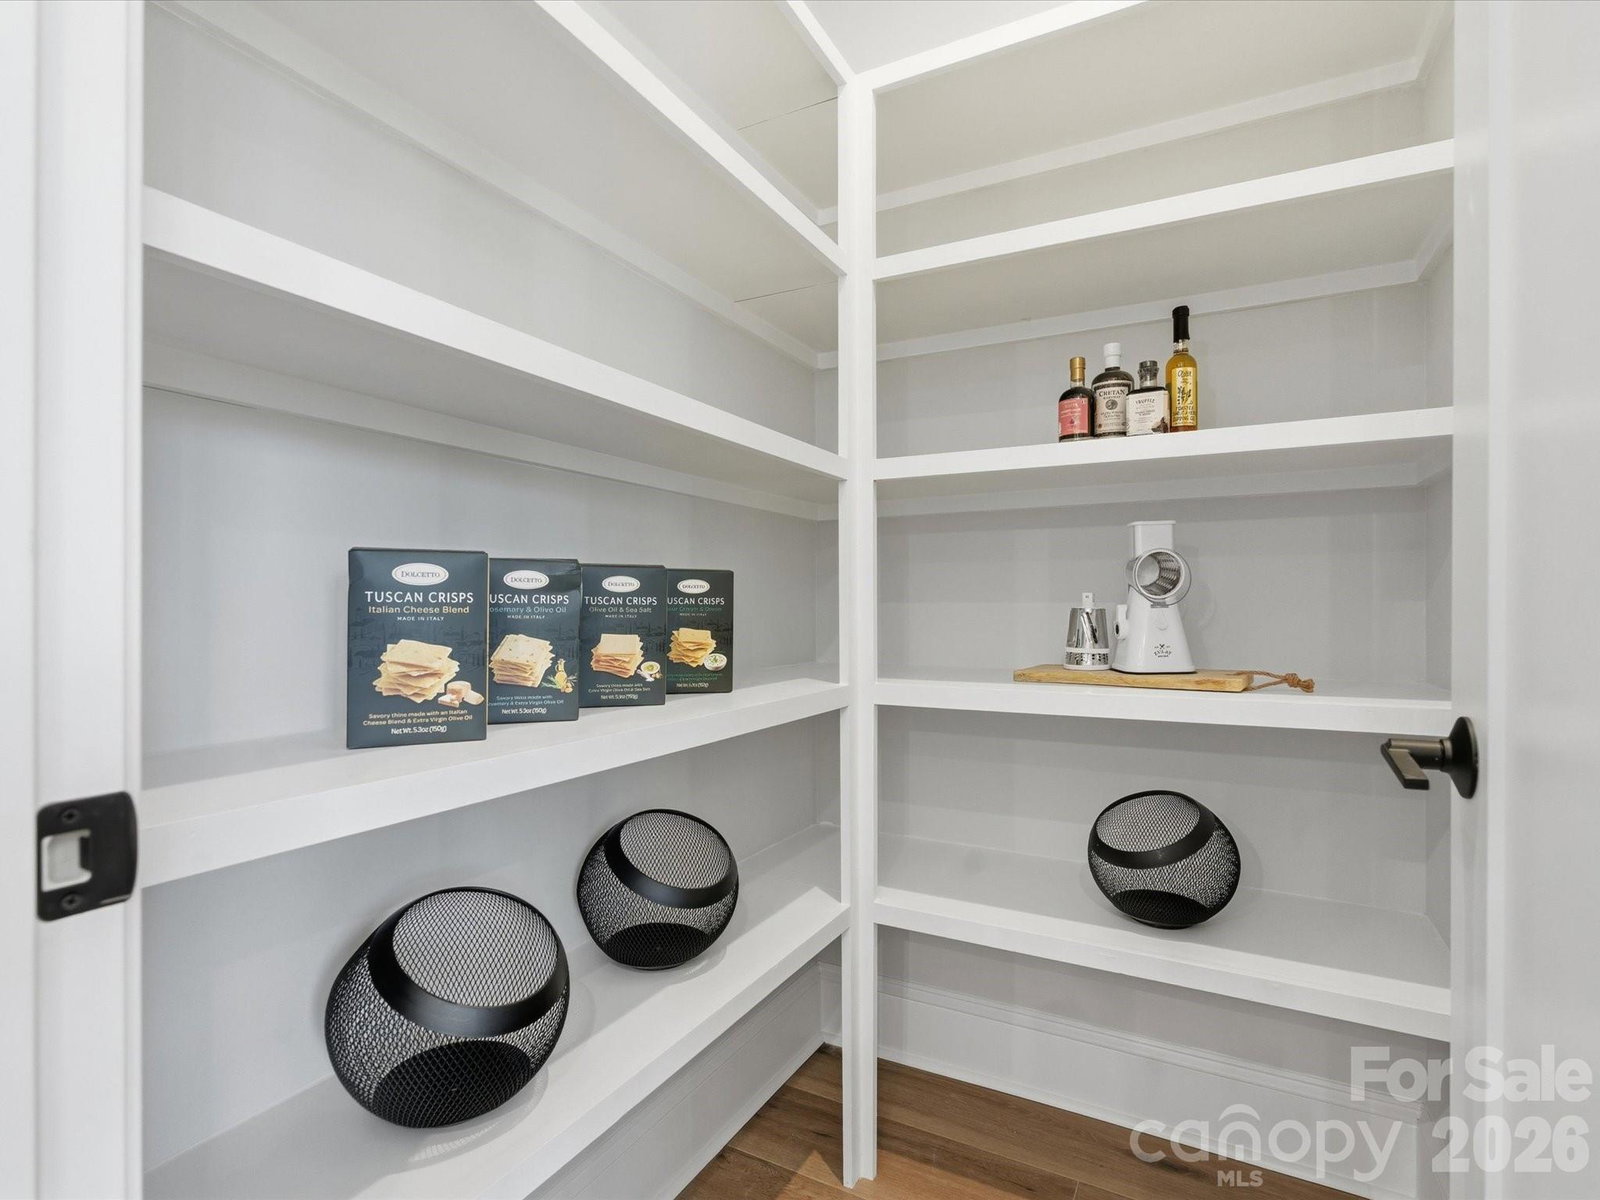
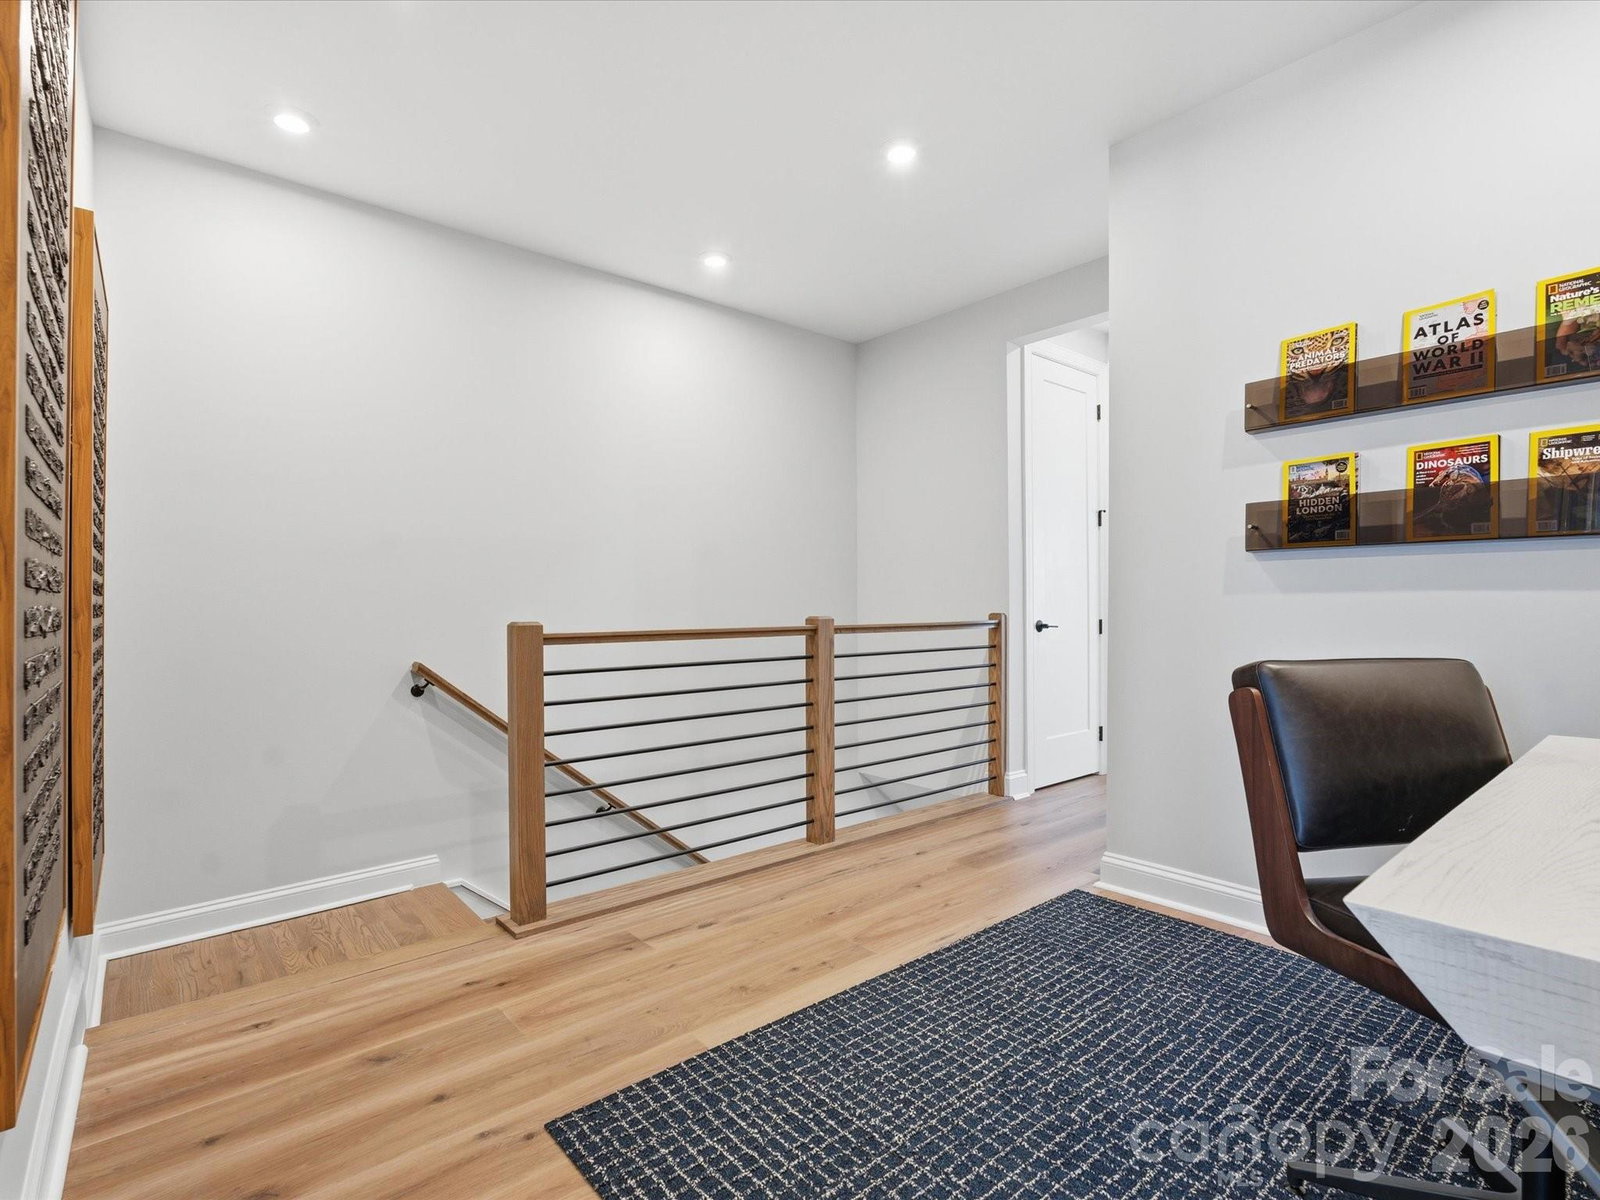
Welcome home to 6020 Yellow Buckeye Dr in Ross Farms, offering low-maintenance living, top-rated schools, and a premier location near the area's best shopping, dining, entertainment, and attractions, including easy access to events at the Bowl in South Charlotte. This Bloom plan will offer 4 bedrooms, 3.5 bathrooms, and 2,362 square feet across three floors, plus a 2 bay tandem rear load garage. The first floor will feature a bedroom with a full bathroom and a drop zone, with oak box stairs and open rails leading to the second floor's open concept living layout. The gourmet kitchen will anchor the great room with dual toned cabinetry, white surround cabinets paired with a frost colored island, a white quartz countertop, a single bowl stainless steel sink with a Delta Essa touch faucet, a GE 36" gas cooktop, and an upgraded pantry with built in wood shelving. The second floor will also offer a powder room and a covered outdoor living space off the great room. Oak box stairs will lead to the third floor, where you'll find a loft landing, laundry room, primary suite, 2 secondary bedrooms, and a secondary bathroom. The primary bathroom will feature a tiled walk-in shower and the primary bedroom a large walk-in closet with a window, while the secondary bathroom will feature tiled walls above the tub.
/u.realgeeks.media/lorettarealty/header.png)
Additional Information
- HOA (annual)
- $250
- Appliances
- Dishwasher, Disposal, Gas Oven, Gas Range, Microwave
- Interior Features
- Attic Stairs Pulldown, Drop Zone, Kitchen Island, Open Floorplan, Pantry, Storage, Walk-In Closet(s)
- Cooling
- Central Air
- Heating
- Central
- Foundation
- Slab
- Roof
- Architectural Shingle
- Exterior Finish
- Brick Partial, Fiber Cement
- Exterior Features
- Lawn Maintenance
- Parking
- Attached Garage, Tandem
- Water
- City
- Sewer
- Public Sewer
- Elementary School
- Hawk Ridge
- Middle School
- Community House
- High School
- Ardrey Kell
Listing courtesy of TRI Pointe Homes INC. brooke.christenburg@tripointehomes.com
 “The data relating to real estate on this website derive in part from the Internet Data Exchange program. Brokers make an effort to deliver accurate information, but buyers should independently verify any information on which they will rely in a transaction. All properties are subject to prior sale, change or withdrawal. Neither Real Estate Company nor any listing broker shall be responsible for any typographical errors, misinformation, or misprints, and they shall be held totally harmless from any damages arising from reliance upon this data. This data is provided exclusively for consumers’ personal, non-commercial use and may not be used for any purpose other than to identify prospective properties they may be interested in purchasing. © 2026 Carolina Multiple Listing Services, Inc.”