810 Cherokee Road, Charlotte, NC 28207
- $847,000
- 2
- BD
- 2
- BA
- 2,248
- SqFt




- List Price
- $847,000
- Status
- ACTIVE
- MLS#
- 4409730
- Days on Market
- 38
- Year Built
- 1974
- Levels
- One
- Bedrooms
- 2
- Bathrooms
- 2
- Full-baths
- 2
- Living Area
- 2,248
- Neighborhood/Complex
- 800 Cherokee
Property Description
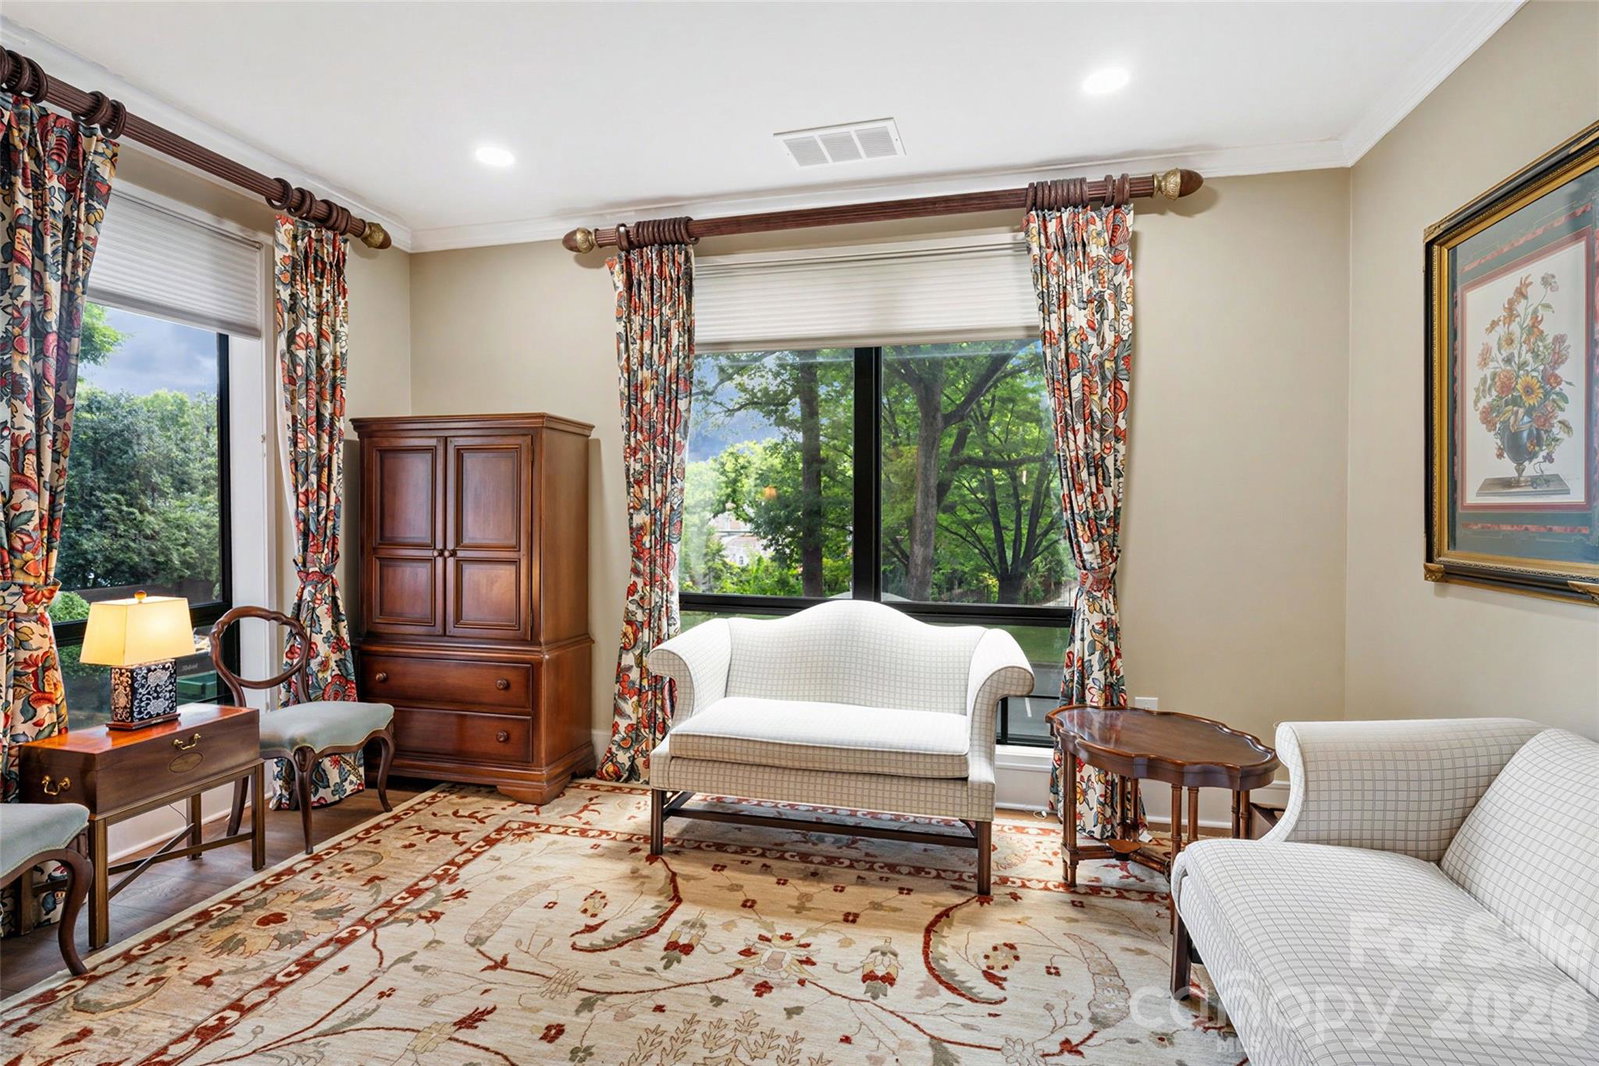
Welcome to 810 Cherokee, a beautifully renovated residence in the highly sought-after 800 Cherokee, ideally situated in the heart of Eastover. Thoughtfully updated throughout, this elegant home features engineered wood flooring, a well-appointed kitchen with stainless appliances and an instant hot water dispenser, remodeled bathrooms, and an oversized laundry room with exceptional storage—a rare feature in the building. Custom cabinetry and built-in closet systems maximize both style and functionality. Elegant architectural details, including extensive millwork, moldings, paneling, and archways, complement the home's timeless design. The formal living and dining areas flow seamlessly into a light-filled den, creating an inviting space for everyday living and entertaining. Just beyond, the spacious terrace offers the perfect place to enjoy your morning coffee or unwind while taking in the lush greenery and charming streetscape along Biltmore Drive. The spacious primary suite features custom built-ins and a luxurious bath with a dual-sink vanity and oversized walk-in shower, while the secondary bedroom offers its own en-suite bath. A rare interior storage room provides even more convenience. Residents enjoy exceptional amenities, including a newly renovated swimming pool, clubhouse, beautifully maintained gardens, outdoor grilling areas, staffed security, 24/7 security cameras, Spectrum cable and internet, gas, water, an assigned covered parking space, and ample guest parking. This unit will not last long!
/u.realgeeks.media/lorettarealty/header.png)
Additional Information
- HOA (annual)
- $1,137
- Appliances
- Dishwasher, Double Oven, Exhaust Hood, Induction Cooktop, Microwave, Refrigerator with Ice Maker, Washer/Dryer
- Interior Features
- Built-in Features, Entrance Foyer, Pantry, Storage, Walk-In Closet(s)
- Cooling
- Central Air, Heat Pump
- Heating
- Central, Heat Pump
- Floors
- Wood
- Foundation
- Slab
- Exterior Finish
- Brick Full
- Exterior Features
- In-Ground Irrigation, Lawn Maintenance, Outdoor Kitchen, Outdoor Shower, Storage, Other - See Remarks
- Parking
- Assigned, Parking Garage
- Water
- City
- Sewer
- Public Sewer
- Elementary School
- Eastover
- Middle School
- Sedgefield
- High School
- Myers Park
Listing courtesy of Helen Adams Realty. jcarpenter@helenadamsrealty.com
 “The data relating to real estate on this website derive in part from the Internet Data Exchange program. Brokers make an effort to deliver accurate information, but buyers should independently verify any information on which they will rely in a transaction. All properties are subject to prior sale, change or withdrawal. Neither Real Estate Company nor any listing broker shall be responsible for any typographical errors, misinformation, or misprints, and they shall be held totally harmless from any damages arising from reliance upon this data. This data is provided exclusively for consumers’ personal, non-commercial use and may not be used for any purpose other than to identify prospective properties they may be interested in purchasing. © 2026 Carolina Multiple Listing Services, Inc.”